One or more photo(s) has been virtually staged. Move-in ready 4-bedroom home in Davenport near Disney with no rear neighbors! Motivated seller! Welcome to 795 Overpool Ave, a beautifully built 2023 home offering 2,387 sq ft of modern living space on a 45 x 125 lot. This spacious two-story residence combines functionality, comfort, and location ideal for primary residence or long-term investment (12-month minimum rental; no short-term rentals allowed). Step inside to a welcoming foyer leading to an open-concept layout with a bright living area, formal dining space, and a well appointed kitchen featuring a large island, ample cabinetry, pantry, and breakfast area. A first-floor bedroom and full bath provide flexibility for guests or multi-generational living. Upstairs, enjoy abundant natural light, a spacious loft perfect for entertainment or a home office, convenient laundry room, and an oversized owner’s suite with a generous walk-in closet and private bath. Outdoor living is a highlight with an extended covered and screened lanai, paved patio, and no backyard neighbors. Additional features include: Double garage door, low HOA at just $110/year, Built in 2023, like new condition all appliances included on sale. Sold As-Is.Community amenities are walking distance, including pool, cabana, playground, and mailboxes. Prime Central Florida location: Just 10 miles to Walt Disney World Resort 3.7 miles to ChampionsGate golf courses designed by Greg Norman, easy access to US-27, I-4, and Hwy 429, near Posner Park and ChampionsGate dining & shopping. Close to major employers including AdventHealth Celebration and Davenport Medical Center This is a rare opportunity to own a newer construction home in a high-demand area with strong long-term value and lifestyle appeal. Schedule your private showing today.
For sale
Price cut: $7.9K (9/21)
$422,100
795 OVERPOOL AVENUE, DAVENPORT, FL 33896
4beds
2,387sqft
Single Family Residence
Built in 2023
5,628 Square Feet Lot
$414,600 Zestimate®
$177/sqft
$9/mo HOA
What's special
Large islandDouble garage doorAbundant natural lightPrivate bathOpen-concept layoutPaved patioWell appointed kitchen
- 179 days
- 208
- 15
Zillow last checked:
Listing updated:
Listed by:
Katherine Figueroa Santiago 407-417-4227,
AVANTI WAY REALTY LLC 305-229-1146
Source: Stellar MLS,MLS#: G5111219 Originating MLS: Orlando Regional
Originating MLS: Orlando Regional
Facts & features
Interior
Bedrooms & bathrooms
- Bedrooms: 4
- Bathrooms: 3
- Full bathrooms: 3
Rooms
- Room types: Loft
Primary bedroom
- Features: En Suite Bathroom, Shower No Tub, Dual Sinks, Granite Counters, Other, Walk-In Closet(s)
- Level: Second
Other
- Features: Storage Closet
- Level: First
Bedroom 2
- Features: Storage Closet
- Level: Second
Bedroom 3
- Features: Storage Closet
- Level: Second
Bathroom 2
- Level: Second
Bathroom 3
- Level: First
Dining room
- Level: First
Great room
- Level: First
Kitchen
- Features: Breakfast Bar, Kitchen Island, Pantry, Dual Sinks, Granite Counters
- Level: First
Laundry
- Level: Second
Loft
- Level: Second
Heating
- Central, Electric
Cooling
- Central Air
Appliances
- Included: Dishwasher, Disposal, Dryer, Exhaust Fan, Range, Refrigerator, Washer
- Laundry: Laundry Room, Upper Level
Features
- Living Room/Dining Room Combo, Open Floorplan, PrimaryBedroom Upstairs, Split Bedroom, Stone Counters, Thermostat, Walk-In Closet(s)
- Flooring: Carpet, Ceramic Tile
- Has fireplace: No
Interior area
- Total structure area: 3,053
- Total interior livable area: 2,387 sqft
Video & virtual tour
Property
Parking
- Total spaces: 2
- Parking features: Driveway
- Attached garage spaces: 2
- Has uncovered spaces: Yes
- Details: Garage Dimensions: 20x20
Features
- Levels: Two
- Stories: 2
- Patio & porch: Covered, Enclosed, Patio, Porch, Rear Porch, Screened
- Exterior features: Sidewalk
Lot
- Size: 5,628 Square Feet
- Dimensions: 45 x 125
- Features: Sidewalk
Details
- Parcel number: 30252735740010120
- Zoning: RESIDENTIAL
- Special conditions: None
Construction
Type & style
- Home type: SingleFamily
- Architectural style: Traditional
- Property subtype: Single Family Residence
Materials
- Block, Concrete, Stucco
- Foundation: Slab
- Roof: Shingle
Condition
- New construction: No
- Year built: 2023
Utilities & green energy
- Sewer: Public Sewer
- Water: Public
- Utilities for property: Electricity Connected, Water Connected
Community & HOA
Community
- Features: Clubhouse, Community Mailbox, Deed Restrictions, Playground, Pool, Sidewalks
- Pet fee: $0 monthly
- Subdivision: BELLAVIVA PH 1
HOA
- Has HOA: Yes
- Amenities included: Clubhouse, Pool
- Services included: Manager, Recreational Facilities
- HOA fee: $9 monthly
- HOA name: Empire Management Group
- HOA phone: 407-770-1748
Location
- Region: Davenport
Financial & listing details
- Price per square foot: $177/sqft
- Tax assessed value: $414,400
- Annual tax amount: $6,453
- Date on market: 4/19/2026
- Cumulative days on market: 179 days
- Listing terms: Cash,Conventional,FHA,VA Loan
- Ownership: Fee Simple
- Total actual rent: 0
- Electric utility on property: Yes
- Road surface type: Paved, Asphalt
Estimated market value
$414,600
$394,000 - $435,000
$2,915/mo
Price history
| Date | Event | Price |
|---|---|---|
| 9/21/2026 | Price change | $422,100-1.8%$177/sqft |
Source:  Stellar MLS #G5111219 Report a problem Stellar MLS #G5111219 Report a problem | ||
| 9/19/2026 | Price change | $430,000-3.4%$180/sqft |
Source: Stellar MLS #G5111219 Report a problem | ||
| 9/3/2026 | Price change | $445,000-3.3%$186/sqft |
Source: Stellar MLS #G5111219 Report a problem | ||
| 8/19/2026 | Price change | $460,000-7.1%$193/sqft |
Source: Stellar MLS #G5111219 Report a problem | ||
| 5/31/2026 | Price change | $495,000-4.8%$207/sqft |
Source: Stellar MLS #G5111219 Report a problem | ||
| 4/19/2026 | Listed for sale | $520,000+11.1%$218/sqft |
Source: Stellar MLS #G5111219 Report a problem | ||
| 9/5/2023 | Sold | $467,955$196/sqft |
Source: Public Record Report a problem | ||
Public tax history
| Year | Property taxes | Tax assessment |
|---|---|---|
| 2025 | $8,129 +3.1% | $414,400 +2.5% |
| 2024 | $7,887 +200.2% | $404,300 +439.1% |
| 2023 | $2,627 +651.8% | $75,000 +200% |
| 2022 | $349 | $25,000 |
Find assessor info on the county website
Monthly payment
Est. payment
Payment breakdown
Explore the cost of this home by adjusting the details. Changes won't be saved.Climate risks
Neighborhood: 33896
Nearby schools
Schools provided by the listing agent
- Elementary: Westside K-8
- Middle: West Side
- High: Celebration High
Source: Stellar MLS. This data may not be complete. We recommend contacting the local school district to confirm school assignments for this home.

Similar homes
- $430,0004 bd2 ba2.2k sqft1065 BLACKWOLF RUN RD, DAVENPORT, FL 33896For Sale

 MLS ID #O6334779, Ping Ma, CHARLES RUTENBERG REALTY ORLANDO. Stellar MLS
 - $416,0004 bd3 ba2.2k sqft2250 LOVELY LANE, DAVENPORT, FL 33896For Sale
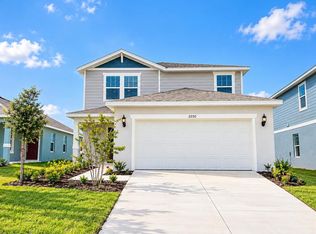 MLS ID #O6441356, Veronica Li, RATIO REAL ESTATE, LLC. Stellar MLS
 - $435,0005 bd4 ba2.3k sqft302 JULLIARD BOULEVARD, DAVENPORT, FL 33897For Sale
 MLS ID #R4912121, Priscilla Puccio, LAWHUN ENTERPRISES IV, LLC DBA: FLORIDA REALTY INVESTMENTS IV. Stellar MLS
 - $365,0004 bd3 ba2.1k sqft3175 BELLA VISTA DRIVE, DAVENPORT, FL 33897For Sale
 MLS ID #O6446944, Giovanna D'Alessandro, RP INVESTMENT REALTY LLC. Stellar MLS
 - $420,0004 bd3 ba1.9k sqft135 ROBIN ROAD, DAVENPORT, FL 33896For SaleMLS ID #O6407121, Ozan Cifci, PREMIUM PROPERTIES R.E. SERVICE. Stellar MLS
- $630,0006 bd5 ba3.2k sqft791 DROP SHOT DRIVE, DAVENPORT, FL 33896For SaleMLS ID #O6351796, Alyssa Barker, THE JERRY BARKER GROUP LLC. Stellar MLS
- $379,9994 bd3 ba1.8k sqft1042 JOHN JACOB ROAD, DAVENPORT, FL 33837For SaleMLS ID #TB8557969, Yarelys Torres, EXP REALTY LLC. Stellar MLS
- $394,9994 bd2 ba1.6k sqft458 HOLLINGHEAD LOOP, DAVENPORT, FL 33896For SaleMLS ID #O6416303, Lucilma Roman, KINGDOM KEY GROUP LLC. Stellar MLS
- $344,9003 bd3 ba1.9k sqft246 ABERDEEN ST, DAVENPORT, FL 33896For SaleMLS ID #S5151089, Nikki Ansons, COLDWELL BANKER REALTY. Stellar MLS
- $325,0004 bd2 ba1.6k sqft3442 MONACO LN, DAVENPORT, FL 33897For SaleMLS ID #S5154287, Nikki Ansons, COLDWELL BANKER REALTY. Stellar MLS
- $369,9004 bd2 ba1.9k sqft1045 AUGUSTUS DRIVE, DAVENPORT, FL 33896For SaleMLS ID #O6418400, Luis Morales Rodriguez, PRIVILEGE REAL ESTATE & INVESTMENTS INC. Stellar MLS
- $399,0005 bd5 ba2.2k sqft237 JETTY WAY, DAVENPORT, FL 33897For SaleMLS ID #S5153203, Nikki Ansons, COLDWELL BANKER REALTY. Stellar MLS
- $397,9004 bd3 ba2.4k sqft938 ANNA PLACE, DAVENPORT, FL 33837For SaleMLS ID #O6411426, Madeline Rivera, INNOVATION GROUP REALTY LLC. Stellar MLS
- $539,0006 bd5 ba3.1k sqft3273 LILAC WAY, DAVENPORT, FL 33897For SaleMLS ID #O6448589, Jie Liu, FLORIDA REALTY INVESTMENTS. Stellar MLS
- $416,0005 bd5 ba2.2k sqft2404 TANGIER DRIVE, KISSIMMEE, FL 34747For SaleMLS ID #O6442227, Francisco Lara, PA, LPT REALTY, LLC. Stellar MLS
- $459,0005 bd5 ba2.2k sqft936 PARADISE DRIVE, DAVENPORT, FL 33897For SaleMLS ID #O6440616, Sonia Jenkins, ORANGE REALTY PROFESSIONALS LLC. Stellar MLS
- $410,0004 bd3 ba2k sqft16710 CARIBBEAN BREEZE WAY, CLERMONT, FL 34714For SaleMLS ID #S5154061, Nadia Aguilar, EXIT REALTY 4CORNERS. Stellar MLS
- $579,9006 bd5 ba3k sqft9018 STINGER DRIVE, DAVENPORT, FL 33896For SaleMLS ID #O6434213, Rodrigo Marsal, LIFESTYLE INTERNATIONAL REALTY. Stellar MLS
- $339,0003 bd2 ba1.4k sqft1128 PINEDALE DRIVE, DAVENPORT, FL 33897For SaleMLS ID #O6414449, Sherley Paul, LPT REALTY, LLC. Stellar MLS
- $390,0004 bd3 ba2.2k sqft843 CHINOY ROAD, DAVENPORT, FL 33837For SaleMLS ID #O6437616, Manuel Perdomo, EXP REALTY LLC. Stellar MLS
