Under contract-accepting backup offers. Virtually Staged. FRESHLY PAINTED and featuring BRAND-NEW luxury vinyl plank flooring throughout, this beautiful KB Home was built in 2023 and is move-in ready. Located on a desirable corner lot in the Bellaviva at Westside community in Davenport, this one-story home offers 3 bedrooms, 2 bathrooms, and a comfortable, open layout. The kitchen and bathrooms feature granite countertops, adding both style and durability. The flex space just off the kitchen can be used as a small home office, homeschool area, playroom, or hobby room, giving you extra flexibility to fit your lifestyle. One of the best features of this home is its location within the community. The community pool and playground are just a short walk away, making it easy to enjoy the neighborhood amenities. The location is also convenient to many of Central Florida's most popular destinations. Disney World, Universal Orlando Resort, SeaWorld Orlando, Legoland Florida, Posner Park shopping and dining, golf courses, and Orlando International Airport (MCO) are all within easy driving distance. Major highways, including US-27, I-4, and 429, are also nearby for an easy commute. If you're looking for a newer home that's move-in ready and close to everything Central Florida has for you, schedule your showing today!
Accepting backups
$330,000
820 OVERPOOL AVENUE, DAVENPORT, FL 33896
3beds
1,517sqft
Single Family Residence
Built in 2023
6,098 Square Feet Lot
$321,200 Zestimate®
$218/sqft
$9/mo HOA
What's special
Freshly paintedCommunity poolComfortable open layoutDesirable corner lot
- 116 days
- 26
- 4
Zillow last checked:
Listing updated:
Listed by:
Tatiana Jorge 407-910-8994,
CAPITAL HOMES INC 800-642-0668
Source: Stellar MLS,MLS#: O6394068 Originating MLS: Orlando Regional
Originating MLS: Orlando Regional
Facts & features
Interior
Bedrooms & bathrooms
- Bedrooms: 3
- Bathrooms: 2
- Full bathrooms: 2
Primary bedroom
- Features: Walk-In Closet(s)
- Level: First
- Area: 180 Square Feet
- Dimensions: 12x15
Primary bathroom
- Level: First
- Area: 42 Square Feet
- Dimensions: 7x6
Kitchen
- Level: First
Living room
- Level: First
- Area: 195 Square Feet
- Dimensions: 13x15
Office
- Level: First
- Area: 100 Square Feet
- Dimensions: 10x10
Heating
- Central
Cooling
- Central Air
Appliances
- Included: Dishwasher, Disposal, Dryer, Microwave, Range, Refrigerator, Washer
- Laundry: Inside
Features
- Ceiling Fan(s), Walk-In Closet(s)
- Flooring: Carpet, Laminate
- Doors: French Doors, Sliding Doors
- Has fireplace: No
Interior area
- Total structure area: 1,953
- Total interior livable area: 1,517 sqft
Video & virtual tour
Property
Parking
- Total spaces: 2
- Parking features: Garage - Attached
- Attached garage spaces: 2
Features
- Levels: One
- Stories: 1
- Exterior features: Sidewalk, Sprinkler Metered
Lot
- Size: 6,098 Square Feet
Details
- Parcel number: 302527357400011030
- Zoning: X
- Special conditions: None
Construction
Type & style
- Home type: SingleFamily
- Property subtype: Single Family Residence
Materials
- Block, Stucco
- Foundation: Slab
- Roof: Shingle
Condition
- New construction: No
- Year built: 2023
Utilities & green energy
- Sewer: Public Sewer
- Water: Public
- Utilities for property: Electricity Connected, Sprinkler Meter, Water Connected
Community & HOA
Community
- Pet fee: $0 monthly
- Subdivision: BELLAVIVA PH 1
HOA
- Has HOA: Yes
- HOA fee: $9 monthly
- HOA name: Empire Management Group
- HOA phone: 407-770-1748
Location
- Region: Davenport
Financial & listing details
- Price per square foot: $218/sqft
- Tax assessed value: $334,400
- Annual tax amount: $6,739
- Date on market: 3/30/2026
- Cumulative days on market: 81 days
- Listing terms: Cash,Conventional,FHA,VA Loan
- Ownership: Fee Simple
- Total actual rent: 0
- Electric utility on property: Yes
- Road surface type: Asphalt
Estimated market value
$321,200
$305,000 - $337,000
$2,312/mo
Price history
| Date | Event | Price |
|---|---|---|
| 8/11/2026 | Listed for sale | $330,000$218/sqft |
Source:  Stellar MLS #O6394068 Report a problem Stellar MLS #O6394068 Report a problem | ||
| 8/4/2026 | Contingent | $330,000$218/sqft |
Source: Stellar MLS #O6394068 Report a problem | ||
| 7/5/2026 | Price change | $330,000-5.7%$218/sqft |
Source: Stellar MLS #O6394068 Report a problem | ||
| 6/24/2026 | Listed for sale | $350,000+1.5%$231/sqft |
Source: Stellar MLS #O6394068 Report a problem | ||
| 4/20/2026 | Listing removed | $344,900$227/sqft |
Source: Stellar MLS #O6394068 Report a problem | ||
| 3/30/2026 | Listed for sale | $344,900-1.5%$227/sqft |
Source: Stellar MLS #O6394068 Report a problem | ||
| 12/12/2025 | Listing removed | $350,000$231/sqft |
Source: Stellar MLS #O6302958 Report a problem | ||
| 11/24/2025 | Price change | $350,000-5.4%$231/sqft |
Source: Stellar MLS #O6302958 Report a problem | ||
| 10/9/2025 | Listed for sale | $370,000$244/sqft |
Source: Stellar MLS #O6302958 Report a problem | ||
| 8/2/2025 | Listing removed | $370,000$244/sqft |
Source: Stellar MLS #O6302958 Report a problem | ||
| 7/2/2025 | Price change | $370,000-2.6%$244/sqft |
Source: Stellar MLS #O6302958 Report a problem | ||
| 4/29/2025 | Listed for sale | $380,000+6.9%$250/sqft |
Source: Stellar MLS #O6302958 Report a problem | ||
| 1/30/2025 | Listing removed | $355,500$234/sqft |
Source: Stellar MLS #S5099298 Report a problem | ||
| 11/15/2024 | Listed for sale | $355,500+0.1%$234/sqft |
Source: Stellar MLS #S5099298 Report a problem | ||
| 8/9/2024 | Listing removed | $355,000$234/sqft |
Source: Stellar MLS #S5099298 Report a problem | ||
| 7/11/2024 | Price change | $355,000-4.1%$234/sqft |
Source: Stellar MLS #S5099298 Report a problem | ||
| 6/4/2024 | Price change | $369,9900%$244/sqft |
Source: Stellar MLS #S5099298 Report a problem | ||
| 5/14/2024 | Price change | $370,000-1.3%$244/sqft |
Source: Stellar MLS #S5099298 Report a problem | ||
| 5/2/2024 | Listed for sale | $375,000$247/sqft |
Source: Stellar MLS #S5099298 Report a problem | ||
| 3/9/2024 | Pending sale | $375,000$247/sqft |
Source: Stellar MLS #S5099298 Report a problem | ||
| 2/28/2024 | Price change | $375,000-6%$247/sqft |
Source: Stellar MLS #S5099298 Report a problem | ||
| 2/12/2024 | Listed for sale | $399,000+6.7%$263/sqft |
Source: Stellar MLS #S5099298 Report a problem | ||
| 2/1/2024 | Listing removed | -- |
Source: Stellar MLS #O6151063 Report a problem | ||
| 1/17/2024 | Listed for rent | $2,400$2/sqft |
Source: Stellar MLS #O6151063 Report a problem | ||
| 5/11/2023 | Sold | $374,054$247/sqft |
Source: Public Record Report a problem | ||
Public tax history
| Year | Property taxes | Tax assessment |
|---|---|---|
| 2025 | $7,020 +3% | $334,400 +2.3% |
| 2024 | $6,817 +109.8% | $326,800 +335.7% |
| 2023 | $3,249 +829.7% | $75,000 +200% |
| 2022 | $349 | $25,000 |
Find assessor info on the county website
Monthly payment
Est. payment
Payment breakdown
Explore the cost of this home by adjusting the details. Changes won't be saved.Climate risks
Neighborhood: 33896

Similar homes
- $399,9003 bd3 ba2k sqft8801 BETH PAGE LANE, DAVENPORT, FL 33896For Sale
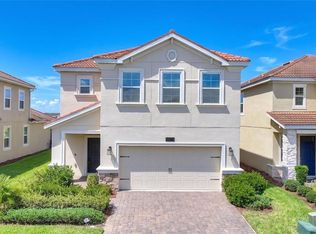
 MLS ID #S5151718, Amy Prill, CHAMPIONSGATE REALTY. Stellar MLS
 - $375,0004 bd2 ba1.8k sqft1242 IGUANA LOOP, DAVENPORT, FL 33897For Sale
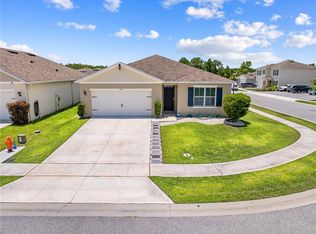 MLS ID #S5142490, Leslie Soto, HONEST EXPERTS REAL ESTATE LLC. Stellar MLS
 - $298,0003 bd3 ba1.6k sqft1484 DISCOVERY STREET, DAVENPORT, FL 33896For Sale
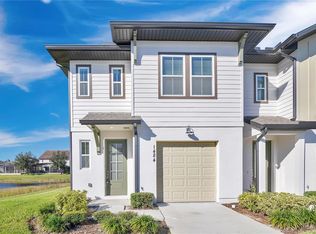 MLS ID #O6367290, Xiaoyu Su, RATIO REAL ESTATE, LLC. Stellar MLS
 - $329,0003 bd2 ba1.7k sqft1520 CONGAREE STREET, DAVENPORT, FL 33837For Sale
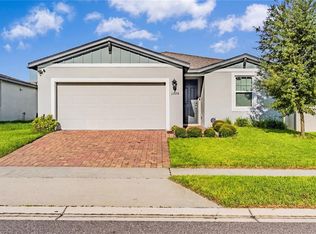 MLS ID #O6440260, Lorraine da Silva Andrade, TALENT REALTY SOLUTIONS. Stellar MLS
 - $340,0003 bd2 ba1.5k sqft2222 MAJESTIC EAGLE CIRCLE, CLERMONT, FL 34714For SaleMLS ID #C7531749, Raul Pino, SOVEREIGN REAL ESTATE GROUP. Stellar MLS
- $350,0003 bd2 ba1.3k sqft8821 PARLIAMENT COURT, KISSIMMEE, FL 34747For SaleMLS ID #O6416468, Wendy Jane MacAnthony, ELEGANT REALTY LLC. Stellar MLS
- $309,0003 bd3 ba1.5k sqft1349 MIRABELLA CIR, DAVENPORT, FL 33897For SaleMLS ID #S5150306, Domenica Sciortino, MY REALTY GROUP, LLC.. Stellar MLS
- $413,9004 bd3 ba1.9k sqft257 HERRING STREET, DAVENPORT, FL 33897For SaleMLS ID #O6446414, Cedrick Williams, MAGNUS REALTY GROUP LLC. Stellar MLS
- $330,0004 bd2 ba1.8k sqft185 CLOVERBROOK TRAIL, DAVENPORT, FL 33837For SaleMLS ID #O6433305, Jean Maldonado Colon LLC, FLORIDA REALTY MARKETPLACE. Stellar MLS
- $399,8004 bd3 ba1.8k sqft213 TRINITY RIDGE CIRCLE, DAVENPORT, FL 33897For SaleMLS ID #O6390416, Asher Chen, AAA GLOBAL VENTURES PA. Stellar MLS
- $299,9003 bd2 ba1.5k sqft541 WILDCAT LANE, DAVENPORT, FL 33837For SaleMLS ID #S5152546, Lourdes Campo, MY REALTY GROUP, LLC.. Stellar MLS
- $349,0003 bd2 ba1.8k sqft2280 SHEBOYGAN PLACE, KISSIMMEE, FL 34758For SaleMLS ID #O6447661, David Liu, JC PREMIUM REALTY LLC. Stellar MLS
- $303,0003 bd2 ba1.3k sqft125 TANAGER STREET, HAINES CITY, FL 33844For SaleMLS ID #O6422480, Maribell Cruz, LPT REALTY, LLC. Stellar MLS
- $335,0003 bd2 ba1.5k sqft4260 GREEN GABLES PLACE, KISSIMMEE, FL 34746For SaleMLS ID #O6446728, Luis German, PA, EXP REALTY LLC. Stellar MLS
- $292,0003 bd3 ba1.5k sqft9033 WILDFLOWER LANE, KISSIMMEE, FL 34747For SaleMLS ID #O6434728, Tahiat Sultana, LA ROSA REALTY PRESTIGE. Stellar MLS
- $326,0004 bd2 ba1.8k sqft658 COTULLA DRIVE, KISSIMMEE, FL 34758For SaleMLS ID #O6446122, Raj Kataria, AK PROPERTY BROKERS INC. Stellar MLS
- $309,9003 bd2 ba1.9k sqft352 BRIARBROOK LANE, HAINES CITY, FL 33844For SaleMLS ID #O6430674, Karen Sweat, IHOME REALTY FL LLC. Stellar MLS
- $388,8883 bd2 ba1.4k sqft17403 MILLION LAKES COURT, CLERMONT, FL 34714For SaleMLS ID #O6430021, Rick Coles, THE C SMITH REAL ESTATE GROUP LLC. Stellar MLS
- $339,0004 bd2 ba1.9k sqft4022 ALISSA LANE, HAINES CITY, FL 33844For SaleMLS ID #S5151103, Mora Perez, NONA LEGACY POWERED BY LA ROSA. Stellar MLS
- $344,9903 bd2 ba1.7k sqft4619 CABALERRO TRAIL, KISSIMMEE, FL 34758For SaleMLS ID #O6406501, Mohamed Filali, Sr, COLDWELL BANKER REALTY. Stellar MLS
