Welcome to this beautifully designed 2024-built townhome in the desirable Chateau at Astonia community! This spacious 3-bedroom, 2.5-bath residence offers approximately 1,834 sq ft of modern living space with an open-concept layout perfect for both everyday living and entertaining. The home features a bright and inviting Great Room that flows seamlessly into a well-appointed kitchen with granite countertops, stainless steel appliances, and ample cabinetry. Large sliding doors lead to a private outdoor area, ideal for relaxing or hosting guests. Upstairs, you’ll find generously sized bedrooms with plenty of natural light and closet space. The primary suite offers comfort and privacy, while additional bedrooms provide flexibility for family, guests, or a home office. Located in a growing Davenport community, residents enjoy access to amenities such as a resort-style pool, playground, and dog park, with convenient proximity to shopping, dining, major highways, and Central Florida attractions. Perfect as a primary residence, vacation home, or investment opportunity!
New construction
$320,000
3334 LAURENT LOOP, DAVENPORT, FL 33837
3beds
1,834sqft
Townhouse
Built in 2024
2,418 Square Feet Lot
$316,700 Zestimate®
$174/sqft
$177/mo HOA
What's special
Resort-style poolDog parkStainless steel appliancesAmple cabinetry
- 142 days
- 23
- 0
Zillow last checked:
Listing updated:
Listed by:
Jorge da Cunha Felix 689-346-4334,
WRA BUSINESS & REAL ESTATE 407-512-1008
Source: Stellar MLS,MLS#: O6405246 Originating MLS: Orlando Regional
Originating MLS: Orlando Regional
Facts & features
Interior
Bedrooms & bathrooms
- Bedrooms: 3
- Bathrooms: 3
- Full bathrooms: 2
- 1/2 bathrooms: 1
Primary bedroom
- Features: Walk-In Closet(s)
- Level: First
Kitchen
- Level: First
Living room
- Level: First
Heating
- Central, Electric
Cooling
- Central Air
Appliances
- Included: Cooktop, Dishwasher, Dryer
- Laundry: Laundry Closet, Laundry Room
Features
- Walk-In Closet(s)
- Flooring: Vinyl
- Has fireplace: No
Interior area
- Total structure area: 1,900
- Total interior livable area: 1,834 sqft
Video & virtual tour
Property
Parking
- Total spaces: 1
- Parking features: Garage
- Garage spaces: 1
Features
- Levels: Two
- Stories: 2
- Exterior features: Dog Run, Other, Sidewalk, Sprinkler Metered
Lot
- Size: 2,418 Square Feet
Details
- Parcel number: 272622706098001930
- Special conditions: None
Construction
Type & style
- Home type: Townhouse
- Property subtype: Townhouse
Materials
- Block, Brick
- Foundation: Block
- Roof: Shingle
Condition
- Completed
- New construction: Yes
- Year built: 2024
Utilities & green energy
- Sewer: None
- Water: Public
- Utilities for property: Electricity Available, Other
Community & HOA
Community
- Features: Clubhouse, Dog Park
- Pet fee: $0 monthly
- Subdivision: CHATEAU/ASTONIA
HOA
- Has HOA: Yes
- Services included: Community Pool
- HOA fee: $177 monthly
- HOA name: Astoria
Location
- Region: Davenport
Financial & listing details
- Price per square foot: $174/sqft
- Tax assessed value: $252,000
- Annual tax amount: $3,258
- Date on market: 5/5/2026
- Cumulative days on market: 48 days
- Ownership: Fee Simple
- Total actual rent: 0
- Electric utility on property: Yes
- Road surface type: Paved
Estimated market value
$316,700
$301,000 - $333,000
$2,018/mo
Price history
| Date | Event | Price |
|---|---|---|
| 7/13/2026 | Listing removed | $2,000$1/sqft |
Source: Stellar MLS #O6405586 Report a problem | ||
| 6/9/2026 | Price change | $2,000+5.3%$1/sqft |
Source: Stellar MLS #O6405586 Report a problem | ||
| 5/8/2026 | Listed for rent | $1,900$1/sqft |
Source: Stellar MLS #O6405586 Report a problem | ||
| 5/7/2026 | Listed for sale | $320,000+3.6%$174/sqft |
Source:  Stellar MLS #O6405246 Report a problem Stellar MLS #O6405246 Report a problem | ||
| 3/31/2025 | Listing removed | $1,900$1/sqft |
Source: Stellar MLS #O6286256 Report a problem | ||
| 3/8/2025 | Listed for rent | $1,900$1/sqft |
Source: Stellar MLS #O6286256 Report a problem | ||
| 8/20/2024 | Sold | $308,999$168/sqft |
Source: Stellar MLS #T3540895 Report a problem | ||
| 7/19/2024 | Pending sale | $308,999$168/sqft |
Source: Stellar MLS #T3540895 Report a problem | ||
| 7/16/2024 | Price change | $308,999-2.8%$168/sqft |
Source:  Lennar Homes Report a problem Lennar Homes Report a problem | ||
| 7/11/2024 | Listed for sale | $317,999$173/sqft |
Source: Lennar Homes Report a problem | ||
Public tax history
| Year | Property taxes | Tax assessment |
|---|---|---|
| 2025 | $3,258 +447.2% | $252,000 +447.8% |
| 2024 | $595 +964.3% | $46,000 +978.8% |
| 2023 | $56 | $4,264 |
Find assessor info on the county website
Monthly payment
Est. payment
Payment breakdown
Explore the cost of this home by adjusting the details. Changes won't be saved.Climate risks
Neighborhood: 33837
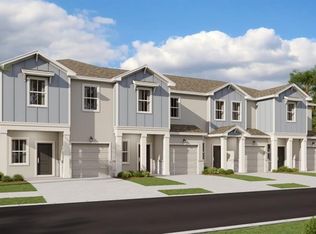


Similar homes
- $299,0003 bd3 ba1.7k sqft2788 PIERR STREET, DAVENPORT, FL 33837For Sale

 MLS ID #O6437981, Alejandro Azuero, PA, BROKER HUB REALTY GROUP LLC. Stellar MLS
 - $295,0003 bd3 ba1.8k sqft3243 LAURENT LOOP, DAVENPORT, FL 33837For Sale
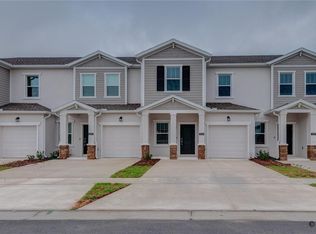 MLS ID #S5150144, Barbara Cunha De Freitas, NEWKEY REAL ESTATE LLC. Stellar MLS
 - $275,0003 bd3 ba1.7k sqft3239 LAURENT LOOP, DAVENPORT, FL 33837For Sale
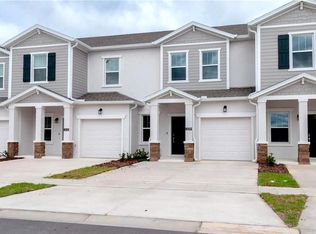 MLS ID #O6297956, Adrian Antunes, Sr, NEWKEY REAL ESTATE LLC. Stellar MLS
 - $248,0003 bd3 ba1.4k sqft879 GRANDIN STREET, DAVENPORT, FL 33837For Sale
 MLS ID #S5157435, Maria Loayza Jimenez, LPT REALTY, LLC. Stellar MLS
 - $249,9993 bd3 ba1.4k sqft509 MADISON DRIVE, DAVENPORT, FL 33837For SaleMLS ID #O6419836, Desirea Irvin, LPT REALTY, LLC. Stellar MLS
- $249,9003 bd3 ba1.4k sqft342 MADISON DRIVE, DAVENPORT, FL 33837For SaleMLS ID #O6427204, Alreyas Baksh, RIO HOMES AND INVESTMENTS LLC. Stellar MLS
- $320,0003 bd2 ba1.5k sqft2024 NOBLE DRIVE, DAVENPORT, FL 33837For SaleMLS ID #G5115987, Keyshla Torres, OPTIMA ONE REALTY, INC.. Stellar MLS
- $299,0003 bd3 ba1.3k sqft176 HOLLY VILLAGE DRIVE, DAVENPORT, FL 33837New ConstructionMLS ID #V4948143, Dayanis Purucker, OCEANS LUXURY REALTY FULL SVC. Stellar MLS
- $299,9003 bd3 ba1.6k sqft785 BENOI DRIVE, DAVENPORT, FL 33896For SaleMLS ID #O6418501, Cristian Cen Chen, SIMPSON REALTY LLC. Stellar MLS
- $295,0003 bd3 ba1.4k sqft1727 WOODEN STREET, DAVENPORT, FL 33837For SaleMLS ID #TB8535972, Olaya Benitez, HOME PRIME REALTY LLC. Stellar MLS
- $312,5003 bd3 ba1.5k sqft412 LEGACY LOOP, DAVENPORT, FL 33896For SaleMLS ID #FC318867, Kelly Pickering, GRAND LIVING REALTY. Stellar MLS
- $255,0003 bd3 ba1.6k sqft1089 BLUE JAY DRIVE, DAVENPORT, FL 33837For SaleMLS ID #O6430555, Anna Shi, LPT REALTY, LLC. Stellar MLS
- $296,0003 bd3 ba1.6k sqft1526 DISCOVERY STREET, DAVENPORT, FL 33896For SaleMLS ID #O6432840, Cristian Cen Chen, SIMPSON REALTY LLC. Stellar MLS
- $259,0004 bd3 ba1.9k sqft196 PRIMROSE DRIVE, DAVENPORT, FL 33837For SaleMLS ID #O6385274, Sabrina Freeman, CHARLES RUTENBERG REALTY ORLANDO. Stellar MLS
- $220,0003 bd3 ba1.6k sqft318 ANNABELLE WAY, DAVENPORT, FL 33837For SaleMLS ID #P4939094, Erin Floyd, COLDWELL BANKER REALTY. Stellar MLS
- $299,5003 bd2 ba1.6k sqft812 BROOKLET DRIVE, DAVENPORT, FL 33837For SaleMLS ID #S5144992, Atys Barroso Mendez, LPT REALTY, LLC. Stellar MLS
- $315,0003 bd3 ba1.7k sqft2742 FETCHING TRAIL, DAVENPORT, FL 33896For SaleMLS ID #O6442961, Maggie Bulerin, EMPIRE NETWORK REALTY. Stellar MLS
- $240,0003 bd3 ba1.4k sqft221 MANDOVI STREET, DAVENPORT, FL 33837For SaleMLS ID #O6425315, Erica Diaz, HOMEVEST REALTY. Stellar MLS
- $275,0003 bd2 ba1.5k sqft289 GINA LANE, DAVENPORT, FL 33837For SaleMLS ID #S5153928, Luana Oliveira, ORANGE SLICE PROPERTIES. Stellar MLS
