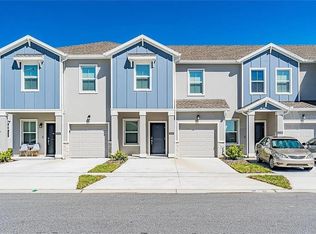
Under Construction. The first floor of the Sienna two-story townhome showcases three bedrooms 2 and a half baths with a one car garage. There is a versatile flex space well-suited to hosting guests. Down the hall is a breezy and convenient shared layout between the dining room, kitchen, and great room, along with an attached lanai. Upstairs, a multipurpose loft divides the tranquil owner’s suite with a full-sized bathroom from the remaining bedrooms. The Chateau at Astonia is a lovely collection of new townhomes located in the Astonia masterplan community. Perfectly located near great shopping and dining at Posner Park. With proximity to I-4, residents enjoy easy access to world-class theme parks, golf courses and peaceful adventures amidst Florida’s great outdoors. Amenities include a resort-style swimming pool, playground, dog park and more for recreational fun.
Sold for $313,190
Zillow last checked:
Listing updated:
Bought with:
Non-Member Agent
STELLAR NON-MEMBER OFFICE
Source: Stellar MLS,MLS#: T3512546 Originating MLS: Tampa
Originating MLS: Tampa
Price history
| Date | Event | Price |
|---|---|---|
| 9/16/2026 | Listing removed | $2,100$1/sqft |
Source: Zillow Rentals Report a problem | ||
| 7/30/2026 | Listed for rent | $2,100-4.5%$1/sqft |
Source: Zillow Rentals Report a problem | ||
| 7/17/2024 | Listing removed | -- |
Source: Stellar MLS #S5106562 Report a problem | ||
| 6/10/2024 | Listed for rent | $2,200$1/sqft |
Source: Stellar MLS #S5106562 Report a problem | ||
| 5/30/2024 | Sold | $313,190$167/sqft |
Source:  Stellar MLS #T3512546 Report a problem Stellar MLS #T3512546 Report a problem | ||
| 3/20/2024 | Pending sale | $313,190$167/sqft |
Source: Stellar MLS #T3512546 Report a problem | ||
| 3/17/2024 | Price change | $313,190+3.3%$167/sqft |
Source:  Lennar Homes Report a problem Lennar Homes Report a problem | ||
| 3/16/2024 | Listed for sale | $303,190$162/sqft |
Source: Lennar Homes Report a problem | ||


Get a cash offer in 3 minutes
Find out how much your home could sell for in as little as 3 minutes with a no-obligation cash offer.
Estimated market value
$284,100
