Beautiful 3-bedroom, 2.5-bath townhome in Madison Place! Corner Unit. Built in 2022, this move-in-ready home features an open-concept layout, modern kitchen, spacious primary suite with walk-in closet, upstairs laundry, and abundant natural light throughout. Enjoy resort-style community amenities including a pool, playground and walking trails. Conveniently located near I-4, US-27, shopping, dining, and Central Florida attractions. Perfect as a primary residence, vacation home, or investment property. Don't miss this opportunity—schedule your showing today!
For sale
$274,999
509 MADISON DRIVE, DAVENPORT, FL 33837
3beds
1,480sqft
:
Get pre-qualified$2,121/mo
Townhouse
Built in 2022
3,045 Square Feet Lot
$269,500 Zestimate®
$186/sqft
$301/mo HOA
What's special
Open-concept layoutCorner unitAbundant natural light throughoutModern kitchenUpstairs laundry
- 37 days |
- 151 |
- 6 |
Zillow last checked:
Listing updated:
Listed by:
Desirea Irvin 703-401-8887,
LPT REALTY, LLC 877-366-2213
Source: Stellar MLS,MLS#: O6419836 Originating MLS: Orlando Regional
Originating MLS: Orlando Regional
Facts & features
Interior
Bedrooms & bathrooms
- Bedrooms: 3
- Bathrooms: 3
- Full bathrooms: 2
- 1/2 bathrooms: 1
Primary bedroom
- Features: Walk-In Closet(s)
- Level: Second
- Area: 225 Square Feet
- Dimensions: 15x15
Bedroom 2
- Features: Built-in Closet
- Level: Second
Bedroom 3
- Features: Built-in Closet
- Level: Second
Kitchen
- Level: First
- Area: 182 Square Feet
- Dimensions: 14x13
Living room
- Level: First
- Area: 168 Square Feet
- Dimensions: 14x12
Heating
- Central
Cooling
- Central Air
Appliances
- Included: Oven, Cooktop, Dishwasher, Electric Water Heater, Microwave
- Laundry: Laundry Room
Features
- Ceiling Fan(s), Eating Space In Kitchen, Kitchen/Family Room Combo, Living Room/Dining Room Combo, Thermostat, Walk-In Closet(s)
- Flooring: Carpet, Ceramic Tile
- Doors: Sliding Doors
- Has fireplace: No
- Common walls with other units/homes: Corner Unit,End Unit
Interior area
- Total structure area: 1,480
- Total interior livable area: 1,480 sqft
Video & virtual tour
Property
Parking
- Total spaces: 1
- Parking features: Garage Door Opener
- Attached garage spaces: 1
Features
- Levels: Two
- Stories: 2
- Patio & porch: Front Porch, Patio, Rear Porch
- Exterior features: Rain Gutters, Sidewalk
Lot
- Size: 3,045 Square Feet
Details
- Parcel number: 272629707043002030
- Special conditions: None
Construction
Type & style
- Home type: Townhouse
- Property subtype: Townhouse
Materials
- Stucco
- Foundation: Slab
- Roof: Shingle
Condition
- New construction: No
- Year built: 2022
Details
- Builder name: Starlight Homes
Utilities & green energy
- Sewer: Public Sewer
- Water: Public
- Utilities for property: BB/HS Internet Available, Cable Available, Electricity Available, Electricity Connected, Public, Sewer Available, Sewer Connected, Water Available, Water Connected
Community & HOA
Community
- Features: Park, Playground, Pool, Sidewalks
- Pet fee: $0 monthly
- Subdivision: MADISON PLACE
HOA
- Has HOA: Yes
- Services included: Community Pool, Maintenance Structure, Maintenance Grounds, Pool Maintenance, Recreational Facilities
- HOA fee: $301 monthly
- HOA name: Beacon Community Management
- HOA phone: 407-494-1099
Location
- Region: Davenport
Financial & listing details
- Price per square foot: $186/sqft
- Tax assessed value: $240,000
- Annual tax amount: $3,690
- Date on market: 6/26/2026
- Cumulative days on market: 38 days
- Listing terms: Cash,Conventional,FHA,USDA Loan,VA Loan
- Ownership: Fee Simple
- Total actual rent: 0
- Electric utility on property: Yes
- Road surface type: Asphalt
Estimated market value
$269,500
$256,000 - $283,000
$1,967/mo
Price history
| Date | Event | Price |
|---|---|---|
| 6/26/2026 | Listed for sale | $274,999-15.6%$186/sqft |
Source:  Stellar MLS #O6419836 Report a problem Stellar MLS #O6419836 Report a problem | ||
| 6/25/2026 | Listing removed | $1,900$1/sqft |
Source: Stellar MLS #O6397186 Report a problem | ||
| 4/8/2026 | Listed for rent | $1,900-7.3%$1/sqft |
Source: Stellar MLS #O6397186 Report a problem | ||
| 9/16/2025 | Listing removed | $326,000$220/sqft |
Source: Stellar MLS #O6284643 Report a problem | ||
| 3/4/2025 | Listed for sale | $326,000+0.3%$220/sqft |
Source: Stellar MLS #O6284643 Report a problem | ||
| 12/4/2024 | Listing removed | $2,050$1/sqft |
Source: Stellar MLS #O6254458 Report a problem | ||
| 11/5/2024 | Listed for rent | $2,050+5.1%$1/sqft |
Source: Stellar MLS #O6254458 Report a problem | ||
| 11/1/2024 | Listing removed | $1,950$1/sqft |
Source: Stellar MLS #O6212693 Report a problem | ||
| 10/25/2024 | Price change | $1,950-4.9%$1/sqft |
Source: Stellar MLS #O6212693 Report a problem | ||
| 8/27/2024 | Price change | $2,050-2.4%$1/sqft |
Source: Stellar MLS #O6212693 Report a problem | ||
| 7/11/2024 | Listing removed | $325,000$220/sqft |
Source: Stellar MLS #O6176682 Report a problem | ||
| 7/4/2024 | Price change | $2,100-8.7%$1/sqft |
Source: Stellar MLS #O6212693 Report a problem | ||
| 6/7/2024 | Price change | $2,300+15%$2/sqft |
Source: Stellar MLS #O6212693 Report a problem | ||
| 2/6/2024 | Listed for sale | $325,000$220/sqft |
Source: Stellar MLS #O6176682 Report a problem | ||
| 2/5/2024 | Listing removed | -- |
Source: Stellar MLS #O6153980 Report a problem | ||
| 11/3/2023 | Listed for sale | $325,000+1.2%$220/sqft |
Source: Stellar MLS #O6153980 Report a problem | ||
| 11/29/2022 | Price change | $2,000-4.8%$1/sqft |
Source: Berkshire Hathaway HomeServices Florida Realty #O6070607 Report a problem | ||
| 11/22/2022 | Price change | $2,100-4.5%$1/sqft |
Source: Berkshire Hathaway HomeServices Florida Realty #O6070607 Report a problem | ||
| 9/6/2022 | Price change | $2,200-2.2%$1/sqft |
Source: Zillow Rental Manager Report a problem | ||
| 8/10/2022 | Price change | $2,250-2.2%$2/sqft |
Source: Zillow Rental Manager Report a problem | ||
| 7/22/2022 | Listed for rent | $2,300$2/sqft |
Source: Zillow Rental Manager Report a problem | ||
| 3/28/2022 | Listing removed | -- |
Source:  Starlight Homes Report a problem Starlight Homes Report a problem | ||
| 3/24/2022 | Listed for sale | $321,000$217/sqft |
Source: Starlight Homes Report a problem | ||
Public tax history
| Year | Property taxes | Tax assessment |
|---|---|---|
| 2025 | $3,103 -5.1% | $240,000 -5% |
| 2024 | $3,268 +3.6% | $252,500 +5% |
| 2023 | $3,155 +598.6% | $240,500 +607.4% |
| 2022 | $452 | $34,000 |
| 2021 | -- | -- |
Find assessor info on the county website
Monthly payment
Est. payment
Payment breakdown
Explore the cost of this home by adjusting the details. Changes won't be saved.Climate risks
Neighborhood: 33837
Nearby schools
GreatSchools rating
- 2/10Loughman Oaks Elementary SchoolGrades: PK-5Distance: 4.6 mi
- 6/10Navigator Academy of Leadership PolkGrades: K-8Distance: 1.9 mi
- 2/10Ridge Community High SchoolGrades: 9-12Distance: 2.8 mi
Schools provided by the listing agent
- Elementary: Horizons Elementary
- Middle: Citrus Ridge
- High: Ridge Community Senior High
Source: Stellar MLS. This data may not be complete. We recommend contacting the local school district to confirm school assignments for this home.
- $259,4003 bd3 ba1.4k sqft513 Madison Dr, Davenport, FL 33837Off Market

- $241,8003 bd3 ba1.4k sqft521 Madison Dr #521, Davenport, FL 33837Off Market
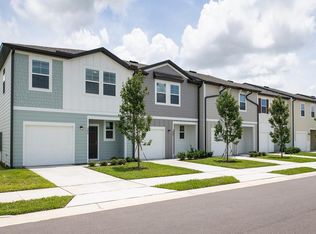
- $240,0003 bd3 ba1.4k sqft521 Madison Dr, Davenport, FL 33837Off Market
- $265,6003 bd3 ba1.4k sqft497 Madison Dr, Davenport, FL 33837Off Market

- $259,4003 bd3 ba1.4k sqft525 Madison Dr, Davenport, FL 33837Off Market
- $249,9003 bd3 ba1.4k sqft529 Madison Dr, Davenport, FL 33837For Sale
- $265,1003 bd3 ba1.4k sqft508 Madison Dr, Davenport, FL 33837Off Market
- $256,8003 bd3 ba1.4k sqft520 Madison Dr, Davenport, FL 33837Off Market
A local agent can set up tours, give advice and negotiate with sellers.
Similar homes
- $270,0003 bd3 ba1.6k sqft318 ANNABELLE WAY, DAVENPORT, FL 33837For Sale

 MLS ID #P4939094, Erin Floyd, COLDWELL BANKER REALTY. Stellar MLS
 - $285,0003 bd3 ba1.7k sqft148 BOYDFIELD LANE, DAVENPORT, FL 33837For Sale
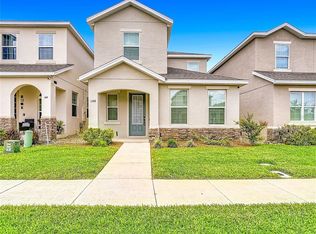 MLS ID #G5113453, Matt Buttner, LIST NOW REALTY, LLC. Stellar MLS
 - $270,0003 bd3 ba1.4k sqft2333 PENGUIN BOULEVARD, DAVENPORT, FL 33837For Sale
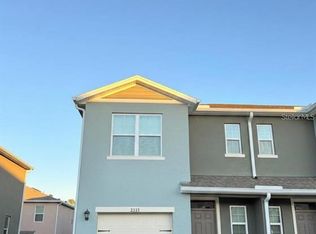 MLS ID #O6421625, Jeannette Lopez, ORLANDO REGIONAL PROPERTY MANAGEMENT. Stellar MLS
 - $275,0003 bd3 ba1.7k sqft3239 LAURENT LOOP, DAVENPORT, FL 33837For Sale
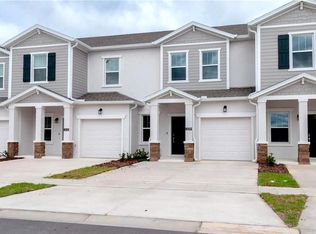 MLS ID #O6297956, Adrian Antunes, Sr, NEWKEY REAL ESTATE LLC. Stellar MLS
 - $289,9903 bd2 ba1.6k sqft1779 POST OAK DRIVE, DAVENPORT, FL 33837For SaleMLS ID #S5147746, Ernesto Pineda, AGENT TRUST REALTY CORPORATION. Stellar MLS
- $299,5003 bd2 ba1.6k sqft812 BROOKLET DRIVE, DAVENPORT, FL 33837For SaleMLS ID #S5144992, Atys Barroso Mendez, LPT REALTY, LLC. Stellar MLS
- $285,0003 bd2 ba1.5k sqft289 GINA LANE, DAVENPORT, FL 33837For SaleMLS ID #S5153928, Luana Oliveira, ORANGE SLICE PROPERTIES. Stellar MLS
- $300,0003 bd3 ba1.8k sqft3243 LAURENT LOOP, DAVENPORT, FL 33837For SaleMLS ID #S5150144, Barbara Cunha De Freitas, NEWKEY REAL ESTATE LLC. Stellar MLS
- $299,9003 bd3 ba1.6k sqft785 BENOI DRIVE, DAVENPORT, FL 33896For SaleMLS ID #O6418501, Cristian Cen Chen, SIMPSON REALTY LLC. Stellar MLS
- $320,0003 bd3 ba1.8k sqft3334 LAURENT LOOP, DAVENPORT, FL 33837New ConstructionMLS ID #O6405246, Jorge da Cunha Felix, WRA BUSINESS & REAL ESTATE. Stellar MLS
- $318,9995 bd3 ba1.8k sqft203 BOYDFIELD LANE, DAVENPORT, FL 33837For SaleMLS ID #O6399238, Wendy Wu, AMERICA REAL ESTATE COMPANY LL. Stellar MLS
- $299,0003 bd3 ba1.6k sqft763 LONGBOAT DRIVE, DAVENPORT, FL 33896For SaleMLS ID #O6407264, Cristian Cen Chen, SIMPSON REALTY LLC. Stellar MLS
- $299,0004 bd3 ba2k sqft1411 WOODLARK DRIVE, HAINES CITY, FL 33844For SaleMLS ID #O6428692, Elizabeth Brito, NORKIS & CO REALTY. Stellar MLS
- $339,0003 bd2 ba1.6k sqft749 ORCHID GROVE BOULEVARD, DAVENPORT, FL 33837For SaleMLS ID #S5145906, Paola Almonte, REMAX PREMIER PROPERTIES. Stellar MLS
- $330,0004 bd3 ba1.7k sqft113 W REDDING STREET, DAVENPORT, FL 33837For SaleMLS ID #TB8488005, Eric Atkins, LPT REALTY, LLC. Stellar MLS
- $289,9004 bd4 ba1.9k sqft2380 BELLA VISTA DRIVE, DAVENPORT, FL 33897For SaleMLS ID #S5144491, Brian Smith, Jr., CENTRAL FLORIDA REAL ESTATE. Stellar MLS
- $285,0002 bd2 ba1.3k sqft659 OCEAN COURSE AVENUE #659, DAVENPORT, FL 33896For SaleMLS ID #O6421684, Fernanda Negromonte, NOVA REAL ESTATE SERVICES INC. Stellar MLS
- $290,0003 bd2 ba1.3k sqft1403 MADISON CIRCLE, HAINES CITY, FL 33844For SaleMLS ID #G5115197, Antoine Hardy, DW&CO. REAL ESTATE, LLC. Stellar MLS
- $324,9003 bd3 ba1.5k sqft412 LEGACY LOOP, DAVENPORT, FL 33896For SaleMLS ID #FC318867, Kelly Pickering, GRAND LIVING REALTY. Stellar MLS
- $359,0004 bd3 ba1.9k sqft1756 WHITE WATER COURT, DAVENPORT, FL 33837For SaleMLS ID #O6379292, Glauco Pochine, THE FLORIDA LOUNGE REALTY LLC. Stellar MLS
