Built in 2024, this 4 bedroom / 3 bathroom Newcastle model offers 2571 living sq ft of modern design and quality construction. It is a great location in the gated ChampionsGate golf community and can be used as a primary residence or secondary home. This home stands out as one of the newest properties on the market, sitting on a rare sprawling corner lot with an open lot to the right for added privacy and unblocked views. The interior contains lofty high ceilings, an open floor plan, and a spacious kitchen featuring a large center island, quartz countertops, stainless steel appliances, ample storage, contemporary light fixtures. The primary suite includes an ensuite bathroom, dual sinks, and a walk-in closet. A 3-car garage provides plenty of space for cars and storage. The exclusive ChampionsGate golfing community has 24-hour security and resort style amenities containing a clubhouse, swimming pools, tennis courts, steam room and more. HOA fee includes landscaping to effortlessly maintain the property year-round. HOA also includes access to clubhouse amenities, golfing membership and more. Experience idyllic Florida living in a newly constructed ChampionsGate home. Contact for a showing today!
For sale
$515,000
1351 OLYMPIC CLUB BOULEVARD, CHAMPIONS GATE, FL 33896
4beds
2,571sqft
Single Family Residence
Built in 2024
8,276 Square Feet Lot
$500,900 Zestimate®
$200/sqft
$868/mo HOA
What's special
Large center islandQuartz countertopsContemporary light fixturesEnsuite bathroomOpen floor planAmple storageCorner lot
- 288 days |
- 122 |
- 7 |
Zillow last checked:
Listing updated:
Listed by:
Jie Liu 646-346-3613,
FLORIDA REALTY INVESTMENTS 407-207-2220
Source: Stellar MLS,MLS#: O6357112 Originating MLS: Orlando Regional
Originating MLS: Orlando Regional
Facts & features
Interior
Bedrooms & bathrooms
- Bedrooms: 4
- Bathrooms: 3
- Full bathrooms: 3
Other
- Features: Walk-In Closet(s)
- Level: First
- Area: 120 Square Feet
- Dimensions: 12x10
Primary bedroom
- Features: En Suite Bathroom, Walk-In Closet(s)
- Level: First
- Area: 255 Square Feet
- Dimensions: 17x15
Bedroom 3
- Features: Walk-In Closet(s)
- Level: First
- Area: 110 Square Feet
- Dimensions: 11x10
Bedroom 4
- Features: Walk-In Closet(s)
- Level: First
- Area: 110 Square Feet
- Dimensions: 11x10
Kitchen
- Level: First
- Area: 187 Square Feet
- Dimensions: 11x17
Living room
- Level: First
- Area: 260 Square Feet
- Dimensions: 20x13
Heating
- Central, Heat Pump
Cooling
- Central Air
Appliances
- Included: Dishwasher, Disposal, Dryer, Microwave, Range, Refrigerator, Washer
- Laundry: Laundry Room
Features
- Open Floorplan, Walk-In Closet(s)
- Flooring: Carpet, Tile
- Doors: Sliding Doors
- Has fireplace: No
Interior area
- Total structure area: 3,370
- Total interior livable area: 2,571 sqft
Video & virtual tour
Property
Parking
- Total spaces: 3
- Parking features: Garage - Attached
- Attached garage spaces: 3
Features
- Levels: One
- Stories: 1
- Patio & porch: Covered, Patio
- Exterior features: Irrigation System, Lighting, Sidewalk, Sprinkler Metered
Lot
- Size: 8,276 Square Feet
- Features: Corner Lot
Details
- Parcel number: 312527513800010010
- Zoning: SFR
- Special conditions: None
Construction
Type & style
- Home type: SingleFamily
- Property subtype: Single Family Residence
Materials
- Block, Stucco
- Foundation: Slab
- Roof: Tile
Condition
- New construction: No
- Year built: 2024
Utilities & green energy
- Sewer: Public Sewer
- Water: Public
- Utilities for property: Cable Connected, Electricity Connected, Sewer Connected
Community & HOA
Community
- Features: Clubhouse, Fitness Center, Gated Community - No Guard, Golf, Pool, Racquetball, Restaurant, Sidewalks
- Pet fee: $0 monthly
- Subdivision: STONEYBROOK SOUTH TR K
HOA
- Has HOA: Yes
- Services included: 24-Hour Guard, Internet, Maintenance Grounds, Private Road, Recreational Facilities
- HOA fee: $868 monthly
- HOA name: Stephanie Taylor
- HOA phone: 407-787-8890
- Second HOA name: Master Assoc. Champions Gate
Location
- Region: Davenport
Financial & listing details
- Price per square foot: $200/sqft
- Tax assessed value: $412,000
- Annual tax amount: $3,895
- Date on market: 11/1/2025
- Cumulative days on market: 264 days
- Listing terms: Cash,Conventional,Trade,FHA
- Ownership: Fee Simple
- Total actual rent: 0
- Electric utility on property: Yes
- Road surface type: Asphalt, Paved
Estimated market value
$500,900
$476,000 - $526,000
$3,601/mo
Price history
| Date | Event | Price |
|---|---|---|
| 7/17/2026 | Price change | $515,000-1.9%$200/sqft |
Source:  Stellar MLS #O6357112 Report a problem Stellar MLS #O6357112 Report a problem | ||
| 11/1/2025 | Listed for sale | $525,000+20%$204/sqft |
Source: Stellar MLS #O6357112 Report a problem | ||
| 5/24/2024 | Sold | $437,500$170/sqft |
Source: Public Record Report a problem | ||
Public tax history
| Year | Property taxes | Tax assessment |
|---|---|---|
| 2025 | $8,188 +110.2% | $412,000 +357.8% |
| 2024 | $3,896 +22.4% | $90,000 +12.5% |
| 2023 | $3,183 +4.8% | $80,000 +33.3% |
| 2022 | $3,037 +4.4% | $60,000 +50% |
| 2021 | $2,909 -0.2% | $40,000 |
| 2020 | $2,915 -0.3% | $40,000 |
| 2019 | $2,924 | $40,000 |
| 2018 | $2,924 +38.7% | $40,000 +233.3% |
| 2017 | $2,109 | $12,000 |
Find assessor info on the county website
Monthly payment
Est. payment
Payment breakdown
Explore the cost of this home by adjusting the details. Changes won't be saved.Climate risks
Neighborhood: 33896
Nearby schools
GreatSchools rating
- 5/10Westside K-8 SchoolGrades: PK-8Distance: 3.8 mi
- 4/10Poinciana High SchoolGrades: 9-12Distance: 9.5 mi
- $520,0003 bd3 ba2.5k sqft1353 Olympic Club Blvd, Davenport, FL 33896Sold
- $610,0005 bd3 ba3.6k sqft1358 Olympic Club Blvd, Davenport, FL 33896Sold

- $705,0004 bd3 ba3.1k sqft1355 Olympic Club Blvd, Davenport, FL 33896Sold
- $526,5005 bd5 ba3.7k sqft1498 Olympic Club Blvd, Champions Gate, FL 33896Off Market

- $625,5008 bd5 ba3.9k sqft1501 Maidstone Ct, Davenport, FL 33896Off Market
- $475,4004 bd3 ba2.5k sqft1360 Olympic Club Blvd, Davenport, FL 33896Off Market
- $445,9003 bd3 ba2.5k sqft1357 Olympic Club Blvd, Davenport, FL 33896Off Market
- $427,1004 bd3 ba2.5k sqft1496 Olympic Club Blvd, Champions Gate, FL 33896Off Market
A local agent can set up tours, give advice and negotiate with sellers.
A local lender can help you make sure your offer is ready when you are.
Similar homes
- $530,0006 bd5 ba2.5k sqft143 E WINDSOR PLACE, DAVENPORT, FL 33896For Sale
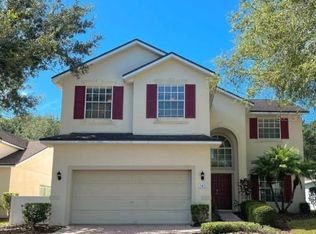
 MLS ID #O6429650, Charli Zambrano Alvarez, NORTHGROUP REAL ESTATE, INC. Stellar MLS
 - $599,0005 bd5 ba3k sqft700 WHISTLING STRAITS BOULEVARD, DAVENPORT, FL 33896For Sale
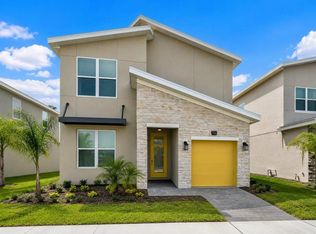 MLS ID #O6431609, Ping Song, SUNSHINE GROUP USA, INC. Stellar MLS
 - $515,0004 bd4 ba2.5k sqft1718 CARIBBEAN VIEW TERRACE, KISSIMMEE, FL 34747For Sale
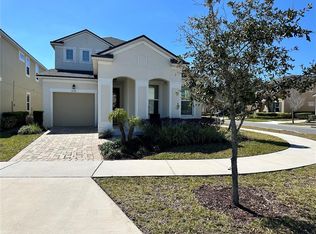 MLS ID #O6399527, Valdeci Da Silva PLLC, CELEBRITY GLOBAL REALTY LLC. Stellar MLS
 - $509,0006 bd4 ba3k sqft5294 WILDWOOD WAY, DAVENPORT, FL 33837For Sale
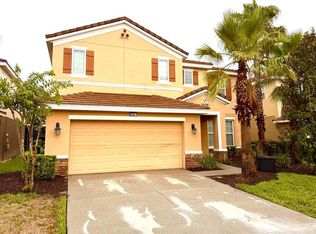 MLS ID #GC541695, Tony Shi, YORK MILLS REALTY LLC. Stellar MLS
 - $499,0004 bd3 ba2.6k sqft2093 LAKE SIDE AVENUE, DAVENPORT, FL 33837For SaleMLS ID #O6430364, Jie Liu, FLORIDA REALTY INVESTMENTS. Stellar MLS
- $510,0006 bd6 ba3.2k sqft5231 WILDWOOD WAY, DAVENPORT, FL 33837For SaleMLS ID #S5149755, Imran Mohamed, IM GLOBAL REALTY LLC. Stellar MLS
- $520,0006 bd5 ba2.9k sqft5299 WILDWOOD WAY, DAVENPORT, FL 33837For SaleMLS ID #O6364643, Tania Abreu, CHARLES RUTENBERG REALTY ORLANDO. Stellar MLS
- $421,5005 bd4 ba2.3k sqftChampions Gate, Davenport, FL 33896For Sale
 MLS ID #A12052819, Julio Cardoso, Elite Capital Realty Inc. MIAMI
 - $429,9904 bd3 ba2.6k sqft1512 OAK MARSH LOOP, DAVENPORT, FL 33837For SaleMLS ID #O6420497, Jacky Liu, YORK MILLS REALTY LLC. Stellar MLS
- $634,9007 bd6 ba3.8k sqft830 DROP SHOT DRIVE, DAVENPORT, FL 33896For SaleMLS ID #O6342105, Gipskra Petitfour, GIPSTAR REALTY LLC. Stellar MLS
- $539,8005 bd5 ba2.7k sqft2034 FLEMING MIST PLACE, KISSIMMEE, FL 34747For SaleMLS ID #O6308354, Nicolas Rodriguez, OUTLET REALTY. Stellar MLS
- $545,0007 bd6 ba3.6k sqft6049 BROAD OAK DRIVE, DAVENPORT, FL 33837For SaleMLS ID #S5143390, Ana Castillo, PREMIUM PROPERTIES R.E SERVICE. Stellar MLS
- $477,9004 bd4 ba2.6k sqft380 CABELLO DRIVE, DAVENPORT, FL 33837For SaleMLS ID #S5141682, Maryuri Castro Infante, LA ROSA REALTY INTERNACIONAL L. Stellar MLS
- $510,0006 bd5 ba3.1k sqft1921 NICE COURT, KISSIMMEE, FL 34747For SaleMLS ID #S5138553, Gabriel Silva Andrada, FLORIDA SPIRIT HOMES. Stellar MLS
- $484,0004 bd3 ba1.9k sqft8587 SUNRISE KEY DRIVE, KISSIMMEE, FL 34747For SaleMLS ID #O6361527, lisbey Tamayo PA, MALIBU BAY REALTY. Stellar MLS
- $479,9994 bd4 ba1.8k sqft4647 CUMBRIAN LAKES DRIVE, KISSIMMEE, FL 34746For SaleMLS ID #O6433007, Emma Le, EXP REALTY LLC. Stellar MLS
- $369,0003 bd2 ba2.1k sqft1731 SANIBEL DR, DAVENPORT, FL 33896For SaleMLS ID #O6420614, Ping Ma, CHARLES RUTENBERG REALTY ORLANDO. Stellar MLS
- $370,0004 bd2 ba1.8k sqft1267 IGUANA LOOP, DAVENPORT, FL 33897For SaleMLS ID #O6406726, Washington Costa, GARCIA REALTY GROUP. Stellar MLS
- $399,9004 bd2 ba1.6k sqft154 CASTLEMAIN CIRCLE, DAVENPORT, FL 33897For SaleMLS ID #O6409168, Leydy Salazar PA, LPT REALTY, LLC. Stellar MLS
- $545,0006 bd7 ba3.5k sqft528 ORANGE COSMOS BOULEVARD, DAVENPORT, FL 33837For SaleMLS ID #O6402196, Lisa Dague, LISA LYNN DAGUE. Stellar MLS
