**Price Improvement** Florida Resort Living at its best in this stunning home. This Lennar built Buckingham model has over 3600sq ft of living space. This is such a great model, with a large driveway with lots of parking room, great 3 car side facing garage.. moving inside we have a spacious bedroom and bathroom downstairs, a formal living and dining area that leads into the cooks kitchen. There is so much counter area to work with in this beautiful home, including an island and lots of cabinet space. There is so much space here, for your cookbooks, it is a great spot for the little ones to do their homework while you keep an eye on them. The cafe / dinette area overlooks the fabulous deck with a sparkling pool and leads into the large family room with sliding doors out to the pool deck. The ground floor is tiled throughout. Upstairs, the stunning master suite has so much room and also boasts a lovely sitting area, the sellers use this currently as their office space.... it would also make a wonderful reading area with lots of room for book cases and some easy chairs... or you could use it as a dressing area... the only limit is your imagination. The Spa like bathroom is filled with light, has dual vanities with lots of counter space, a walk in shower and a glorious soaking tub. The other 3 bedrooms on the second floor are bright and airy, with walk in closets. The family bathroom on this floor also has dual vanities and shower over tub. The laundry room is also upstairs, it is so convenient, no more hauling laundry baskets up and down the stairs. The Bonus Room on this floor is an amazing space.... currently used as a gym, with mirrored walls and laminate flooring.... so many uses for this wonderful space... fancy your own movie theatre or a specialist craft room or a games room with pool table and computer games? With great lighting and such a large area you can use this room in so many ways. Back downstairs, we head out to the beautiful pool area.... there is a good size lanai... lots of room for alfresco dining. The sunny pool deck has lots of room for sun loungers as well and is so private. The sparkling blue pool has a pebble tec finish and also has a fantastic sunning step... ideal for those hot Florida days .. it is a great place to sip a cocktail or read a book as the water keeps you cool. This home has Tesla Solar Panels, so monthly electricity costs are very low. The home also two Tesla Powerwalls, valued at over $15k.. these powerwalls are a whole house power source and back up system if there is a power outage. There is also a Kinetico water softener and filtration system installed in the home. So many upgrades in this stunning home. The Country Club at Champions Gate is a fabulous golf resort, close to shops and restaurants. The amenities that are offered to homeowners are unmatched by any community in the area... benefits include... Spousal membership of the golf club.. 2 in each household. Full Cable TV/ Internet/ Phone package, Lawn & yard maintenance, Access to Owners only Country Club Clubhouse..The Plaza... with two pools, 24 hour gym, wonderful bar & restaurant, access to The Oasis Club and The Retreat Club, Manned guard gates throughout the community, access to Tennis & Pickleball courts, $75 credit every month to spend in The Plaza on food & drink. Full calendar of activities for everyone ... truly Florida Resort Style Living. Make an appointment today to view this beautiful home.. you will be glad you did!!
Sold for $610,000
$610,000
1358 OLYMPIC CLUB BLVD, DAVENPORT, FL 33896
5beds
3,623sqft
Single Family Residence
Built in 2018
4,275 Square Feet Lot
$579,300 Zestimate®
$168/sqft
$4,448 Estimated rent
Home value
$579,300
$527,000 - $637,000
$4,448/mo
Zestimate® history
Owner options
List your home for rent
$4,448/mo
Rent Zestimate®
Find your next renter with Zillow Rental Manager. Plus, with online applications, you can quickly screen prospective tenants – for free.
$4,448/mo
Rent Zestimate®
Refinance and save
$5,025/mo
Est. payment
Refinancing to a lower rate could help reduce your monthly payments and save thousands over the life of the loan.
$5,025/mo
Est. payment
Explore your selling options
Work with a Zillow partner agent
Leverage their expertise and Zillow's premium Showcase listings to get your home seen by more buyers.
Get startedList with your own agent
Get your home in front of millions of buyers by listing it on Zillow.
Learn how to do itSell it yourself
Take full control of how buyers see your home on Zillow by listing For Sale by Owner (FSBO).
List your homeWhat's special
Good size lanaiBonus roomLarge family roomLots of parking roomSparkling poolStunning master suite
Zillow last checked:
Listing updated:
Listed by:
Liesl Butler Burke 407-201-1521,
1ST FOR ORLANDO REALTY INC. 863-424-4070
Bought with:
Christopher Piasczyk, 3567846
DOWNTOWN REAL ESTATE GROUP, LLC
Source: Stellar MLS,MLS#: S5106389 Originating MLS: Osceola
Originating MLS: Osceola
Facts & features
Interior
Bedrooms & bathrooms
- Bedrooms: 5
- Bathrooms: 3
- Full bathrooms: 3
Rooms
- Room types: Bonus Room
Primary bedroom
- Description: Room6
- Features: Walk-In Closet(s)
- Level: Second
- Dimensions: 23x29
Bedroom 2
- Description: Room7
- Features: Walk-In Closet(s)
- Level: Second
- Dimensions: 11x11
Bedroom 3
- Description: Room8
- Features: Walk-In Closet(s)
- Level: Second
- Dimensions: 12x11
Bedroom 4
- Description: Room9
- Features: Walk-In Closet(s)
- Level: Second
- Dimensions: 14x11
Bedroom 5
- Description: Room10
- Features: Walk-In Closet(s)
- Level: First
- Dimensions: 14x13
Dinette
- Description: Room3
- Level: First
- Dimensions: 10x12
Dining room
- Description: Room4
- Level: First
- Dimensions: 11x16
Family room
- Description: Room1
- Level: First
- Dimensions: 23x16
Kitchen
- Description: Room2
- Level: First
- Dimensions: 15x15
Living room
- Description: Room5
- Level: First
- Dimensions: 9x12
Heating
- Central, Electric
Cooling
- Central Air
Appliances
- Included: Convection Oven, Dishwasher, Disposal, Dryer, Electric Water Heater, Microwave, Refrigerator, Washer, Water Filtration System
- Laundry: Electric Dryer Hookup, Inside, Laundry Room, Upper Level, Washer Hookup
Features
- Ceiling Fan(s), Eating Space In Kitchen, High Ceilings, Kitchen/Family Room Combo, Living Room/Dining Room Combo, Open Floorplan, Pest Guard System, PrimaryBedroom Upstairs, Smart Home, Solid Surface Counters, Thermostat, Walk-In Closet(s)
- Flooring: Carpet, Ceramic Tile, Laminate
- Doors: Sliding Doors
- Windows: Window Treatments
- Has fireplace: No
Interior area
- Total structure area: 4,232
- Total interior livable area: 3,623 sqft
Property
Parking
- Total spaces: 3
- Parking features: Garage Faces Side, Golf Cart Garage, Off Street
- Attached garage spaces: 3
- Details: Garage Dimensions: 29x21
Features
- Levels: Two
- Stories: 2
- Patio & porch: Covered, Deck, Enclosed, Front Porch, Patio, Screened
- Exterior features: Irrigation System, Lighting, Sidewalk, Sprinkler Metered
- Has private pool: Yes
- Pool features: Gunite, Heated, In Ground, Lighting, Salt Water, Screen Enclosure
- Fencing: Fenced
- Has view: Yes
- View description: Garden
Lot
- Size: 4,275 Square Feet
- Dimensions: 95' x 120' x 45
- Features: Corner Lot, In County, Near Golf Course, Oversized Lot, Sidewalk
- Residential vegetation: Mature Landscaping, Trees/Landscaped
Details
- Parcel number: 312527513800010280
- Zoning: PUD
- Special conditions: None
Construction
Type & style
- Home type: SingleFamily
- Property subtype: Single Family Residence
Materials
- Block, Wood Frame (FSC Certified)
- Foundation: Concrete Perimeter
- Roof: Tile
Condition
- Completed
- New construction: No
- Year built: 2018
Details
- Builder model: Buckingham
- Builder name: Lennar
Utilities & green energy
- Electric: Photovoltaics Third-Party Owned
- Sewer: Public Sewer
- Water: Public
- Utilities for property: BB/HS Internet Available, Cable Connected, Electricity Connected, Phone Available, Sewer Connected, Solar, Sprinkler Meter, Sprinkler Recycled, Street Lights, Water Connected
Green energy
- Energy generation: Solar
- Water conservation: Whole House Water Purification
Community & HOA
Community
- Features: Clubhouse, Community Mailbox, Deed Restrictions, Dog Park, Fitness Center, Gated Community - Guard, Golf Carts OK, Golf, Irrigation-Reclaimed Water, Park, Pool, Restaurant, Sidewalks, Special Community Restrictions
- Security: Security System, Smoke Detector(s)
- Pet fee: $0 monthly
- Subdivision: STONEYBROOK SOUTH TR K
HOA
- Has HOA: Yes
- Amenities included: Cable TV, Clubhouse, Fitness Center, Gated, Golf Course, Maintenance, Pickleball Court(s), Playground, Pool, Recreation Facilities, Sauna, Security, Spa/Hot Tub, Tennis Court(s), Vehicle Restrictions
- Services included: 24-Hour Guard, Cable TV, Community Pool, Reserve Fund, Internet, Maintenance Grounds, Manager, Private Road, Recreational Facilities, Security
- HOA fee: $959 monthly
- HOA name: FSR - Stephanie Taylor
- HOA phone: 407-787-8890
- Second HOA name: Champions Gate Master Assoc
Location
- Region: Davenport
Financial & listing details
- Price per square foot: $168/sqft
- Tax assessed value: $558,100
- Annual tax amount: $9,929
- Date on market: 6/7/2024
- Cumulative days on market: 187 days
- Listing terms: Cash,Conventional,FHA,VA Loan
- Ownership: Fee Simple
- Total actual rent: 0
- Electric utility on property: Yes
- Road surface type: Asphalt
Price history
| Date | Event | Price |
|---|---|---|
| 1/17/2025 | Sold | $610,000-6.2%$168/sqft |
Source:  Stellar MLS #S5106389 Report a problem Stellar MLS #S5106389 Report a problem | ||
| 12/13/2024 | Pending sale | $649,999$179/sqft |
Source: Stellar MLS #S5106389 Report a problem | ||
| 12/2/2024 | Price change | $649,999-3.7%$179/sqft |
Source: Stellar MLS #S5106389 Report a problem | ||
| 11/19/2024 | Price change | $675,000-4.9%$186/sqft |
Source: Stellar MLS #S5106389 Report a problem | ||
| 9/20/2024 | Price change | $709,999-4.1%$196/sqft |
Source: Stellar MLS #S5106389 Report a problem | ||
| 8/15/2024 | Price change | $739,999-1.3%$204/sqft |
Source: Stellar MLS #S5106389 Report a problem | ||
| 7/17/2024 | Price change | $749,999-3.2%$207/sqft |
Source: Stellar MLS #S5106389 Report a problem | ||
| 6/7/2024 | Listed for sale | $775,000+19.4%$214/sqft |
Source: Stellar MLS #S5106389 Report a problem | ||
| 7/18/2023 | Listing removed | -- |
Source: Stellar MLS #S5079831 Report a problem | ||
| 5/13/2023 | Price change | $649,000-1.4%$179/sqft |
Source: Stellar MLS #S5079831 Report a problem | ||
| 4/17/2023 | Price change | $658,500-0.1%$182/sqft |
Source: Stellar MLS #S5079831 Report a problem | ||
| 3/15/2023 | Price change | $659,000-5.7%$182/sqft |
Source: Stellar MLS #S5079831 Report a problem | ||
| 2/27/2023 | Price change | $699,000-1.4%$193/sqft |
Source: Stellar MLS #S5079831 Report a problem | ||
| 2/16/2023 | Price change | $709,000-1.4%$196/sqft |
Source: Stellar MLS #S5079831 Report a problem | ||
| 1/27/2023 | Listed for sale | $719,000+80.1%$198/sqft |
Source: Stellar MLS #S5079831 Report a problem | ||
| 6/22/2018 | Listing removed | $399,240$110/sqft |
Source: Realty Executives Gallery Properties #T2935047 Report a problem | ||
| 5/11/2018 | Pending sale | $399,240$110/sqft |
Source: Realty Executives Gallery Properties #T2935047 Report a problem | ||
| 5/11/2018 | Listed for sale | $399,2400%$110/sqft |
Source: Realty Executives Gallery Properties #T2935047 Report a problem | ||
| 4/16/2018 | Sold | $399,300+0%$110/sqft |
Source: Public Record Report a problem | ||
| 3/11/2018 | Listed for sale | $399,240$110/sqft |
Source: Lennar Report a problem | ||
Public tax history
| Year | Property taxes | Tax assessment |
|---|---|---|
| 2025 | $10,212 -2.7% | $558,100 -4.8% |
| 2024 | $10,497 +5.7% | $586,000 +3.9% |
| 2023 | $9,929 +9.6% | $564,200 +18.4% |
| 2022 | $9,056 +8.7% | $476,600 +26.1% |
| 2021 | $8,334 +1.7% | $377,900 +3% |
| 2020 | $8,192 -1.9% | $366,900 -1.6% |
| 2019 | $8,350 | $372,800 +832% |
| 2018 | $8,350 +228.7% | $40,000 +233.3% |
| 2017 | $2,540 | $12,000 |
Find assessor info on the county website
Neighborhood: 33896
Nearby homes
- $475,4004 bd3 ba2.5k sqft1360 Olympic Club Blvd, Davenport, FL 33896Off Market
- $531,6005 bd5 ba3.7k sqft1498 Olympic Club Blvd, Champions Gate, FL 33896Off Market

- $481,1004 bd3 ba2.2k sqft1362 Olympic Club Blvd, Davenport, FL 33896Off Market
- $425,7004 bd3 ba2.5k sqft1496 Olympic Club Blvd, Champions Gate, FL 33896Off Market
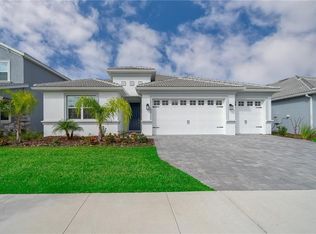
- $515,0004 bd3 ba2.5k sqft1351 Olympic Club Blvd, Davenport, FL 33896For Sale
- $520,0003 bd3 ba2.5k sqft1353 Olympic Club Blvd, Davenport, FL 33896Sold
- $453,3004 bd3 ba2.5k sqft1494 Olympic Club Blvd, Champions Gate, FL 33896Off Market
- $480,0005 bd5 ba3.8k sqft1359 Olympic Club Blvd, Davenport, FL 33896Sold
Nearby schools
GreatSchools rating
- 5/10Westside K-8 SchoolGrades: PK-8Distance: 3.7 mi
- 4/10Poinciana High SchoolGrades: 9-12Distance: 9.5 mi
Get a cash offer in 3 minutes
Find out how much your home could sell for in as little as 3 minutes with a no-obligation cash offer.
Estimated market value
$579,300
Get a cash offer in 3 minutes
Find out how much your home could sell for in as little as 3 minutes with a no-obligation cash offer.
Estimated market value
$579,300
- Florida
- Osceola County
- Davenport
- 33896
- 1358 OLYMPIC CLUB BLVD
Nearby cities
Nearby neighborhoods
Nearby zip codes
Other Davenport Topics
