Under Construction. Discover the exceptional Finn plan, a thoughtfully designed two-story home that stands out as the only layout offering a convenient first-floor Guest Suite—perfect for visitors or multi-generational living. This spacious home features 4 bedrooms, 3.5 baths, a 2-car garage, and a large second-floor loft that provides additional gathering space. Enhanced by 9' first floor ceilings and a bright open-concept design, the home includes a well-appointed kitchen with stylish cabinetry, sleek quartz countertops, stainless steel appliances, and an oversized pantry closet, all flowing seamlessly into the spacious Dining area and Great Room. Elegant tile flooring enhances the main living areas on the first floor, while upstairs the Primary suite offers a large walk-in closet and a luxurious en-suite bath complete with dual sinks in adult-height vanity, quartz counters, and a walk-in shower with wall tile surround. Marion Ridge amenities include tot lot, dog park, and open green spaces, and is conveniently located near restaurants and shopping with easy access to major thoroughfares.
Pending
$377,990
437 MARION LOOP, HAINES CITY, FL 33844
4beds
2,560sqft
Single Family Residence
Built in 2026
6,245 Square Feet Lot
$377,100 Zestimate®
$148/sqft
$80/mo HOA
What's special
Sleek quartz countertopsBright open-concept designStainless steel appliancesOversized pantry closet
- 159 days
- 14
- 1
Zillow last checked:
Listing updated:
Listed by:
Stephen Wood 888-827-4421,
RISEWELL HOMES FLORIDA LLC 888-827-4421
Source: Stellar MLS,MLS#: O6405200 Originating MLS: Orlando Regional
Originating MLS: Orlando Regional
Facts & features
Interior
Bedrooms & bathrooms
- Bedrooms: 4
- Bathrooms: 4
- Full bathrooms: 3
- 1/2 bathrooms: 1
Rooms
- Room types: Great Room, Utility Room, Loft
Primary bedroom
- Features: En Suite Bathroom, Walk-In Closet(s)
- Level: Second
- Area: 225 Square Feet
- Dimensions: 15x15
Bedroom 2
- Features: Built-in Closet
- Level: Second
- Area: 121 Square Feet
- Dimensions: 11x11
Bedroom 3
- Features: Walk-In Closet(s)
- Level: Second
- Area: 143 Square Feet
- Dimensions: 13x11
Bedroom 4
- Features: En Suite Bathroom, Walk-In Closet(s)
- Level: First
- Area: 132 Square Feet
- Dimensions: 12x11
Dinette
- Level: First
- Area: 154 Square Feet
- Dimensions: 11x14
Great room
- Level: First
- Area: 272 Square Feet
- Dimensions: 17x16
Kitchen
- Level: First
- Area: 140 Square Feet
- Dimensions: 10x14
Loft
- Level: Second
- Area: 204 Square Feet
- Dimensions: 12x17
Heating
- Central, Electric
Cooling
- Central Air
Appliances
- Included: Dishwasher, Disposal, Electric Water Heater, Exhaust Fan, Microwave, Range
- Laundry: Inside, Laundry Room
Features
- High Ceilings, Kitchen/Family Room Combo, Open Floorplan, Solid Surface Counters, Thermostat, Walk-In Closet(s)
- Flooring: Carpet, Ceramic Tile
- Doors: Sliding Doors
- Has fireplace: No
Interior area
- Total structure area: 3,022
- Total interior livable area: 2,560 sqft
Video & virtual tour
Property
Parking
- Total spaces: 2
- Parking features: Driveway
- Attached garage spaces: 2
- Has uncovered spaces: Yes
- Details: Garage Dimensions: 19x20
Features
- Levels: Two
- Stories: 2
- Patio & porch: Patio
- Exterior features: Irrigation System, Sidewalk
Lot
- Size: 6,245 Square Feet
- Dimensions: 52 x 120
- Features: Sidewalk
Details
- Parcel number: 272734141626001010
- Zoning: RES
- Special conditions: None
Construction
Type & style
- Home type: SingleFamily
- Architectural style: Traditional
- Property subtype: Single Family Residence
Materials
- Cement Siding, Wood Frame
- Foundation: Slab
- Roof: Shingle
Condition
- Under Construction
- New construction: Yes
- Year built: 2026
Details
- Builder model: Finn
- Builder name: Risewell Homes
Utilities & green energy
- Sewer: Public Sewer
- Water: Public
- Utilities for property: Cable Available, Electricity Connected, Public, Sewer Connected, Street Lights, Underground Utilities, Water Connected
Community & HOA
Community
- Features: Deed Restrictions, Park, Playground, Sidewalks
- Security: Smoke Detector(s)
- Pet fee: $0 monthly
- Subdivision: MARION RIDGE
HOA
- Has HOA: Yes
- Amenities included: Fence Restrictions, Park, Playground
- Services included: Common Area Taxes, Recreational Facilities
- HOA fee: $80 monthly
- HOA name: EMPIRE MANAGEMENT GROUP / Feliz Gonzalez
- HOA phone: 407-770-1748
Location
- Region: Haines City
Financial & listing details
- Price per square foot: $148/sqft
- Tax assessed value: $62,000
- Annual tax amount: $1,418
- Date on market: 5/6/2026
- Cumulative days on market: 160 days
- Listing terms: Cash,Conventional,FHA,USDA Loan,VA Loan
- Ownership: Fee Simple
- Total actual rent: 0
- Electric utility on property: Yes
- Road surface type: Paved
Estimated market value
$377,100
$358,000 - $396,000
$2,491/mo
Price history
| Date | Event | Price |
|---|---|---|
| 9/24/2026 | Pending sale | $377,990$148/sqft |
Source:  Stellar MLS #O6405200 Report a problem Stellar MLS #O6405200 Report a problem | ||
| 5/21/2026 | Price change | $377,990-6.7%$148/sqft |
Source: Stellar MLS #O6405200 Report a problem | ||
| 5/7/2026 | Listed for sale | $404,990$158/sqft |
Source: Stellar MLS #O6405200 Report a problem | ||
Public tax history
| Year | Property taxes | Tax assessment |
|---|---|---|
| 2025 | $1,206 -1.3% | $62,000 |
| 2024 | $1,222 +598.2% | $62,000 +604.4% |
| 2023 | $175 | $8,802 |
Find assessor info on the county website
Monthly payment
Est. payment
Payment breakdown
Explore the cost of this home by adjusting the details. Changes won't be saved.Climate risks
Neighborhood: 33844
Nearby schools
Schools provided by the listing agent
- Elementary: Sandhill Elem
- Middle: Lake Marion Creek Middle
- High: Haines City Senior High
Source: Stellar MLS. This data may not be complete. We recommend contacting the local school district to confirm school assignments for this home.
- $334,9904 bd2 ba1.9k sqft441 Marion Loop, Haines City, FL 33844New Construction

- $290,0004 bd2 ba1.7k sqft433 Marion Loop, Haines City, FL 33844Pending
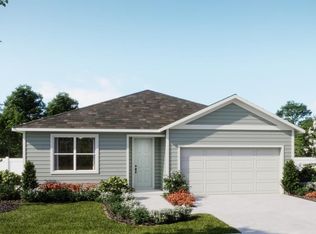
- $334,9904 bd2 ba1.9k sqft429 Marion Loop, Haines City, FL 33844New Construction

- $344,9904 bd3 ba2.1k sqft445 Marion Loop, Haines City, FL 33844New Construction
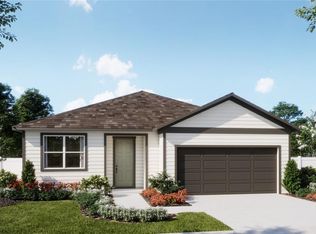
Similar homes
- $325,9904 bd3 ba2.2k sqft2154 PARSLEY DRIVE, HAINES CITY, FL 33844New Construction

 Stellar MLS
 - $--4 bd3 ba1.9k sqft1018 Kobuk St, Haines City, FL 33844Auction
 Auction.com 2
 - $287,9904 bd3 ba2.3k sqft2719 GINGER LANE, HAINES CITY, FL 33844New Construction
 Stellar MLS
 - $335,0004 bd2 ba1.9k sqft918 HEIRLOOM DRIVE, HAINES CITY, FL 33844For Sale
 MLS ID #P4939853, Jeneen Graham, KELLER WILLIAMS REALTY SMART 1. Stellar MLS
 - $369,9993 bd2 ba1.9k sqft1225 TUPELO TRAIL, HAINES CITY, FL 33844For SaleMLS ID #P4936751, Sanda Andrews, GOOD COMPANY REALTY INC.. Stellar MLS
- $350,0004 bd2 ba1.9k sqft4123 RUBY RUN, HAINES CITY, FL 33844For SaleMLS ID #O6419317, Susan Rinaldi, VIVA ORLANDO REALTY INC.. Stellar MLS
- $310,0004 bd2 ba1.6k sqft4098 RUBY RUN, HAINES CITY, FL 33844For SaleMLS ID #S5142723, Gioconda Arevalo, LPT REALTY, LLC. Stellar MLS
- $354,9954 bd2 ba2.1k sqft331 QUARRY ROCK CIRCLE, KISSIMMEE, FL 34758For SaleMLS ID #O6446849, Juan Prieto, SAND DOLLAR REALTY GROUP INC. Stellar MLS
- $355,0005 bd3 ba2.4k sqft1148 SUGARWOOD STREET, DAVENPORT, FL 33837For SaleMLS ID #L4962674, Satwant Kaur, INTEGRITY CARE REAL ESTATE LLC. Stellar MLS
- $360,0005 bd3 ba2.5k sqft1448 BERRY LANE, DAVENPORT, FL 33837For SaleMLS ID #O6445862, Jin Yao, YORK MILLS REALTY LLC. Stellar MLS
- $375,0005 bd3 ba2.6k sqft1116 FOX PATH ROAD, DAVENPORT, FL 33837For SaleMLS ID #C7528162, Glenn Sharp, MARINA PARK REALTY LLC. Stellar MLS
- $399,0003 bd3 ba2.3k sqft766 CARMEL LANE, KISSIMMEE, FL 34759For SaleMLS ID #S5152388, Amy Berland, CORCORAN CONNECT LLC. Stellar MLS
- $399,0003 bd2 ba2k sqft333 NAVARRA LANE, DAVENPORT, FL 33837For SaleMLS ID #S5156401, Juan Melo, EXP REALTY LLC. Stellar MLS
- $329,9905 bd3 ba2.2k sqft801 OGNON COURT, KISSIMMEE, FL 34759For SaleMLS ID #S5159314, Licinio Brizzio, ROAD HOUSE REALTY INC.. Stellar MLS
- $259,9003 bd2 ba1.2k sqft417 PATRICIA ALFORD DRIVE, HAINES CITY, FL 33844For SaleMLS ID #TB8514675, Wil Sanders, EXP REALTY LLC. Stellar MLS
- $409,9003 bd2 ba2.3k sqft922 SUFFOLK PLACE, DAVENPORT, FL 33896For SaleMLS ID #O6447068, Karina Hernandez, LA ROSA REALTY LLC. Stellar MLS
- $379,9005 bd3 ba2.7k sqft1671 ROSYDALE CIRCLE, DAVENPORT, FL 33837For SaleMLS ID #S5136492, Fabio Gilbeaux, ADVANCE FLORIDA REALTY, INC.. Stellar MLS
- $318,0004 bd2 ba2k sqft604 SARNER PASS WAY, WINTER HAVEN, FL 33881For SaleMLS ID #S5157377, Janet Latorre, LPT REALTY, LLC. Stellar MLS
