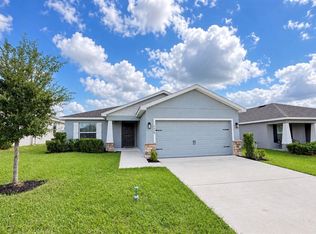
Don't miss your opportunity to own the only quick-delivery Haven plan ready for Summer completion in Marion Ridge! Discover the perfect blend of style and comfort in this beautifully designed home, offering 4 bedrooms, 2 baths, and a 2-car garage—all within an open-concept layout and impressive 9' ceilings. Tile flooring flows through the main living areas, providing both style and durability. The well-appointed kitchen is a standout with quartz countertops, elegant cabinetry, stainless steel appliances, a large center island, and convenient pantry closet. The luxurious Primary suite features an en-suite bathroom including a spacious walk-in closet, dual sinks in adult-height vanity, quartz countertops, and a tiled walk-in shower. Thoughtful exterior touches include brick paver driveway and lead walk, along with attractive landscaping—ready for you to call home. Marion Ridge amenities include a tot lot, dog park, and beautiful open green spaces. Conveniently located near restaurants and shopping, with easy access to major thoroughfares.
Pending
Price cut: $10K (8/27)
$290,000
433 MARION LOOP, HAINES CITY, FL 33844
4beds
1,773sqft
Single Family Residence
Built in 2026
6,244 Square Feet Lot
$290,100 Zestimate®
$164/sqft
$80/mo HOA
What's special
Large center islandEn-suite bathroomQuartz countertopsOpen-concept layoutElegant cabinetryWell-appointed kitchenTiled walk-in shower
- 145 days
- 5
- 0
Zillow last checked:
Listing updated:
Listed by:
Stephen Wood 888-827-4421,
RISEWELL HOMES FLORIDA LLC 888-827-4421
Source: Stellar MLS,MLS#: O6410041 Originating MLS: Orlando Regional
Originating MLS: Orlando Regional
Facts & features
Interior
Bedrooms & bathrooms
- Bedrooms: 4
- Bathrooms: 2
- Full bathrooms: 2
Rooms
- Room types: Great Room, Utility Room
Primary bedroom
- Features: Walk-In Closet(s)
- Level: First
- Area: 180 Square Feet
- Dimensions: 12x15
Bedroom 2
- Features: Built-in Closet
- Level: First
- Area: 140 Square Feet
- Dimensions: 14x10
Bedroom 3
- Features: Built-in Closet
- Level: First
- Area: 140 Square Feet
- Dimensions: 14x10
Bedroom 4
- Features: Built-in Closet
- Level: First
- Area: 110 Square Feet
- Dimensions: 11x10
Dinette
- Level: First
- Area: 182 Square Feet
- Dimensions: 13x14
Great room
- Level: First
- Area: 195 Square Feet
- Dimensions: 13x15
Kitchen
- Level: First
- Area: 195 Square Feet
- Dimensions: 15x13
Heating
- Central, Electric
Cooling
- Central Air
Appliances
- Included: Dishwasher, Disposal, Electric Water Heater, Exhaust Fan, Microwave, Range
- Laundry: Inside, Laundry Room
Features
- Kitchen/Family Room Combo, Open Floorplan, Solid Surface Counters, Split Bedroom, Thermostat, Walk-In Closet(s)
- Flooring: Carpet, Ceramic Tile
- Doors: Sliding Doors
- Has fireplace: No
Interior area
- Total structure area: 2,213
- Total interior livable area: 1,773 sqft
Video & virtual tour
Property
Parking
- Total spaces: 2
- Parking features: Driveway
- Attached garage spaces: 2
- Has uncovered spaces: Yes
- Details: Garage Dimensions: 18x21
Features
- Levels: One
- Stories: 1
- Patio & porch: Patio
- Exterior features: Irrigation System, Sidewalk
Lot
- Size: 6,244 Square Feet
- Dimensions: 52 x 120
- Features: Level, Sidewalk
Details
- Parcel number: 272734141626001000
- Zoning: RES
- Special conditions: None
Construction
Type & style
- Home type: SingleFamily
- Architectural style: Contemporary
- Property subtype: Single Family Residence
Materials
- Cement Siding, Wood Frame
- Foundation: Slab
- Roof: Shingle
Condition
- Completed
- New construction: Yes
- Year built: 2026
Details
- Builder model: Haven
- Builder name: Risewell Homes
Utilities & green energy
- Sewer: Public Sewer
- Water: Public
- Utilities for property: Cable Available, Electricity Connected, Public, Sewer Connected, Street Lights, Underground Utilities, Water Connected
Community & HOA
Community
- Features: Association Recreation - Owned, Deed Restrictions, Park, Playground, Sidewalks
- Security: Smoke Detector(s)
- Pet fee: $0 monthly
- Subdivision: MARION RIDGE
HOA
- Has HOA: Yes
- Amenities included: Fence Restrictions, Park, Playground
- Services included: Common Area Taxes
- HOA fee: $80 monthly
- HOA name: EMPIRE MANAGEMENT GROUP/Lee Weiss
- HOA phone: 407-770-1748
Location
- Region: Haines City
Financial & listing details
- Price per square foot: $164/sqft
- Tax assessed value: $62,000
- Annual tax amount: $1,418
- Date on market: 5/21/2026
- Cumulative days on market: 111 days
- Listing terms: Cash,Conventional,FHA,USDA Loan,VA Loan
- Ownership: Fee Simple
- Total actual rent: 0
- Electric utility on property: Yes
- Road surface type: Paved
Estimated market value
$290,100
$276,000 - $305,000
$2,122/mo
Price history
| Date | Event | Price |
|---|---|---|
| 8/29/2026 | Pending sale | $290,000$164/sqft |
Source:  Stellar MLS #O6410041 Report a problem Stellar MLS #O6410041 Report a problem | ||
| 8/27/2026 | Price change | $290,000-3.3%$164/sqft |
Source: Stellar MLS #O6410041 Report a problem | ||
| 6/12/2026 | Price change | $300,000-7.4%$169/sqft |
Source: Stellar MLS #O6410041 Report a problem | ||
| 5/22/2026 | Listed for sale | $323,990$183/sqft |
Source: Stellar MLS #O6410041 Report a problem | ||
Public tax history
| Year | Property taxes | Tax assessment |
|---|---|---|
| 2025 | $1,206 -1.3% | $62,000 |
| 2024 | $1,222 +598.2% | $62,000 +604.4% |
| 2023 | $175 | $8,802 |
Find assessor info on the county website
Monthly payment
Est. payment
Payment breakdown
Explore the cost of this home by adjusting the details. Changes won't be saved.Climate risks
Neighborhood: 33844
Nearby schools
Schools provided by the listing agent
- Elementary: Sandhill Elem
- Middle: Lake Marion Creek Middle
- High: Haines City Senior High
Source: Stellar MLS. This data may not be complete. We recommend contacting the local school district to confirm school assignments for this home.
- $377,9904 bd4 ba2.5k sqft437 Marion Loop, Haines City, FL 33844Pending

- $334,9904 bd2 ba1.9k sqft429 Marion Loop, Haines City, FL 33844New Construction

- $334,9904 bd2 ba1.9k sqft441 Marion Loop, Haines City, FL 33844New Construction

- $62,000-- bd-- ba-- sqft425 Marion Loop, Haines City, FL 33844Off Market
Similar homes
- $287,9904 bd3 ba2.3k sqft2719 GINGER LANE, HAINES CITY, FL 33844New Construction

 Stellar MLS
 - $325,9904 bd3 ba2.2k sqft2154 PARSLEY DRIVE, HAINES CITY, FL 33844New Construction
 Stellar MLS
 - $--4 bd3 ba1.9k sqft1018 Kobuk St, Haines City, FL 33844Auction
 Auction.com 2
 - $310,0004 bd2 ba1.6k sqft4098 RUBY RUN, HAINES CITY, FL 33844For Sale
 MLS ID #S5142723, Gioconda Arevalo, LPT REALTY, LLC. Stellar MLS
 - $276,8753 bd2 ba1.5k sqft1249 TAGLIAMENTO LANE, HAINES CITY, FL 33844New ConstructionMLS ID #P4931076, Jesse Tapia, ADAMS HOMES REALTY. Stellar MLS
- $259,9003 bd2 ba1.2k sqft417 PATRICIA ALFORD DRIVE, HAINES CITY, FL 33844For SaleMLS ID #TB8514675, Wil Sanders, EXP REALTY LLC. Stellar MLS
- $335,0004 bd2 ba1.9k sqft918 HEIRLOOM DRIVE, HAINES CITY, FL 33844For SaleMLS ID #P4939853, Jeneen Graham, KELLER WILLIAMS REALTY SMART 1. Stellar MLS
- $279,9904 bd2 ba1.8k sqft3101 ROYAL TERN DRIVE, WINTER HAVEN, FL 33881For SaleMLS ID #O6446739, Paul Jacques, XCELLENCE. Stellar MLS
- $350,0004 bd2 ba1.9k sqft4123 RUBY RUN, HAINES CITY, FL 33844For SaleMLS ID #O6419317, Susan Rinaldi, VIVA ORLANDO REALTY INC.. Stellar MLS
- $285,0003 bd2 ba1.4k sqft276 ARBUTHNOT STREET, WINTER HAVEN, FL 33881For SaleMLS ID #P4940063, Carmen Montes, CHARLES RUTENBERG REALTY ORLANDO. Stellar MLS
- $318,0004 bd2 ba2k sqft604 SARNER PASS WAY, WINTER HAVEN, FL 33881For SaleMLS ID #S5157377, Janet Latorre, LPT REALTY, LLC. Stellar MLS
- $310,0003 bd2 ba1.8k sqft863 HUDSON VALLEY DRIVE, POINCIANA, FL 34759For SaleMLS ID #S5149174, Augusto Osorio, LOKATION. Stellar MLS
- $369,9993 bd2 ba1.9k sqft1225 TUPELO TRAIL, HAINES CITY, FL 33844For SaleMLS ID #P4936751, Sanda Andrews, GOOD COMPANY REALTY INC.. Stellar MLS
- $289,0003 bd2 ba1.5k sqft1382 WINDWARD OAKS LOOP, AUBURNDALE, FL 33823For SaleMLS ID #P4939951, Marisol Padilla, CENTURY 21 WATSON & MYERS REALTY. Stellar MLS
- $280,0004 bd2 ba2k sqft845 S CHAR MIL AVENUE, LAKE ALFRED, FL 33850For SaleMLS ID #S5153998, Rajesh Kandhai, SUNQUEST INVESTMENT REALTY LLC. Stellar MLS
- $183,0002 bd2 ba925 sqft1980 TRINITY CIRCLE, HAINES CITY, FL 33844For SaleMLS ID #P4938975, Gerald Moore, PALM RIDGE REALTY. Stellar MLS
- $255,0003 bd2 ba1.5k sqft1733 CANAAN LOOP, DUNDEE, FL 33838For SaleMLS ID #O6332242, Ernani Sena, ATRIUM REALTY, LLC. Stellar MLS
