Lakefront. Enjoy beautiful sunsets on a Huge lot. Screened porch. Split bedrooms, Note* 2nd bedroom size could easily be converted to a 4 bedroom.Separate breakfast room. Fireplace. 6 window view of lake. Great Schools!!! Needs TLC.
For sale
$413,000
2943 EAGLE LAKE DRIVE, ORLANDO, FL 32837
3beds
1,886sqft
Single Family Residence
Built in 1988
10,465 Square Feet Lot
$-- Zestimate®
$219/sqft
$125/mo HOA
What's special
Huge lotSplit bedroomsSeparate breakfast roomBeautiful sunsetsScreened porch
- 27 days |
- 1,444 |
- 66 |
Likely to sell faster than
Zillow last checked:
Listing updated:
Listed by:
Angela Chapman 407-447-7253,
CAPITAL REALTY GROUP FLORIDA 407-447-7253
Source: Stellar MLS,MLS#: O6425881 Originating MLS: Orlando Regional
Originating MLS: Orlando Regional
Facts & features
Interior
Bedrooms & bathrooms
- Bedrooms: 3
- Bathrooms: 2
- Full bathrooms: 2
Primary bedroom
- Features: Built-in Closet
- Level: First
- Area: 204 Square Feet
- Dimensions: 17x12
Bathroom 2
- Level: First
- Area: 242 Square Feet
- Dimensions: 22x11
Bathroom 3
- Level: First
- Area: 121 Square Feet
- Dimensions: 11x11
Dinette
- Level: First
- Area: 120 Square Feet
- Dimensions: 15x8
Kitchen
- Features: Pantry
- Level: First
- Area: 154 Square Feet
- Dimensions: 14x11
Living room
- Level: First
- Area: 192 Square Feet
- Dimensions: 16x12
Heating
- Central
Cooling
- Central Air
Appliances
- Included: Dishwasher, Disposal, Range, Refrigerator
- Laundry: Laundry Room
Features
- Cathedral Ceiling(s), Ceiling Fan(s), Eating Space In Kitchen, Kitchen/Family Room Combo, L Dining, Split Bedroom, Vaulted Ceiling(s), Walk-In Closet(s)
- Flooring: Carpet, Ceramic Tile, Other
- Doors: Sliding Doors
- Windows: Skylight(s)
- Has fireplace: Yes
- Fireplace features: Wood Burning
Interior area
- Total structure area: 2,720
- Total interior livable area: 1,886 sqft
Property
Parking
- Total spaces: 2
- Parking features: Garage Door Opener
- Attached garage spaces: 2
Features
- Levels: One
- Stories: 1
- Patio & porch: Deck, Patio, Porch, Screened
- Exterior features: Sidewalk
Lot
- Size: 10,465 Square Feet
Details
- Parcel number: 332429320600960
- Zoning: P-D
- Special conditions: None
Construction
Type & style
- Home type: SingleFamily
- Property subtype: Single Family Residence
Materials
- Block, Brick, Stucco, Wood Frame
- Foundation: Slab
- Roof: Shingle
Condition
- New construction: No
- Year built: 1988
Utilities & green energy
- Sewer: Private Sewer
- Water: Public
- Utilities for property: Cable Available, Street Lights, Underground Utilities
Community & HOA
Community
- Features: Deed Restrictions, Golf, Playground, Racquetball, Tennis Court(s)
- Pet fee: $0 monthly
- Subdivision: HUNTERS CREEK TR 145 PH 03
HOA
- Has HOA: Yes
- HOA fee: $125 monthly
- HOA name: Bruce Lacey
- Second HOA name: Hunters Creek Community Association
Location
- Region: Orlando
Financial & listing details
- Price per square foot: $219/sqft
- Tax assessed value: $387,210
- Annual tax amount: $7,004
- Date on market: 7/19/2026
- Cumulative days on market: 6 days
- Ownership: Fee Simple
- Total actual rent: 0
- Road surface type: Asphalt
Estimated market value
Not available
Estimated sales range
Not available
Not available
Price history
| Date | Event | Price |
|---|---|---|
| 7/19/2026 | Listed for sale | $413,000+147.3%$219/sqft |
Source:  Stellar MLS #O6425881 Report a problem Stellar MLS #O6425881 Report a problem | ||
| 7/31/2009 | Sold | $167,000-40.3%$89/sqft |
Source: Public Record Report a problem | ||
| 9/6/2008 | Listing removed | $279,900$148/sqft |
Source: Century 21 #O4794092 Report a problem | ||
| 5/1/2008 | Price change | $279,900-3.4%$148/sqft |
Source: Century 21 #O4794092 Report a problem | ||
| 4/5/2008 | Listed for sale | $289,900+126.5%$154/sqft |
Source: Century 21 #O4794092 Report a problem | ||
| 9/9/1997 | Sold | $128,000$68/sqft |
Source: Public Record Report a problem | ||
Public tax history
| Year | Property taxes | Tax assessment |
|---|---|---|
| 2024 | $6,471 +12% | $358,475 +10% |
| 2023 | $5,778 +11% | $325,886 +10% |
| 2022 | $5,206 +11.5% | $296,260 +10% |
| 2021 | $4,668 +2.7% | $269,327 +3.7% |
| 2020 | $4,546 +3.8% | $259,807 +5.5% |
| 2019 | $4,380 +2.3% | $246,262 +3.9% |
| 2018 | $4,280 | $237,120 +6.3% |
| 2017 | $4,280 +5% | $223,056 +2.1% |
| 2016 | $4,075 +2.2% | $218,466 +6.6% |
| 2015 | $3,989 +14.1% | $205,018 +14.5% |
| 2014 | $3,496 +6.4% | $179,034 +3.7% |
| 2013 | $3,286 +11.9% | $172,687 +19.6% |
| 2012 | $2,937 +0.2% | $144,382 +0.2% |
| 2011 | $2,933 0% | $144,081 -2.7% |
| 2010 | $2,933 | $148,114 -10.6% |
| 2009 | -- | $165,693 -34.8% |
| 2008 | $4,557 -9.8% | $253,940 -11.8% |
| 2007 | $5,055 +85.4% | $287,974 +12% |
| 2006 | $2,726 +1.7% | $257,076 +52.2% |
| 2005 | $2,680 +4.8% | $168,949 +5.7% |
| 2004 | $2,558 +0.7% | $159,855 +1.6% |
| 2003 | $2,541 +3% | $157,323 +3.8% |
| 2002 | $2,466 -1.3% | $151,521 +6.8% |
| 2001 | $2,498 +4.9% | $141,926 +5.1% |
| 2000 | $2,382 | $135,010 |
Find assessor info on the county website
Monthly payment
Est. payment
Payment breakdown
Explore the cost of this home by adjusting the details. Changes won't be saved.Climate risks
Neighborhood: Hunters Creek
Nearby schools
GreatSchools rating
- 9/10Endeavor Elementary SchoolGrades: PK-5Distance: 1.6 mi
- 8/10Hunters Creek Middle SchoolGrades: 6-8Distance: 1.7 mi
- 6/10Freedom High SchoolGrades: 9-12Distance: 4.5 mi
- $525,0004 bd2 ba1.9k sqft2949 Eagle Lake Dr, Orlando, FL 32837Sold
- $484,4004 bd2 ba1.9k sqft2937 Eagle Lake Dr, Orlando, FL 32837Off Market
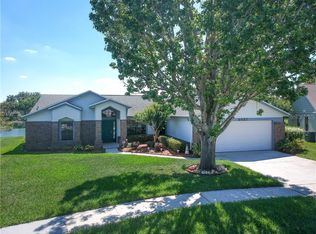
- $484,7003 bd2 ba1.8k sqft3009 Eagle Lake Dr, Orlando, FL 32837Off Market
- $435,6003 bd2 ba1.7k sqft3010 Eagle Lake Drive Orlando, orlando, FL 32837Off Market

- $509,1004 bd2 ba2.2k sqft2931 Eagle Lake Dr, Orlando, FL 32837Off Market
- $516,5003 bd3 ba2.2k sqft2944 Eagle Lake Dr, Orlando, FL 32837Off Market
- $439,4003 bd2 ba1.7k sqft3010 Eagle Lake Dr, Orlando, FL 32837Off Market
- $589,3004 bd2 ba2.1k sqft3015 Eagle Lake Dr, Orlando, FL 32837Off Market
A local agent can set up tours, give advice and negotiate with sellers.
Similar homes
- $375,0003 bd2 ba2k sqft5518 SANDY HILL DRIVE, ORLANDO, FL 32821For Sale

 MLS ID #A4699114, Sara Ochs, REALLOOK.COM. Stellar MLS
 - $--3 bd2 ba1.4k sqft4751 Lake Ridge Rd, Orlando, FL 32808Auction
 ServiceLink Auction
 - $--4 bd3 ba2.1k sqft2306 Sonora Ct, Kissimmee, FL 34746Auction
 Auction.com 2
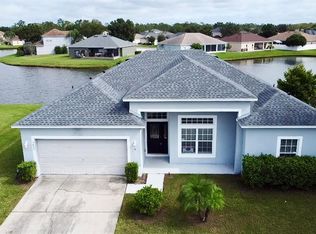
 - $379,9003 bd2 ba1.5k sqft3807 WOOD THRUSH DRIVE, KISSIMMEE, FL 34744For Sale
 MLS ID #O6431942, Gica Gradinaru, FLORIDA REALTY INVESTMENTS. Stellar MLS
 - $399,9004 bd2 ba2.2k sqft1944 THE OAKS BOULEVARD, KISSIMMEE, FL 34746For SaleMLS ID #S5152726, Glenn Stewart, PRESTIGE REALTY GROUP LLC. Stellar MLS
- $--4 bd4 ba1.6k sqft3124 Cherokee Rd, Saint Cloud, FL 34772AuctionAuction.com 2
- $379,9003 bd2 ba1.7k sqft2917 VINE STREET, ORLANDO, FL 32806For SaleMLS ID #O6432688, Peggy Mann, PARK PLACE REAL ESTATE. Stellar MLS
- $409,9004 bd2 ba2k sqft2663 GOLD DUST CIRCLE, KISSIMMEE, FL 34744For SaleMLS ID #S5153091, Andy Chen, HAPPY HOME REAL ESTATE LLC. Stellar MLS
- $--3 bd2 ba1.7k sqft1425 Beechwood Dr, Saint Cloud, FL 34772AuctionAuction.com 2
- $400,0003 bd2 ba2k sqft1911 W AMELIA STREET, ORLANDO, FL 32805For SaleMLS ID #O6429066, Jamie Richard, A2Z REALTY GROUP. Stellar MLS
- $--3 bd2 ba1.6k sqft2702 Forrest Park Dr, Orlando, FL 32808AuctionAuction.com 2
- $420,0004 bd3 ba2.2k sqft2120 MARISOL LOOP, KISSIMMEE, FL 34743For SaleMLS ID #O6406110, Priya Rajan, TOP LINE REALTY. Stellar MLS
- $370,0003 bd2 ba1.2k sqft2408 SHELBY CIRCLE, KISSIMMEE, FL 34743For SaleMLS ID #O6423694, Ian Trumbach, FLORIDA PRESTIGIOUS HOMES INC. Stellar MLS
- $375,0003 bd2 ba1.7k sqft632 MAYS COURT, ORLANDO, FL 32805For SaleMLS ID #O6422121, Patricia Sullivan, OLDE TOWN BROKERS INC. Stellar MLS
- $--4 bd2 ba1.4k sqft303 Cortez Ct, Kissimmee, FL 34758AuctionAuction.com 2
- $459,9004 bd2 ba2.2k sqft231 STRATHMORE CIRCLE, KISSIMMEE, FL 34744For SaleMLS ID #S5145096, Kish Munjal, CENTURY 21 ALL HOMES & PROPERT. Stellar MLS
- $--6 bd3 ba2.8k sqft8322 Lake Amhurst Trl, Orlando, FL 32829AuctionAuction.com 2
- $386,9904 bd2 ba1.9k sqft2860 BOATING BOULEVARD, KISSIMMEE, FL 34746For SaleMLS ID #S5146545, Ana Manzo, AGENT TRUST REALTY CORPORATION. Stellar MLS
- $415,0004 bd3 ba2.5k sqft2661 Breaker Ln, Kissimmee, FL 34746For Sale
 MLS ID #1229012, Matthew Soltis, Robert Slack LLC. DBAMLS
 - $275,0003 bd2 ba1.6k sqft740 SHORE DRIVE, KISSIMMEE, FL 34744For SaleMLS ID #O6430690, Marie A Collins PA, FLORIDA REALTY RESULTS LLC. Stellar MLS
