Experience the space, style, and convenience you’ve been searching for in this stunning Taylor Morrison Azalea home located in the heart of one of Central Florida’s fastest-growing communities. This beautifully maintained 5-bedroom, 3-bath residence features an open-concept floor plan, spacious chef’s kitchen, walk-in pantry, oversized primary suite, downstairs guest bedroom, and over 2,280 square feet designed for modern living. Step outside and enjoy the peaceful surroundings of Stepping Stone while being just minutes from exciting new shopping, restaurants, fitness centers, entertainment, and everyday conveniences. The nearby Poinciana Lakes Plaza has transformed the area with premier retailers including Sprouts Farmers Market, TJ Maxx, Burlington, Ross Dress for Less, ULTA Beauty, Petco, Five Below, Crunch Fitness, and ongoing residential, commercial, and infrastructure investment throughout the area continues to enhance convenience and long-term desirability. Making this an exceptional opportunity to enjoy today’s lifestyle while benefiting from tomorrow’s growth. Whether you’re relocating, upsizing, or simply looking for more home in a thriving community, this property delivers exceptional value in a location that’s only getting better.
New construction
Price cut: $5K (10/1)
$399,999
254 AMBER WAY, KISSIMMEE, FL 34758
5beds
2,287sqft
Single Family Residence
Built in 2023
6,970 Square Feet Lot
$398,600 Zestimate®
$175/sqft
$85/mo HOA
What's special
Open-concept floor planOversized primary suiteDownstairs guest bedroomWalk-in pantry
- 83 days
- 126
- 10
Zillow last checked:
Listing updated:
Listed by:
Adrian Singh 863-232-9971,
LPT REALTY, LLC 877-366-2213
Source: Stellar MLS,MLS#: S5154825 Originating MLS: Orlando Regional
Originating MLS: Orlando Regional
Facts & features
Interior
Bedrooms & bathrooms
- Bedrooms: 5
- Bathrooms: 3
- Full bathrooms: 3
Primary bedroom
- Features: Walk-In Closet(s)
- Level: Second
- Area: 177.6 Square Feet
- Dimensions: 12x14.8
Bedroom 1
- Features: Walk-In Closet(s)
- Level: First
- Area: 110 Square Feet
- Dimensions: 10x11
Bedroom 2
- Features: Walk-In Closet(s)
- Level: Second
- Area: 127.6 Square Feet
- Dimensions: 11x11.6
Bedroom 3
- Features: Walk-In Closet(s)
- Level: Second
- Area: 127.6 Square Feet
- Dimensions: 11x11.6
Bedroom 4
- Features: Built-in Closet
- Level: Second
- Area: 108 Square Feet
- Dimensions: 10x10.8
Primary bathroom
- Level: Second
- Area: 1000000 Square Feet
- Dimensions: 1000x1000
Bathroom 1
- Level: First
- Area: 1000000 Square Feet
- Dimensions: 1000x1000
Bathroom 2
- Level: Second
- Area: 1000000 Square Feet
- Dimensions: 1000x1000
Den
- Level: First
- Area: 146.32 Square Feet
- Dimensions: 11.8x12.4
Dining room
- Level: First
- Area: 124 Square Feet
- Dimensions: 10x12.4
Other
- Level: First
- Area: 376 Square Feet
- Dimensions: 18.8x20
Great room
- Level: First
- Area: 252 Square Feet
- Dimensions: 16.8x15
Kitchen
- Level: First
- Area: 148.8 Square Feet
- Dimensions: 12x12.4
Laundry
- Level: Second
- Area: 1000000 Square Feet
- Dimensions: 1000x1000
Heating
- Electric
Cooling
- Central Air
Appliances
- Included: Dishwasher, Disposal, Dryer, Microwave, Refrigerator, Washer
- Laundry: Inside, Upper Level
Features
- Eating Space In Kitchen, Living Room/Dining Room Combo, Open Floorplan, PrimaryBedroom Upstairs, Walk-In Closet(s)
- Flooring: Carpet, Ceramic Tile
- Doors: Sliding Doors
- Windows: Window Treatments
- Has fireplace: No
Interior area
- Total structure area: 1
- Total interior livable area: 2,287 sqft
Video & virtual tour
Property
Parking
- Total spaces: 2
- Parking features: Garage
- Garage spaces: 2
Features
- Levels: Two
- Stories: 2
- Exterior features: Irrigation System, Sidewalk, Sprinkler Metered
Lot
- Size: 6,970 Square Feet
- Features: Oversized Lot, Sidewalk
Details
- Parcel number: 112728501800011750
- Zoning: PD
- Special conditions: None
Construction
Type & style
- Home type: SingleFamily
- Property subtype: Single Family Residence
Materials
- Block, Stucco, Wood Frame, Wood Siding
- Foundation: Slab
- Roof: Shingle
Condition
- Completed
- New construction: Yes
- Year built: 2023
Details
- Builder name: Taylor Morrison
Utilities & green energy
- Sewer: Public Sewer
- Water: Public
- Utilities for property: Cable Available, Electricity Available, Fiber Optics, Phone Available, Sewer Connected, Sprinkler Meter, Street Lights, Water Available
Community & HOA
Community
- Pet fee: $0 monthly
- Subdivision: STEPPING STONE PH 2 POD A
HOA
- Has HOA: Yes
- HOA fee: $85 monthly
- HOA name: Empire Management Group INC
- HOA phone: 407-770-1748
Location
- Region: Kissimmee
Financial & listing details
- Price per square foot: $175/sqft
- Tax assessed value: $350,100
- Annual tax amount: $4,250
- Date on market: 8/1/2026
- Cumulative days on market: 83 days
- Listing terms: Cash,Conventional,FHA,USDA Loan,VA Loan
- Ownership: Fee Simple
- Total actual rent: 30000
- Electric utility on property: Yes
- Road surface type: Paved, Asphalt
Estimated market value
$398,600
$379,000 - $419,000
$2,443/mo
Price history
| Date | Event | Price |
|---|---|---|
| 10/1/2026 | Price change | $399,999-1.2%$175/sqft |
Source:  Stellar MLS #S5154825 Report a problem Stellar MLS #S5154825 Report a problem | ||
| 8/1/2026 | Listed for sale | $404,999-10%$177/sqft |
Source: Stellar MLS #S5154825 Report a problem | ||
| 7/23/2024 | Listing removed | -- |
Source: Stellar MLS #S5107610 Report a problem | ||
| 6/28/2024 | Price change | $449,999+28.6%$197/sqft |
Source: Stellar MLS #S5107610 Report a problem | ||
| 6/27/2024 | Listed for sale | $349,999-17.6%$153/sqft |
Source: Stellar MLS #S5107610 Report a problem | ||
| 4/9/2024 | Listing removed | -- |
Source: Stellar MLS #S5097434 Report a problem | ||
| 2/28/2024 | Price change | $425,000-4.5%$186/sqft |
Source: Stellar MLS #S5097434 Report a problem | ||
| 1/10/2024 | Listed for sale | $445,000+6.2%$195/sqft |
Source: Stellar MLS #S5097434 Report a problem | ||
| 4/16/2023 | Pending sale | $419,000$183/sqft |
Source: Stellar MLS #A4565558 Report a problem | ||
| 3/31/2023 | Price change | $419,000+0.5%$183/sqft |
Source: Stellar MLS #A4565558 Report a problem | ||
| 3/28/2023 | Listed for sale | $417,000$182/sqft |
Source:  Taylor Morrison Report a problem Taylor Morrison Report a problem | ||
Public tax history
| Year | Property taxes | Tax assessment |
|---|---|---|
| 2025 | $5,563 +2.5% | $350,100 +0.8% |
| 2024 | $5,425 +338.9% | $347,300 +689.3% |
| 2023 | $1,236 +221.6% | $44,000 +60% |
| 2022 | $384 | $27,500 |
Find assessor info on the county website
Monthly payment
Est. payment
Payment breakdown
Explore the cost of this home by adjusting the details. Changes won't be saved.Climate risks
Neighborhood: 34758

Similar homes
- $289,9003 bd2 ba1.8k sqft539 BRENTFORD COURT, KISSIMMEE, FL 34758For Sale

 MLS ID #TB8512665, Rob Jones, OFFERPAD BROKERAGE FL, LLC. Stellar MLS
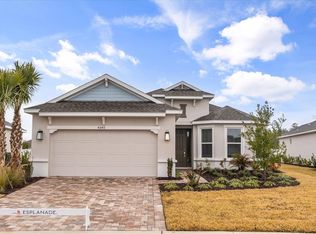
 - $430,0002 bd2 ba2.1k sqft4240 BARBUDA LANE, KISSIMMEE, FL 34758New Construction
 MLS ID #O6381612, Daniel Grieb, KELLER WILLIAMS REALTY AT THE PARKS. Stellar MLS
 - $439,9004 bd2 ba2.1k sqft4521 CASABLANCA AVENUE, KISSIMMEE, FL 34746For Sale
 MLS ID #S5155291, Angel Rivera, LA ROSA REALTY LLC. Stellar MLS
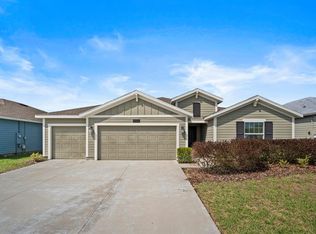
 - $434,0004 bd3 ba2.5k sqft4327 LIGHTERKNOT TRACE, KISSIMMEE, FL 34746For Sale
 MLS ID #S5145410, Mark Lathem, MARK GROUP LLC. Stellar MLS
 - $364,9004 bd3 ba2.6k sqft467 BRUNSWICK DRIVE, DAVENPORT, FL 33837For SaleMLS ID #O6401649, Robert Salmons, ENTERA REALTY LLC. Stellar MLS
- $380,0004 bd3 ba2.4k sqft357 SIESTA VISTA COURT, DAVENPORT, FL 33896For SaleMLS ID #S5148568, Wendee Wilson, HAPPY DAYS REALTY LLC. Stellar MLS
- $350,0005 bd3 ba2.6k sqft540 BOARDWALK AVENUE, HAINES CITY, FL 33844For SaleMLS ID #O6443917, Judd Cheyney, KELLER WILLIAMS REALTY AT THE PARKS. Stellar MLS
- $299,9953 bd2 ba1.4k sqft1200 WAHNETA DRIVE, KISSIMMEE, FL 34759New ConstructionMLS ID #O6448325, Lina Alvarez, HOMETRUST REALTY GROUP. Stellar MLS
- $359,9995 bd3 ba2.4k sqft6055 PRAIRIE RUN, HAINES CITY, FL 33844New ConstructionMLS ID #TB8535262, Michael Human, CASA FRESCA REALTY. Stellar MLS
- $450,0004 bd3 ba2.2k sqft5049 BLUE HAMMOCK COURT, KISSIMMEE, FL 34746For SaleMLS ID #S5153424, Hazel Heyer, KELLER WILLIAMS LEGACY REALTY. Stellar MLS
- $379,5454 bd3 ba2.6k sqft5222 GREEN BELT DRIVE, HAINES CITY, FL 33844New ConstructionStellar MLS
- $346,9904 bd3 ba1.8k sqft5629 BROOK LANE, HAINES CITY, FL 33844New ConstructionMLS ID #O6447896, Stephen Cline, DR HORTON REALTY OF CENTRAL FLORIDA LLC. Stellar MLS
- $349,9995 bd3 ba2.4k sqft4438 RIVERBEND BOULEVARD, HAINES CITY, FL 33844New ConstructionMLS ID #TB8525697, Michael Human, CASA FRESCA REALTY. Stellar MLS
- $449,9004 bd3 ba2.3k sqft3393 WAUSEON DRIVE, ST CLOUD, FL 34772For SaleMLS ID #O6433208, Asher Chen, AAA GLOBAL VENTURES PA. Stellar MLS
- $449,0004 bd2 ba1.9k sqft4980 WORCHESTER DRIVE, KISSIMMEE, FL 34746For SaleMLS ID #O6448213, Daniela Heldt, NEWKEY REAL ESTATE LLC. Stellar MLS
- $435,0004 bd3 ba2.3k sqft1037 BLACKWOLF RUN ROAD, DAVENPORT, FL 33896For SaleMLS ID #O6401489, Claudia Acevedo, BRIGHT TRUST REALTY LLC. Stellar MLS
- $479,9995 bd4 ba3.1k sqft2620 MAGNOLIA AVENUE, DAVENPORT, FL 33837For SaleMLS ID #S5155207, Sharon Gastelbondo, LPT REALTY, LLC. Stellar MLS
- $395,0004 bd3 ba2.3k sqft491 WHISTLING DUCK TRAIL, ST CLOUD, FL 34771For SaleMLS ID #O6313749, Fernando Orsini, CT HOMES REALTY CORPORATION. Stellar MLS
- $345,0003 bd2 ba1.5k sqft4278 GREEN GABLES PLACE, KISSIMMEE, FL 34746For SaleMLS ID #O6407718, Juliana Schiavo, CHARLES RUTENBERG REALTY ORLANDO. Stellar MLS
- $300,0004 bd2 ba1.9k sqft3710 EISEL WAY, HAINES CITY, FL 33844For SaleMLS ID #O6447688, Jorge Zea, BLUE LIGHTHOUSE REALTY INC. Stellar MLS
