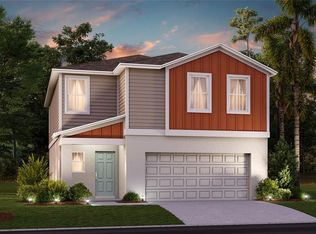
Welcome to this beautiful 4-bedroom, 2-bath home in Haines City! This property is in amazing condition and offers a bright, open layout with spacious living areas, beautiful wood-look flooring, and a modern, neutral color palette. The kitchen features ample workspace and a functional layout, with upper cabinets and stainless-steel appliances to be installed prior to closing, adding the finishing touches to this inviting space. The primary suite provides a comfortable retreat, while the additional bedrooms offer flexibility for family, guests, or a home office. Enjoy the convenience of a 2-car garage and a well-maintained exterior with great curb appeal. Move-in ready and waiting for its new owners—schedule your showing today!
For sale
$300,000
3710 EISEL WAY, HAINES CITY, FL 33844
4beds
1,959sqft
Single Family Residence
Built in 2022
5,502 Square Feet Lot
$-- Zestimate®
$153/sqft
$19/mo HOA
What's special
Modern neutral color paletteBright open layoutBeautiful wood-look flooringAdditional bedrooms offer flexibility
- 4 days
- 126
- 9
Likely to sell faster than
Zillow last checked:
Listing updated:
Listed by:
Jorge Zea 855-550-0528,
BLUE LIGHTHOUSE REALTY INC 855-550-0528
Source: Stellar MLS,MLS#: O6447688 Originating MLS: Orlando Regional
Originating MLS: Orlando Regional
Facts & features
Interior
Bedrooms & bathrooms
- Bedrooms: 4
- Bathrooms: 2
- Full bathrooms: 2
Primary bedroom
- Features: Walk-In Closet(s)
- Level: First
- Area: 400 Square Feet
- Dimensions: 20x20
Kitchen
- Level: First
- Area: 300 Square Feet
- Dimensions: 15x20
Living room
- Level: First
- Area: 600 Square Feet
- Dimensions: 30x20
Heating
- Central
Cooling
- Central Air
Appliances
- Included: Microwave, Other, Refrigerator
- Laundry: Inside
Features
- Living Room/Dining Room Combo, Open Floorplan, Primary Bedroom Main Floor
- Flooring: Other
- Has fireplace: No
Interior area
- Total structure area: 2,544
- Total interior livable area: 1,959 sqft
Video & virtual tour
Property
Parking
- Parking features: Garage - Attached
- Has attached garage: Yes
Features
- Levels: One
- Stories: 1
- Exterior features: Other
Lot
- Size: 5,502 Square Feet
Details
- Parcel number: 272719744118000410
- Special conditions: None
Construction
Type & style
- Home type: SingleFamily
- Property subtype: Single Family Residence
Materials
- Concrete, Stucco
- Foundation: Slab
- Roof: Shingle
Condition
- New construction: No
- Year built: 2022
Utilities & green energy
- Sewer: Public Sewer
- Water: Public
- Utilities for property: Public
Community & HOA
Community
- Features: Pool
- Pet fee: $0 monthly
- Subdivision: HAMMOCK RESERVE PH 1
HOA
- Has HOA: Yes
- Amenities included: Pool
- Services included: Other
- HOA fee: $19 monthly
- HOA name: Contact for info:
- HOA phone: 954-231-1004
Location
- Region: Haines City
Financial & listing details
- Price per square foot: $153/sqft
- Tax assessed value: $277,441
- Annual tax amount: $8,150
- Date on market: 10/6/2026
- Cumulative days on market: 5 days
- Listing terms: Cash,Conventional,FHA,Other,VA Loan
- Ownership: Fee Simple
- Total actual rent: 0
- Road surface type: Concrete
Estimated market value
Not available
Estimated sales range
Not available
Not available
Price history
| Date | Event | Price |
|---|---|---|
| 10/6/2026 | Listed for sale | $300,000+2870.3%$153/sqft |
Source:  Stellar MLS #O6447688 Report a problem Stellar MLS #O6447688 Report a problem | ||
| 7/6/2026 | Sold | $10,100-97.3%$5/sqft |
Source: Public Record Report a problem | ||
| 7/1/2023 | Listing removed | -- |
Source: Stellar MLS #O6040251 Report a problem | ||
| 1/2/2023 | Price change | $379,999-2.6%$194/sqft |
Source: Stellar MLS #O6040251 Report a problem | ||
| 9/1/2022 | Listed for sale | $389,999$199/sqft |
Source: Stellar MLS #O6040251 Report a problem | ||
| 8/19/2022 | Pending sale | $389,999$199/sqft |
Source: Stellar MLS #O6040251 Report a problem | ||
| 7/12/2022 | Listed for sale | $389,999+5.1%$199/sqft |
Source: Stellar MLS #O6040251 Report a problem | ||
| 2/9/2022 | Sold | $371,000$189/sqft |
Source: Public Record Report a problem | ||
Public tax history
| Year | Property taxes | Tax assessment |
|---|---|---|
| 2025 | $5,396 -4% | $277,441 -2.7% |
| 2024 | $5,623 -1.2% | $285,274 -0.3% |
| 2023 | $5,691 +468.4% | $286,177 +472.4% |
| 2022 | $1,001 +305.6% | $50,000 +316.6% |
| 2021 | $247 | $12,002 |
Find assessor info on the county website
Monthly payment
Est. payment
Payment breakdown
Explore the cost of this home by adjusting the details. Changes won't be saved.Climate risks
Neighborhood: 33844

Similar homes
- $299,9953 bd2 ba1.4k sqft1200 WAHNETA DRIVE, KISSIMMEE, FL 34759New Construction

 MLS ID #O6448325, Lina Alvarez, HOMETRUST REALTY GROUP. Stellar MLS
 - $339,9903 bd2 ba1.4k sqft1082 SILAS STREET, HAINES CITY, FL 33844For Sale
 MLS ID #O6447163, Steven Spencer, PA, EXP REALTY LLC. Stellar MLS
 - $326,3804 bd3 ba2k sqft1743 VANILLA STREET, HAINES CITY, FL 33844New Construction
 Stellar MLS
 - $360,0005 bd3 ba2.6k sqft540 BOARDWALK AVENUE, HAINES CITY, FL 33844For Sale
 MLS ID #O6443917, Judd Cheyney, KELLER WILLIAMS REALTY AT THE PARKS. Stellar MLS
 - $325,0004 bd2 ba1.8k sqft1534 WAX MYRTLE WAY, HAINES CITY, FL 33844For SaleMLS ID #S5150986, Chris Loschiavo, RE/MAX HERITAGE PROFESSIONALS. Stellar MLS
- $325,9903 bd2 ba1.6k sqft3537 RODEN ROAD, HAINES CITY, FL 33844New ConstructionStellar MLS
- $344,8904 bd3 ba2.2k sqft1719 VANILLA STREET, HAINES CITY, FL 33844New ConstructionStellar MLS
- $300,0003 bd2 ba1.5k sqft2024 NOBLE DRIVE, DAVENPORT, FL 33837For SaleMLS ID #G5115987, Keyshla Torres, OPTIMA ONE REALTY, INC.. Stellar MLS
- $356,0045 bd3 ba2.4k sqft1589 SAGE AVENUE, HAINES CITY, FL 33844New ConstructionMLS ID #TB8535238, Michael Human, CASA FRESCA REALTY. Stellar MLS
- $361,9904 bd3 ba2.3k sqft5614 BROOK LANE, HAINES CITY, FL 33844New ConstructionStellar MLS
- $319,9004 bd2 ba1.9k sqft551 LAKE SMART BOULEVARD, WINTER HAVEN, FL 33881For SaleMLS ID #S5146731, Kenneth Gonzalez, LA ROSA REALTY CW PROPERTIES L. Stellar MLS
- $373,9905 bd3 ba2.4k sqft6055 PRAIRIE RUN, HAINES CITY, FL 33844New ConstructionMLS ID #TB8535262, Michael Human, CASA FRESCA REALTY. Stellar MLS
- $295,0005 bd4 ba2.5k sqft1356 BERRY LANE, DAVENPORT, FL 33837For SaleMLS ID #P4938314, Mathias Jenniges, JR, IAD REAL ESTATE. Stellar MLS
- $250,0003 bd2 ba1.7k sqft573 LUCERNE BOULEVARD, WINTER HAVEN, FL 33881For SaleMLS ID #O6432483, Dawn Thomas LLC, KELLER WILLIAMS REALTY AT THE LAKES. Stellar MLS
- $379,5454 bd3 ba2.6k sqft5222 GREEN BELT DRIVE, HAINES CITY, FL 33844New ConstructionStellar MLS
- $289,9904 bd2 ba1.6k sqft296 MEREDITH BOULEVARD, WINTER HAVEN, FL 33881New ConstructionStellar MLS
- $289,0004 bd3 ba1.9k sqft506 BELL PRAIRIE CIRCLE, LAKE WALES, FL 33859For SaleMLS ID #O6439273, Vickie Canto, EXP REALTY LLC. Stellar MLS
- $275,0003 bd2 ba1.5k sqft289 GINA LANE, DAVENPORT, FL 33837For SaleMLS ID #S5153928, Luana Oliveira, ORANGE SLICE PROPERTIES. Stellar MLS
- $294,9003 bd2 ba1.8k sqft539 BRENTFORD COURT, KISSIMMEE, FL 34758For SaleMLS ID #TB8512665, Rob Jones, OFFERPAD BROKERAGE FL, LLC. Stellar MLS
- $331,9994 bd3 ba2.4k sqft742 LAKE DELL AVENUE, DUNDEE, FL 33838New ConstructionStellar MLS
