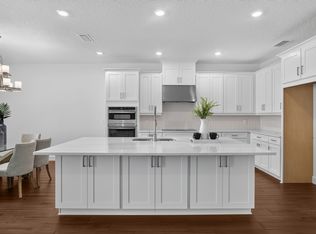
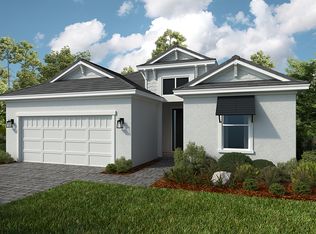
Built with care by Taylor Morrison—$10,000 closing costs contribution at full price - proudly recognized as America’s Most Trusted Home Builder—this beautifully crafted single-story home is ready for immediate occupancy. Bathed in natural light and finished in a soothing neutral palette, the home offers a bright and welcoming atmosphere throughout. Designed for both comfort and practicality, the layout includes 2 bedrooms, 2 bathrooms, and a 2-car garage. The spacious living area opens effortlessly into a generously sized kitchen that overlooks the backyard, featuring white cabinetry and stainless steel appliances—ideal for both everyday living and entertaining. Enjoy a prime location close to shopping centers, neighborhood plazas, grocery stores, restaurants, parks, walking trails, and schools, making daily errands and recreation simple and convenient. Experience resort-style living at Esplanade at Westview in Kissimmee. This vibrant community offers the perfect blend of relaxation and activity. Lounge by the sparkling resort-style pool, sip cocktails at the Bahama Bar, or unwind in a private cabana. Stay active with tennis, pickleball, and bocce ball courts, or energize your routine in the state-of-the-art fitness center. Indulge in spa services, gather around the firepit with friends, and let your furry companion enjoy the bark park. Here, every day feels like a retreat in a thoughtfully designed community created for exceptional living.
New construction
$430,000
4240 BARBUDA LANE, KISSIMMEE, FL 34758
2beds
2,100sqft
Single Family Residence
Built in 2025
10,019 Square Feet Lot
$-- Zestimate®
$205/sqft
$421/mo HOA
What's special
- 249 days
- 34
- 0
Zillow last checked:
Listing updated:
Listed by:
Daniel Grieb 407-629-4420,
KELLER WILLIAMS REALTY AT THE PARKS 407-629-4420,
David Berlant 407-564-8950,
KELLER WILLIAMS REALTY AT THE PARKS
Source: Stellar MLS,MLS#: O6381612 Originating MLS: Orlando Regional
Originating MLS: Orlando Regional
Facts & features
Interior
Bedrooms & bathrooms
- Bedrooms: 2
- Bathrooms: 2
- Full bathrooms: 2
Primary bedroom
- Features: Walk-In Closet(s)
- Level: First
Bathroom 2
- Features: Built-in Closet
- Level: First
Kitchen
- Level: First
Living room
- Level: First
Heating
- Central
Cooling
- Central Air
Appliances
- Included: Microwave, Range, Range Hood
- Laundry: Other
Features
- Eating Space In Kitchen, Kitchen/Family Room Combo, Open Floorplan
- Flooring: Laminate
- Has fireplace: No
- Furnished: Yes
Interior area
- Total structure area: 2,100
- Total interior livable area: 2,100 sqft
Video & virtual tour
Property
Parking
- Total spaces: 2
- Parking features: Garage - Attached
- Attached garage spaces: 2
Features
- Levels: One
- Stories: 1
- Exterior features: Sidewalk
Lot
- Size: 10,019 Square Feet
Details
- Parcel number: 042728580200010330
- Zoning: X
- Special conditions: None
Construction
Type & style
- Home type: SingleFamily
- Property subtype: Single Family Residence
Materials
- Block, Stucco
- Foundation: Slab
- Roof: Shingle
Condition
- Completed
- New construction: Yes
- Year built: 2025
Details
- Builder model: Farnese
- Builder name: Taylor Morrison
Utilities & green energy
- Sewer: Public Sewer
- Water: Public
- Utilities for property: Electricity Available, Electricity Connected
Community & HOA
Community
- Pet fee: $0 monthly
- Subdivision: WESTVIEW POD B NEIGHBORHOOD 5 PH 1
HOA
- Has HOA: Yes
- HOA fee: $421 monthly
- HOA name: James Alexander
- HOA phone: 321-432-6415
Location
- Region: Kissimmee
Financial & listing details
- Price per square foot: $205/sqft
- Tax assessed value: $65,000
- Annual tax amount: $3,241
- Date on market: 2/16/2026
- Cumulative days on market: 247 days
- Listing terms: Cash,Conventional,FHA,VA Loan
- Ownership: Fee Simple
- Total actual rent: 0
- Electric utility on property: Yes
- Road surface type: Asphalt
Estimated market value
Not available
Estimated sales range
Not available
Not available
Price history
| Date | Event | Price |
|---|---|---|
| 5/6/2026 | Price change | $430,000-8.9%$205/sqft |
Source:  Stellar MLS #O6381612 Report a problem Stellar MLS #O6381612 Report a problem | ||
| 2/16/2026 | Listed for sale | $471,850$225/sqft |
Source: Stellar MLS #O6381612 Report a problem | ||
Public tax history
| Year | Property taxes | Tax assessment |
|---|---|---|
| 2025 | $3,241 +1074% | $65,000 +225% |
| 2024 | $276 | $20,000 |
Find assessor info on the county website
Monthly payment
Est. payment
Payment breakdown
Explore the cost of this home by adjusting the details. Changes won't be saved.Climate risks
Neighborhood: 34758
Similar homes
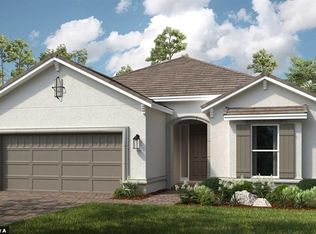
- $520,0003 bd3 ba2.3k sqft5683 NEVIS TERRACE, KISSIMMEE, FL 34758New Construction
 Stellar MLS
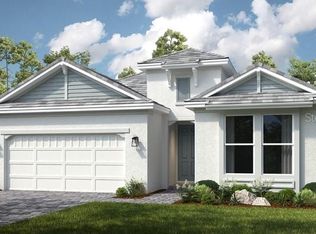
 - $399,9995 bd3 ba2.2k sqft254 AMBER WAY, KISSIMMEE, FL 34758New Construction
 MLS ID #S5154825, Adrian Singh, LPT REALTY, LLC. Stellar MLS
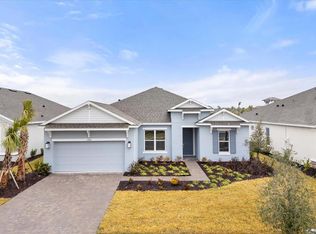
 - $399,0004 bd4 ba2.1k sqft5801 PORTICO PLACE, KISSIMMEE, FL 34758New Construction
 Stellar MLS
 - from $345,9993 bd2 ba1.8k sqftSereno Plan, Esplanade at Westview, Kissimmee, FL 34758New Construction
 Taylor Morrison
 - $419,9004 bd2 ba2.3k sqft2560 GRASMERE VIEW PARKWAY S, KISSIMMEE, FL 34746For SaleMLS ID #S5159378, Nancy Socorro, CENTURY 21 MYERS REALTY. Stellar MLS
- $310,0003 bd2 ba1.5k sqft418 QUARRY ROCK CIRCLE, KISSIMMEE, FL 34758For SaleMLS ID #O6447885, Laurie Reader, KELLER WILLIAMS DEDICATED PROF. Stellar MLS
- $416,5003 bd3 ba2k sqft2248 ORCHID DRIVE, DAVENPORT, FL 33837New ConstructionMLS ID #S5154891, Jason Prieto, LPT REALTY, LLC. Stellar MLS
- $358,5004 bd3 ba1.7k sqft1854 SUPERIOR COURT, POINCIANA, FL 34759New ConstructionMLS ID #O6425828, Gavin Hatch, SERHANT. Stellar MLS
- $439,0003 bd3 ba2.3k sqft4918 DRAWDY COURT, ST CLOUD, FL 34772For SaleMLS ID #O6448333, Bala Mandla, KELLER WILLIAMS ADVANTAGE III. Stellar MLS
- $275,0004 bd2 ba1.9k sqft1125 MUNSTER COURT, KISSIMMEE, FL 34759For SaleMLS ID #O6438920, Corinne Defilippis, EXP REALTY LLC. Stellar MLS
- $380,0004 bd3 ba2.4k sqft357 SIESTA VISTA COURT, DAVENPORT, FL 33896For SaleMLS ID #S5148568, Wendee Wilson, HAPPY DAYS REALTY LLC. Stellar MLS
- $425,0003 bd2 ba1.7k sqft2444 VARENNA LOOP, KISSIMMEE, FL 34741For SaleMLS ID #O6372247, Lorena Correa, KELLER WILLIAMS ADVANTAGE III. Stellar MLS
- $358,5004 bd3 ba1.7k sqft47 ORCHID COURT, POINCIANA, FL 34759New ConstructionMLS ID #O6425798, Gavin Hatch, SERHANT. Stellar MLS
- $285,0004 bd2 ba1.9k sqft1101 SAINT TROPEZ COURT, KISSIMMEE, FL 34759For SaleMLS ID #O6438919, Corinne Defilippis, EXP REALTY LLC. Stellar MLS
- $505,0004 bd3 ba2.7k sqft402 BIG SIOUX COURT, KISSIMMEE, FL 34759For SaleMLS ID #O6386404, Brice Mentor, HOME MASTER REALTY LLC. Stellar MLS
- $369,0004 bd2 ba1.7k sqft3405 YARIAN DRIVE, HAINES CITY, FL 33844For SaleMLS ID #O6436669, Nick Graves, PIXEL REALTY,PLLC. Stellar MLS
- $425,9003 bd2 ba1.5k sqft7721 SOMERSWORTH DRIVE, KISSIMMEE, FL 34747For SaleMLS ID #O6437257, Tina Liotine, KELLER WILLIAMS ADVANTAGE III. Stellar MLS
- $330,9003 bd2 ba1.6k sqft1342 CONGO COURT, POINCIANA, FL 34759New ConstructionStellar MLS
- $285,0004 bd2 ba1.8k sqft1229 RED HILL ROAD, DAVENPORT, FL 33837For SaleMLS ID #O6450770, Daniel Rodriguez, NEW HEIGHTS REALTY GROUP. Stellar MLS
- $305,0003 bd2 ba1.7k sqft17 HERRING COURT, KISSIMMEE, FL 34759For SaleMLS ID #O6333693, Miguel Lopez, KELLER WILLIAMS REALTY AT THE LAKES. Stellar MLS
