One or more photo(s) has been virtually staged. This is the life! Out in the country, no HOA, cul de sac, spacious 5BR, 3BA home on a half/acre with nature out back! You may see deer ambling through the back yard! Adjacent to the property is the 1000-acre Lake Lizzie Preserve, with horse trails, walking trails, and the Sheriff's Department Equestrian Training Center! Enter the double front doors and see the large living room with high ceilings with a great view through the triple sliding glass doors out to the screen porch and back yard beyond. The flooring is mostly easy-care luxury vinyl plank, except for the kitchen and baths, which have ceramic tile. The dining room, to your right, leads to the kitchen, which has all brand-new stainless appliances, lots of cabinets, just refinished, new can lights and sink fixtures, high breakfast bar and closet pantry. The home features a 3-way split floorplan. The primary bedroom has an en suite bath featuring dual sinks, a garden tub, walk-in closet, and step-in glass door tiled shower. From the kitchen, see two bedrooms which share the second full bath, then down the hall see the bonus room/office/playroom, plus two more bedrooms, one of which has a walk-in closet and knotty pine on one wall. These two bedrooms share the 3rd full bath. At the end of the hall see the huge linen closet, for plenty of storage. From this hall you can exit to the back porch, which has an open outdoor shower and sink. Back inside, from the living room you can exit through the sliding glass doors to the screened lanai, perfect for enjoying all Florida weather. The home is on well and septic, to save you money, no water bill! There are 2 AC units. Roof was replaced in June 2024. There is a lot to like in this well-cared-for home. Now it's your turn to enjoy it!
For sale
Price cut: $20K (7/14)
$499,000
2410 BAR LOU COURT, ST CLOUD, FL 34771
5beds
2,352sqft
:
Get pre-qualified$3,216/mo
Single Family Residence
Built in 2005
0.5 Acres Lot
$492,800 Zestimate®
$212/sqft
$-- HOA
What's special
Cul de sacBrand-new stainless appliancesHigh breakfast barCloset pantry
- 148 days |
- 604 |
- 44 |
Zillow last checked:
Listing updated:
Listed by:
Don Ruizzo 407-873-7803,
ASSIST 2 SELL ACE FULL SERVICE REALTY 407-892-1001,
Janice Ruizzo 407-460-4335,
ASSIST 2 SELL ACE FULL SERVICE REALTY
Source: Stellar MLS,MLS#: S5144913 Originating MLS: Osceola
Originating MLS: Osceola
Facts & features
Interior
Bedrooms & bathrooms
- Bedrooms: 5
- Bathrooms: 3
- Full bathrooms: 3
Primary bedroom
- Features: En Suite Bathroom, Tub with Separate Shower Stall, Walk-In Closet(s)
- Level: First
- Area: 228 Square Feet
- Dimensions: 12x19
Bedroom 2
- Features: Built-in Closet
- Level: First
- Area: 110 Square Feet
- Dimensions: 10x11
Bedroom 3
- Features: Built-in Closet
- Level: First
- Area: 110 Square Feet
- Dimensions: 11x10
Bedroom 4
- Features: Walk-In Closet(s)
- Level: First
- Area: 140 Square Feet
- Dimensions: 10x14
Bedroom 5
- Features: Walk-In Closet(s)
- Level: First
- Area: 110 Square Feet
- Dimensions: 10x11
Balcony porch lanai
- Level: First
- Area: 135 Square Feet
- Dimensions: 9x15
Bonus room
- Features: No Closet
- Level: First
- Area: 132 Square Feet
- Dimensions: 11x12
Dining room
- Level: First
- Area: 110 Square Feet
- Dimensions: 11x10
Kitchen
- Features: Breakfast Bar, Pantry
- Level: First
- Area: 288 Square Feet
- Dimensions: 12x24
Living room
- Level: First
- Area: 315 Square Feet
- Dimensions: 15x21
Heating
- Central, Electric
Cooling
- Central Air
Appliances
- Included: Dishwasher, Disposal, Electric Water Heater, Microwave, Range, Refrigerator
- Laundry: Inside, Laundry Room
Features
- Ceiling Fan(s), Eating Space In Kitchen, High Ceilings, Solid Surface Counters, Split Bedroom, Walk-In Closet(s)
- Flooring: Ceramic Tile, Laminate
- Doors: Sliding Doors
- Has fireplace: No
Interior area
- Total structure area: 3,130
- Total interior livable area: 2,352 sqft
Video & virtual tour
Property
Parking
- Total spaces: 2
- Parking features: Driveway, Garage Door Opener
- Attached garage spaces: 2
- Has uncovered spaces: Yes
- Details: Garage Dimensions: 21x21
Features
- Levels: One
- Stories: 1
- Patio & porch: Covered, Screened
- Has view: Yes
- View description: Park/Greenbelt, Trees/Woods
Lot
- Size: 0.5 Acres
- Dimensions: 128 x 162 x 141 x 162
- Features: Cleared, Conservation Area, Cul-De-Sac, In County, Landscaped, Level
- Residential vegetation: Mature Landscaping
Details
- Parcel number: 132631477300010090
- Zoning: RES
- Special conditions: None
Construction
Type & style
- Home type: SingleFamily
- Architectural style: Contemporary
- Property subtype: Single Family Residence
Materials
- Block, Stucco
- Foundation: Slab
- Roof: Shingle
Condition
- New construction: No
- Year built: 2005
Utilities & green energy
- Sewer: Septic Tank
- Water: Well
- Utilities for property: Electricity Connected, Public
Community & HOA
Community
- Pet fee: $0 monthly
- Subdivision: PLATTERS ADD
HOA
- Has HOA: No
Location
- Region: Saint Cloud
Financial & listing details
- Price per square foot: $212/sqft
- Tax assessed value: $357,700
- Annual tax amount: $3,531
- Date on market: 3/3/2026
- Cumulative days on market: 148 days
- Listing terms: Cash,Conventional,FHA,USDA Loan,VA Loan
- Ownership: Fee Simple
- Total actual rent: 0
- Electric utility on property: Yes
- Road surface type: Paved, Asphalt
Estimated market value
$492,800
$468,000 - $517,000
$2,770/mo
Price history
| Date | Event | Price |
|---|---|---|
| 7/14/2026 | Price change | $499,000-3.9%$212/sqft |
Source:  Stellar MLS #S5144913 Report a problem Stellar MLS #S5144913 Report a problem | ||
| 4/30/2026 | Price change | $519,000-3.9%$221/sqft |
Source: Stellar MLS #S5144913 Report a problem | ||
| 4/16/2026 | Price change | $540,000+2.9%$230/sqft |
Source: Stellar MLS #S5144913 Report a problem | ||
| 3/20/2026 | Price change | $524,900-4.6%$223/sqft |
Source: Stellar MLS #S5144913 Report a problem | ||
| 3/3/2026 | Listed for sale | $550,000+120.1%$234/sqft |
Source: Stellar MLS #S5144913 Report a problem | ||
| 6/10/2016 | Sold | $249,900+52.8%$106/sqft |
Source: Public Record Report a problem | ||
| 5/22/2014 | Sold | $163,500-39.4%$70/sqft |
Source: Public Record Report a problem | ||
| 6/21/2005 | Sold | $270,000+800%$115/sqft |
Source: Public Record Report a problem | ||
| 4/28/2004 | Sold | $30,000$13/sqft |
Source: Public Record Report a problem | ||
Public tax history
| Year | Property taxes | Tax assessment |
|---|---|---|
| 2025 | $3,531 +5.4% | $357,700 +0.2% |
| 2024 | $3,351 +2.2% | $356,900 +2.6% |
| 2023 | $3,280 +4.4% | $347,800 +14.5% |
| 2022 | $3,143 +0.8% | $303,800 +9% |
| 2021 | $3,117 +1.7% | $278,700 +12.9% |
| 2020 | $3,066 +1.5% | $246,900 +4% |
| 2019 | $3,021 | $237,400 +15.5% |
| 2018 | $3,021 +3.5% | $205,527 +2.1% |
| 2017 | $2,918 +0.1% | $201,300 +7.5% |
| 2016 | $2,915 +7.1% | $187,201 +0.7% |
| 2015 | $2,721 +39.4% | $185,900 +31% |
| 2014 | $1,951 | $141,934 +533.6% |
| 2005 | -- | $22,400 |
Find assessor info on the county website
Monthly payment
Est. payment
Payment breakdown
Explore the cost of this home by adjusting the details. Changes won't be saved.Climate risks
Neighborhood: 34771
Nearby schools
GreatSchools rating
- 9/10Harmony Community SchoolGrades: PK-5Distance: 2.5 mi
- 6/10Middle School AAGrades: 6-8Distance: 3.6 mi
- 5/10Harmony High SchoolGrades: 9-12Distance: 3.4 mi
- $485,5005 bd3 ba2.3k sqft2410 Bar Lou Court, St. Cloud, FL 34771Off Market
- $420,9003 bd2 ba1.9k sqft2420 Bar Lou Ct, Saint Cloud, FL 34771Off Market
- $400,2003 bd2 ba1.6k sqft2400 Bar Lou Ct, Saint Cloud, FL 34771Off Market
- $403,3003 bd2 ba1.8k sqft2415 Bar Lou Ct, Saint Cloud, FL 34771Off Market
- $423,8004 bd2 ba1.9k sqft2405 Bar Lou Ct, Saint Cloud, FL 34771Off Market
- $390,0003 bd2 ba1.6k sqft2430 Bar Lou Ct, Saint Cloud, FL 34771Off Market
- $510,0004 bd3 ba2.4k sqft2425 Bar Lou Ct, Saint Cloud, FL 34771Sold
- $446,0004 bd2 ba2.5k sqft2435 Bar Lou Ct, Saint Cloud, FL 34771Off Market
A local agent can set up tours, give advice and negotiate with sellers.
Similar homes
- $580,0003 bd2 ba1.7k sqft7035 BIG BEND DRIVE, ST CLOUD, FL 34771For Sale
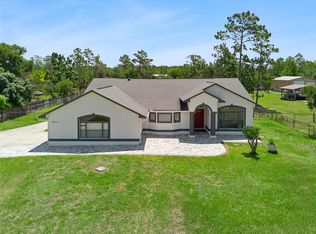
 MLS ID #S5150610, Karla Salvatierra, PA, VALSTAR REALTY LLC. Stellar MLS
 - $564,9004 bd2 ba2.2k sqft122 LENA ANN DRIVE, ST CLOUD, FL 34771For Sale
 MLS ID #O6413040, Amanda Binns, STRICKLAND REALTY GROUP INC. Stellar MLS
 - $530,0004 bd4 ba3.3k sqft2508 BROSS DRIVE, ST CLOUD, FL 34771For Sale
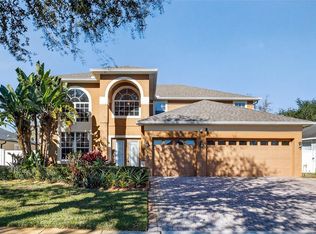 MLS ID #O6402790, Yakima Wright, KELLER WILLIAMS ADVANTAGE III. Stellar MLS
 - $490,0005 bd3 ba3.3k sqft4071 FLOWERING PEACH LANE, ST CLOUD, FL 34772For Sale
 MLS ID #S5140445, Antonio Bayron, CENTURY 21 WOLF'S CROSSING REALTY. Stellar MLS
 - $399,9904 bd2 ba2.2k sqft1863 Ashton Park Pl, Saint Cloud, FL 34771For SaleMLS ID #11584782, Vivian Pascual, Pa, La Rosa Realty Kissimmee. My State MLS
- $574,2004 bd4 ba3.2k sqft1553 PINE MARSH LOOP, ST CLOUD, FL 34771For SaleMLS ID #O6400264, Juli Henao Ariza, ANCHOR REAL ESTATE. Stellar MLS
- $575,0003 bd3 ba2.4k sqft2807 DEERFIELD STREET, ST CLOUD, FL 34771For SaleMLS ID #S5149609, Heidi Velez Cruz, AGENT TRUST REALTY CORPORATION. Stellar MLS
- $425,0003 bd2 ba1.8k sqft4924 RAYLENE WAY, ST CLOUD, FL 34771For SaleMLS ID #S5150238, Tiffany Licata, IRON VALLEY REAL ESTATE OSCEOLA. Stellar MLS
- $735,0003 bd3 ba2.5k sqft6210 ALLIGATOR LAKE SHORE E, ST CLOUD, FL 34771For SaleMLS ID #S5135738, Madie Zilke, SOUTHERN GROUNDS REALTY LLC. Stellar MLS
- $399,0004 bd3 ba2.4k sqft3430 SCHOOLHOUSE ROAD, HARMONY, FL 34773For SaleMLS ID #O6382156, Dawn Grigsby, EXP REALTY LLC. Stellar MLS
- $600,0004 bd3 ba2.4k sqft2082 CAMELOT BOULEVARD, ST CLOUD, FL 34772For SaleMLS ID #S5152217, Jeffrey Perry, FLORIDA REALTY RESULTS LLC. Stellar MLS
- $409,9003 bd2 ba1.7k sqft115 RACHEL LIN LANE, ST CLOUD, FL 34771For SaleMLS ID #O6415242, Barrett Spray, KELLER WILLIAMS ADVANTAGE REALTY. Stellar MLS
- $499,9993 bd3 ba2.6k sqft1980 SUMMER COURT, KISSIMMEE, FL 34744For SaleMLS ID #O6392643, Shawn Layton, SERHANT. Stellar MLS
- $495,0004 bd3 ba2.2k sqft3202 SURFBIRD STREET, KISSIMMEE, FL 34744For SaleMLS ID #O6399070, Mike Perez, EXP REALTY LLC. Stellar MLS
- $449,5003 bd2 ba2.1k sqft439 VIRGINIA AVENUE, ST CLOUD, FL 34769For SaleMLS ID #O6399995, Marc Collazo, REDFIN CORPORATION. Stellar MLS
- $410,0003 bd2 ba2k sqft1722 REFLECTION LANE, ST CLOUD, FL 34771For SaleMLS ID #TB8441968, Keegan Siegfried, LPT REALTY, LLC. Stellar MLS
- $719,0004 bd3 ba2.8k sqft5367 CROOKED OAK CIRCLE, ST CLOUD, FL 34771For SaleMLS ID #O6414655, Kimberley Beaudry, ORLANDO REGIONAL REALTY. Stellar MLS
- $499,9903 bd4 ba2.7k sqft2827 SHADOW WOOD COURT, KISSIMMEE, FL 34746For SaleMLS ID #O6413557, Jared Dunn, LIVE MVRK LLC. Stellar MLS
- $386,9004 bd2 ba2.1k sqft2091 FAWN MEADOW CIRCLE, ST CLOUD, FL 34772For SaleMLS ID #TB8508943, Joshua Nogowski, TAH FLORIDA LLC. Stellar MLS
- $410,0004 bd2 ba2k sqft1940 FAWN MEADOW CIRCLE, ST CLOUD, FL 34772For SaleMLS ID #S5150635, Paola Almonte, REMAX PREMIER PROPERTIES. Stellar MLS
