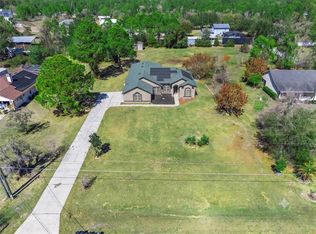
Welcome to your peaceful country retreat! Beautifully updated pool home situated on a private 1-acre lot with NO HOA. This move-in ready 3-bedroom, 2-bathroom home offers the perfect blend of comfort, privacy, and modern updates, with plenty of space for boats, trailers, and RV parking. Enjoy Florida outdoor living at its best with a spacious screened-in pool area, perfect for relaxing or entertaining. Inside, the home features numerous upgrades throughout, including a fully updated kitchen completed in 2023 with beautiful Calcutta countertops, soft-close cabinetry, and a spacious center island. Additional updates include tile flooring throughout (2023), interior and exterior paint (2023), and a water treatment and softener system (2023). Recent 2025 improvements include a resurfaced pool with new tile, new front pavers, and a brand-new Carrier A/C unit with a 10-year warranty. The oversized 2-car covered garage features built-in cabinets and countertops, providing plenty of workspace and storage for tools, along with a garage door opener for added convenience. Conveniently located just minutes from major roadways, restaurants, schools, shopping, and all Central Florida attractions while still offering the peace and privacy of country living.
For sale
$580,000
7035 Big Bend Dr, Saint Cloud, FL 34771
3beds
1,736sqft
:
Get pre-qualified$3,781/mo
Single Family Residence
Built in 2001
1 Acres Lot
$561,500 Zestimate®
$334/sqft
$-- HOA
What's special
Beautifully updated pool homeSpacious center islandInterior and exterior paintSpacious screened-in pool areaNew front paversTile flooring throughoutBeautiful calcutta countertops
- 58 days |
- 753 |
- 57 |
Likely to sell faster than
Zillow last checked:
Listing updated:
Listed by:
Karla Salvatierra, PA 407-247-0911,
VALSTAR REALTY LLC 407-925-1567
Source: Stellar MLS,MLS#: S5150610 Originating MLS: Orlando Regional
Originating MLS: Orlando Regional
Facts & features
Interior
Bedrooms & bathrooms
- Bedrooms: 3
- Bathrooms: 2
- Full bathrooms: 2
Primary bedroom
- Features: Walk-In Closet(s)
- Level: First
- Area: 184.45 Square Feet
- Dimensions: 11.9x15.5
Bedroom 2
- Features: Built-in Closet
- Level: First
- Area: 179.34 Square Feet
- Dimensions: 12.2x14.7
Bedroom 3
- Features: Built-in Closet
- Level: First
- Area: 146.52 Square Feet
- Dimensions: 11.1x13.2
Primary bathroom
- Features: Walk-In Closet(s)
- Level: First
- Area: 147.56 Square Feet
- Dimensions: 11.9x12.4
Bathroom 2
- Level: First
- Area: 46.44 Square Feet
- Dimensions: 4.11x11.3
Balcony porch lanai
- Level: First
- Area: 1446.15 Square Feet
- Dimensions: 31.1x46.5
Dining room
- Level: First
- Area: 115.43 Square Feet
- Dimensions: 11.9x9.7
Kitchen
- Level: First
- Area: 146.64 Square Feet
- Dimensions: 14.1x10.4
Living room
- Level: First
- Area: 255.52 Square Feet
- Dimensions: 12.11x21.1
Heating
- Central
Cooling
- Central Air
Appliances
- Included: Dishwasher, Dryer, Microwave, Range, Refrigerator
- Laundry: Inside, Laundry Room
Features
- Ceiling Fan(s), Open Floorplan
- Flooring: Ceramic Tile
- Has fireplace: No
Interior area
- Total structure area: 43,751
- Total interior livable area: 1,736 sqft
Video & virtual tour
Property
Parking
- Total spaces: 2
- Parking features: Covered, Driveway
- Attached garage spaces: 2
- Has uncovered spaces: Yes
Features
- Levels: One
- Stories: 1
- Exterior features: Other, Private Entrance, Private Yard
- Has private pool: Yes
- Pool features: Deck, In Ground, Screen Enclosure
- Fencing: Chain Link
Lot
- Size: 1 Acres
Details
- Parcel number: 182632259900010070
- Zoning: OA1A
- Special conditions: None
Construction
Type & style
- Home type: SingleFamily
- Property subtype: Single Family Residence
Materials
- Block, Concrete, Stucco
- Foundation: Block
- Roof: Shingle
Condition
- New construction: No
- Year built: 2001
Utilities & green energy
- Sewer: Private Sewer, Septic Tank
- Water: Private
- Utilities for property: Electricity Available
Community & HOA
Community
- Pet fee: $0 monthly
- Subdivision: BAY LAKE RANCH UNIT 3
HOA
- Has HOA: No
Location
- Region: Saint Cloud
Financial & listing details
- Price per square foot: $334/sqft
- Tax assessed value: $427,700
- Annual tax amount: $6,072
- Date on market: 5/27/2026
- Cumulative days on market: 59 days
- Listing terms: Cash,Conventional,FHA
- Ownership: Fee Simple
- Total actual rent: 0
- Electric utility on property: Yes
- Road surface type: Asphalt
Estimated market value
$561,500
$533,000 - $590,000
$2,685/mo
Price history
| Date | Event | Price |
|---|---|---|
| 5/27/2026 | Listed for sale | $580,000+19.6%$334/sqft |
Source:  Stellar MLS #S5150610 Report a problem Stellar MLS #S5150610 Report a problem | ||
| 3/30/2023 | Sold | $485,000-2%$279/sqft |
Source: Public Record Report a problem | ||
| 3/1/2023 | Pending sale | $495,000$285/sqft |
Source: Stellar MLS #S5075761 Report a problem | ||
| 2/17/2023 | Price change | $495,000+1%$285/sqft |
Source: Stellar MLS #S5075761 Report a problem | ||
| 2/5/2023 | Pending sale | $489,900$282/sqft |
Source: Stellar MLS #S5075761 Report a problem | ||
| 2/2/2023 | Price change | $489,900-3.9%$282/sqft |
Source: Stellar MLS #S5075761 Report a problem | ||
| 12/13/2022 | Price change | $510,000-1.9%$294/sqft |
Source: Stellar MLS #S5075761 Report a problem | ||
| 12/5/2022 | Price change | $520,000-1.9%$300/sqft |
Source: Stellar MLS #S5075761 Report a problem | ||
| 11/15/2022 | Price change | $530,000-1.9%$305/sqft |
Source: Stellar MLS #S5075761 Report a problem | ||
| 10/27/2022 | Price change | $540,000-1.6%$311/sqft |
Source: Stellar MLS #S5075761 Report a problem | ||
| 10/15/2022 | Listed for sale | $549,000+266%$316/sqft |
Source: Stellar MLS #S5075761 Report a problem | ||
| 2/22/2013 | Sold | $150,000-23%$86/sqft |
Source: Public Record Report a problem | ||
| 6/22/2012 | Listed for sale | $194,900+874.5%$112/sqft |
Source: Prudential Results Realty #O5106867 Report a problem | ||
| 5/31/2001 | Sold | $20,000$12/sqft |
Source: Public Record Report a problem | ||
Public tax history
| Year | Property taxes | Tax assessment |
|---|---|---|
| 2025 | $6,072 -7.2% | $427,700 -0.1% |
| 2024 | $6,542 +120.8% | $428,200 +12.4% |
| 2023 | $2,962 +4.5% | $381,100 +20.6% |
| 2022 | $2,835 +0.9% | $316,000 +14.1% |
| 2021 | $2,809 +1.8% | $276,900 +5.3% |
| 2020 | $2,759 +1.6% | $263,000 +8.4% |
| 2019 | $2,716 | $242,600 +30.9% |
| 2018 | $2,716 +3.8% | $185,277 +2.1% |
| 2017 | $2,615 +0.2% | $181,467 +2.1% |
| 2016 | $2,611 +1.4% | $177,735 +0.7% |
| 2015 | $2,574 -1.2% | $176,500 +0.8% |
| 2014 | $2,606 | $175,100 +13.1% |
| 2013 | -- | $154,800 +1.4% |
| 2012 | -- | $152,700 -6% |
| 2011 | -- | $162,400 -4.7% |
| 2010 | -- | $170,400 -18.9% |
| 2009 | -- | $210,100 -27.8% |
| 2008 | -- | $291,100 -1.5% |
| 2007 | -- | $295,600 +25.6% |
| 2006 | -- | $235,300 +53.5% |
| 2005 | -- | $153,300 +14.6% |
| 2004 | -- | $133,800 |
| 2003 | -- | $133,800 +2.9% |
| 2002 | $1,714 | $129,995 |
Find assessor info on the county website
Monthly payment
Est. payment
Payment breakdown
Explore the cost of this home by adjusting the details. Changes won't be saved.Climate risks
Neighborhood: 34771
Nearby schools
GreatSchools rating
- 9/10Harmony Community SchoolGrades: PK-5Distance: 2 mi
- 6/10Middle School AAGrades: 6-8Distance: 3.3 mi
- 5/10Harmony High SchoolGrades: 9-12Distance: 3 mi
- $138,000-- bd-- ba-- sqft3 Bridle Path, Saint cloud, FL 34771Sold
- $32,400-- bd-- ba-- sqft3 Bridle Path, Saint cloud, FL 34771Off Market
- $54,000-- bd-- ba-- sqft3 Bridle Path, Saint cloud, FL 34771Off Market
- $108,000-- bd-- ba-- sqft3 Bridle Path, Saint cloud, FL 34771Off Market
- $445,1003 bd2 ba2k sqft7045 Big Bend Dr, Saint Cloud, FL 34771Off Market
- $455,8203 bd3 ba2.6k sqft7025 Big Bend Dr, Saint Cloud, FL 34771Sold
- $2,8003 bd3 ba2.7k sqft7055 Big Bend Dr, Saint Cloud, FL 34771For Rent
- $544,0003 bd2 ba1.7k sqft7015 Big Bend Dr, Saint Cloud, FL 34771Off Market
A local agent can set up tours, give advice and negotiate with sellers.
Similar homes
- $590,0004 bd3 ba2.5k sqft7045 Branch Ct, Saint Cloud, FL 34771For Sale
 MLS ID #O6386611, Eddie Lopez, EXP REALTY LLC. Stellar MLS
 - $575,0003 bd2 ba2k sqft3158 Whisper Wind Dr, Saint Cloud, FL 34771For Sale
 MLS ID #O6411240, Mary Heidrich, COLDWELL BANKER REALTY. Stellar MLS
 - $499,0005 bd3 ba2.3k sqft2410 Bar Lou Ct, Saint Cloud, FL 34771For Sale
 MLS ID #S5144913, Don Ruizzo, ASSIST 2 SELL ACE FULL SERVICE REALTY. Stellar MLS
 - $575,0003 bd3 ba2.4k sqft2807 Deerfield St, Saint Cloud, FL 34771For Sale
 MLS ID #S5149609, Heidi Velez Cruz, AGENT TRUST REALTY CORPORATION. Stellar MLS
 - $624,5004 bd3 ba2.5k sqft1312 Nova Park Ct, Saint Cloud, FL 34771For SaleMLS ID #TB8499904, Marc Collazo, REDFIN CORPORATION. Stellar MLS
- $574,9004 bd2 ba2.2k sqft122 Lena Ann Dr, Saint Cloud, FL 34771For SaleMLS ID #O6413040, Amanda Binns, STRICKLAND REALTY GROUP INC. Stellar MLS
- $529,9993 bd2 ba2k sqft6237 Citrus Grove Ct, Saint Cloud, FL 34771For SaleMLS ID #O6379055, Josie Kassem, CORNERSTONE TRUST, LLC. Stellar MLS
- $547,0004 bd2 ba1.8k sqft1418 Flatwood St, Saint Cloud, FL 34771For SaleMLS ID #O6378726, Jennifer Jordan, ENGINE REALTY INC. Stellar MLS
- $550,0003 bd3 ba2.3k sqft2777 Southland St, Saint Cloud, FL 34772For SaleMLS ID #O6412947, Barbara Liston, KELLER WILLIAMS CLASSIC. Stellar MLS
- $409,9003 bd2 ba1.7k sqft115 Rachel Lin Ln, Saint Cloud, FL 34771For SaleMLS ID #O6415242, Barrett Spray, KELLER WILLIAMS ADVANTAGE REALTY. Stellar MLS
- $395,0003 bd2 ba1.6k sqft5629 Western Sun Dr, Saint Cloud, FL 34771For SaleMLS ID #O6391381, Michael Garcia, LPT REALTY, LLC. Stellar MLS
- $360,0003 bd2 ba1.6k sqft5423 Dove Cottage Ln, Saint Cloud, FL 34771For SaleMLS ID #O6423248, Bailey Briscoe, ORCHARD BROKERAGE, LLC. Stellar MLS
- $489,9004 bd3 ba2.2k sqft5396 Carrara Ct, Saint Cloud, FL 34771For SaleMLS ID #O6385437, Georgina Pinango, ROMAN'S PRO REALTY LLC. Stellar MLS
- $399,0004 bd2 ba2.1k sqft2398 Nuthatch St, Saint Cloud, FL 34771For SaleMLS ID #S5146518, Mouna Hilali, KELLER WILLIAMS ADVANTAGE III. Stellar MLS
- $600,0004 bd3 ba2.5k sqft12249 Northover Loop, Orlando, FL 32824For SaleMLS ID #S5150162, Vanessa Medina Conde, KELLER WILLIAMS ADVANTAGE III. Stellar MLS
- $399,9904 bd2 ba2.2k sqft1863 Ashton Park Pl, Saint Cloud, FL 34771For SaleMLS ID #11584782, Vivian Pascual, Pa, La Rosa Realty Kissimmee. My State MLS
- $489,0003 bd3 ba2.3k sqft2632 Meadowedge Loop, Saint Cloud, FL 34772For SaleMLS ID #O6420846, Melissa Hastings, METROPOLIS R.E. SOLUTIONS, LLC. Stellar MLS
- $599,9005 bd3 ba2.5k sqft1756 Tanglewood Dr, Kissimmee, FL 34746For SaleMLS ID #O6414176, Kevin Kelly, THE WILKINS WAY LLC. Stellar MLS
- $390,0004 bd2 ba1.8k sqft2807 Harmonia Hammock Rd, Harmony, FL 34773For SaleMLS ID #S5150719, Sonia Melo Guirados, LLC, LPT REALTY, LLC. Stellar MLS
- $474,9003 bd3 ba2.3k sqft5013 E Fountainwood Dr, Saint Cloud, FL 34772For SaleMLS ID #O6397236, Anthony Mavrofrides, ONE OAK REALTY CORP. Stellar MLS
