Charming custom home on one acre with no HOA. This unique style home features three bedrooms and two baths with mother-in-law suite. The Mother-in-law suite has one large room with a private bathroom and vanity, abundant natural light, a mix of solid birch, real, and engineered wood flooring. The gourmet kitchen boasts reclaimed maple countertops, a vintage farmhouse sink, and custom cabinet knobs, with deep cabinets, a hall pantry, and vaulted ceilings enhancing the open feel. The spacious owner’s suite includes vaulted ceilings, a private office or reading nook, backyard views, and private deck access. The en-suite bath offers a pedestal sink, wall sconces, a vintage cast-iron clawfoot tub, and a connected laundry room for convenience. The fully fenced backyard is a private oasis with a screened deck, mini pond, pergola swing, and lush landscaping with mature trees, fruit trees, and flowering plants. A nine-zone irrigation system keeps everything green. With no HOA, there’s plenty of space for a boat, camper, or future workshop. A rare opportunity to own a peaceful retreat with modern comforts.
Sold for $455,820
$455,820
7025 Big Bend Dr, Saint Cloud, FL 34771
3beds
2,696sqft
Single Family Residence
Built in 1989
1.04 Acres Lot
$435,700 Zestimate®
$169/sqft
$2,979 Estimated rent
Home value
$435,700
$392,000 - $484,000
$2,979/mo
Zestimate® history
Owner options
List your home for rent
$2,979/mo
Rent Zestimate®
Find your next renter with Zillow Rental Manager. Plus, with online applications, you can quickly screen prospective tenants – for free.
$2,979/mo
Rent Zestimate®
Refinance and save
$3,073/mo
Est. payment
Refinancing to a lower rate could help reduce your monthly payments and save thousands over the life of the loan.
$3,073/mo
Est. payment
Explore your selling options
Work with a Zillow partner agent
Leverage their expertise and Zillow's premium Showcase listings to get your home seen by more buyers.
Get startedList with your own agent
Get your home in front of millions of buyers by listing it on Zillow.
Learn how to do itSell it yourself
Take full control of how buyers see your home on Zillow by listing For Sale by Owner (FSBO).
List your homeWhat's special
Mother-in-law suiteFruit treesFlowering plantsPrivate oasisPrivate deck accessAbundant natural lightMature trees
Zillow last checked:
Listing updated:
Listed by:
Gabriel Flete 407-341-9663,
LPT REALTY, LLC 877-366-2213
Bought with:
Michael Ault, 3427665
CORCORAN CONNECT LLC
Source: Stellar MLS,MLS#: O6285659 Originating MLS: Orlando Regional
Originating MLS: Orlando Regional
Facts & features
Interior
Bedrooms & bathrooms
- Bedrooms: 3
- Bathrooms: 3
- Full bathrooms: 3
Rooms
- Room types: Breakfast Room Separate, Den/Library/Office, Utility Room
Primary bedroom
- Features: Walk-In Closet(s)
- Level: First
- Area: 322 Square Feet
- Dimensions: 14x23
Bedroom 2
- Features: Walk-In Closet(s)
- Level: First
- Area: 176.8 Square Feet
- Dimensions: 13x13.6
Bedroom 3
- Features: Walk-In Closet(s)
- Level: First
- Area: 226.5 Square Feet
- Dimensions: 15x15.1
Balcony porch lanai
- Level: First
- Area: 162.4 Square Feet
- Dimensions: 11.6x14
Balcony porch lanai
- Level: First
- Area: 226.2 Square Feet
- Dimensions: 7.8x29
Other
- Level: First
- Area: 100.1 Square Feet
- Dimensions: 9.1x11
Dining room
- Level: First
- Area: 110 Square Feet
- Dimensions: 10x11
Foyer
- Level: First
- Area: 36 Square Feet
- Dimensions: 4x9
Kitchen
- Level: First
- Area: 144 Square Feet
- Dimensions: 12x12
Laundry
- Level: First
- Area: 60 Square Feet
- Dimensions: 6x10
Library
- Level: First
- Area: 279.4 Square Feet
- Dimensions: 12.7x22
Living room
- Level: First
- Area: 198 Square Feet
- Dimensions: 11x18
Other
- Level: First
- Area: 154 Square Feet
- Dimensions: 11x14
Heating
- Central
Cooling
- Central Air, Ductless
Appliances
- Included: Dishwasher, Gas Water Heater, Range, Refrigerator, Tankless Water Heater
- Laundry: Gas Dryer Hookup, Inside, Laundry Room, Washer Hookup
Features
- Built-in Features, Ceiling Fan(s), Eating Space In Kitchen, Vaulted Ceiling(s), Walk-In Closet(s)
- Flooring: Engineered Hardwood, Porcelain Tile, Tile, Hardwood
- Doors: Sliding Doors
- Has fireplace: No
Interior area
- Total structure area: 3,056
- Total interior livable area: 2,696 sqft
Property
Parking
- Parking features: Driveway, Guest, Open
- Has uncovered spaces: Yes
Features
- Levels: One
- Stories: 1
- Patio & porch: Covered, Front Porch, Screened, Side Porch
- Exterior features: Garden, Irrigation System, Rain Gutters, Sidewalk
- Fencing: Wire
- Has view: Yes
- View description: Garden, Trees/Woods
Lot
- Size: 1.04 Acres
- Dimensions: 132 x 350
- Features: In County, Landscaped
- Residential vegetation: Mature Landscaping
Details
- Additional structures: Shed(s)
- Parcel number: 182632259900010080
- Zoning: E-1A
- Special conditions: None
Construction
Type & style
- Home type: SingleFamily
- Property subtype: Single Family Residence
Materials
- Vinyl Siding, Wood Frame
- Foundation: Crawlspace
- Roof: Shingle
Condition
- New construction: No
- Year built: 1989
Utilities & green energy
- Sewer: Septic Tank
- Water: Well
- Utilities for property: Electricity Connected
Green energy
- Energy efficient items: Doors
Community & HOA
Community
- Pet fee: $0 monthly
- Subdivision: BAY LAKE RANCH UNIT 3
HOA
- Has HOA: No
Location
- Region: Saint Cloud
Financial & listing details
- Price per square foot: $169/sqft
- Tax assessed value: $409,600
- Annual tax amount: $2,903
- Date on market: 2/28/2025
- Cumulative days on market: 144 days
- Listing terms: Cash,Conventional,FHA,VA Loan
- Ownership: Fee Simple
- Total actual rent: 0
- Electric utility on property: Yes
- Road surface type: Paved
Price history
| Date | Event | Price |
|---|---|---|
| 4/16/2025 | Sold | $455,820-0.9%$169/sqft |
Source:  Stellar MLS #O6285659 Report a problem Stellar MLS #O6285659 Report a problem | ||
| 3/11/2025 | Pending sale | $460,000$171/sqft |
Source: Stellar MLS #O6285659 Report a problem | ||
| 3/1/2025 | Listed for sale | $460,000-14.3%$171/sqft |
Source: Stellar MLS #O6285659 Report a problem | ||
| 1/8/2025 | Listing removed | $537,000$199/sqft |
Source: Stellar MLS #S5110166 Report a problem | ||
| 10/16/2024 | Price change | $537,000-2.3%$199/sqft |
Source: Stellar MLS #S5110166 Report a problem | ||
| 10/3/2024 | Price change | $549,500-3.6%$204/sqft |
Source: Stellar MLS #S5110166 Report a problem | ||
| 9/19/2024 | Price change | $570,000-4.8%$211/sqft |
Source: Stellar MLS #S5110166 Report a problem | ||
| 9/16/2024 | Price change | $598,700-4.8%$222/sqft |
Source: Stellar MLS #S5110166 Report a problem | ||
| 8/23/2024 | Listed for sale | $629,000+614.8%$233/sqft |
Source: Stellar MLS #S5110166 Report a problem | ||
| 2/6/2012 | Sold | $88,000-7.3%$33/sqft |
Source: Public Record Report a problem | ||
| 12/6/2011 | Price change | $94,900-20.9%$35/sqft |
Source: BEAULIEU REALTY LLC #O5070677 Report a problem | ||
| 10/29/2011 | Listed for sale | $119,900-40.1%$44/sqft |
Source: BEAULIEU REALTY LLC #O5070677 Report a problem | ||
| 7/15/2004 | Sold | $200,000$74/sqft |
Source: Public Record Report a problem | ||
Public tax history
| Year | Property taxes | Tax assessment |
|---|---|---|
| 2025 | $3,135 +5.6% | $409,600 +2.5% |
| 2024 | $2,968 +2.2% | $399,500 +20.1% |
| 2023 | $2,903 +4.5% | $332,700 +22.2% |
| 2022 | $2,777 +0.9% | $272,300 +18.9% |
| 2021 | $2,752 +1.8% | $229,000 +4.1% |
| 2020 | $2,702 +1.6% | $220,000 +7.7% |
| 2019 | $2,659 | $204,200 +12.5% |
| 2018 | $2,659 +3.9% | $181,499 +2.1% |
| 2017 | $2,559 +0.2% | $177,766 +2.1% |
| 2016 | $2,554 +1.4% | $174,110 +0.7% |
| 2015 | $2,518 -1.2% | $172,900 +6.3% |
| 2014 | $2,549 | $162,700 +16% |
| 2013 | -- | $140,300 +2.4% |
| 2012 | -- | $137,000 -6.2% |
| 2011 | -- | $146,000 -4.8% |
| 2010 | -- | $153,300 -19.9% |
| 2009 | -- | $191,300 -30.3% |
| 2008 | -- | $274,300 -10.5% |
| 2007 | -- | $306,500 +34.2% |
| 2006 | -- | $228,400 +54.5% |
| 2005 | -- | $147,800 +14.8% |
| 2004 | -- | $128,800 |
| 2003 | -- | $128,800 +14% |
| 2002 | $1,437 +2.1% | $113,015 +1.6% |
| 2001 | $1,407 +1.7% | $111,235 +3% |
| 2000 | $1,384 | $107,995 |
Find assessor info on the county website
Neighborhood: 34771
Nearby homes
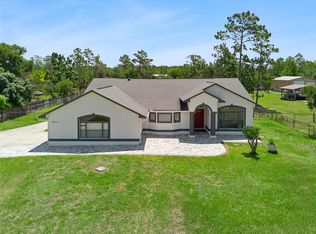
- $580,0003 bd2 ba1.7k sqft7035 Big Bend Dr, Saint Cloud, FL 34771For Sale
- $138,000-- bd-- ba-- sqft3 Bridle Path, Saint cloud, FL 34771Sold
- $32,400-- bd-- ba-- sqft3 Bridle Path, Saint cloud, FL 34771Off Market
- $54,000-- bd-- ba-- sqft3 Bridle Path, Saint cloud, FL 34771Off Market
- $108,000-- bd-- ba-- sqft3 Bridle Path, Saint cloud, FL 34771Off Market
- $544,0003 bd2 ba1.7k sqft7015 Big Bend Dr, Saint Cloud, FL 34771Off Market
- $445,1003 bd2 ba2k sqft7045 Big Bend Dr, Saint Cloud, FL 34771Off Market
- $785,4003 bd2 ba3.1k sqft7080 Bridle Path, Saint Cloud, FL 34771Off Market
Nearby schools
GreatSchools rating
- 9/10Harmony Community SchoolGrades: PK-5Distance: 2.1 mi
- 6/10Middle School AAGrades: 6-8Distance: 3.3 mi
- 5/10Harmony High SchoolGrades: 9-12Distance: 3 mi
Get a cash offer in 3 minutes
Find out how much your home could sell for in as little as 3 minutes with a no-obligation cash offer.
Estimated market value
$435,700
Get a cash offer in 3 minutes
Find out how much your home could sell for in as little as 3 minutes with a no-obligation cash offer.
Estimated market value
$435,700
- Florida
- Osceola County
- Saint Cloud
- 34771
- 7025 Big Bend Dr
Nearby cities
Nearby neighborhoods
Nearby zip codes
Other Saint Cloud Topics
