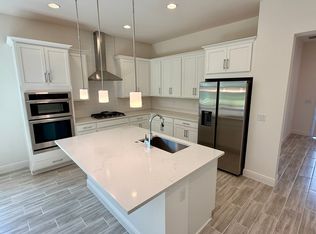
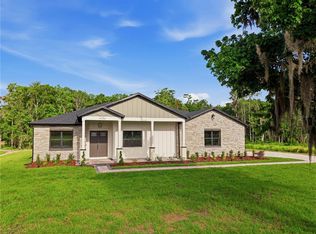
Seller Motivated!! Welcome to this beautiful 4 bedrooms, 1 Den, and 4 bathrooms home located in the highly desirable community of Twin Lakes at St. Cloud! This well-maintained residence offers a spacious open-concept floor plan with abundant natural light, a modern kitchen featuring stainless steel appliances, ample cabinet space, and a large island that flows seamlessly into the living and dining areas—perfect for entertaining. The generous primary suite includes a walk-in closet and a private en-suite bathroom, while the additional bedrooms provide comfort and flexibility for family, guests, or a home office. Enjoy a covered lanai overlooking the backyard, ideal for relaxing or outdoor gatherings. Conveniently located near top-rated schools, shopping, dining, major highways, Lake Nona Medical City, Orlando International Airport, and Central Florida's world-famous attractions. Don't miss this incredible opportunity to own a beautiful home in one of St. Cloud's fastest-growing communities. Schedule your private showing today! Sellers are willing to cooperate towards buyer's closing costs!
For sale
Price cut: $3K (9/23)
$747,000
5183 BUTTONSAGE DRIVE, ST CLOUD, FL 34772
4beds
3,350sqft
Single Family Residence
Built in 2024
7,405 Square Feet Lot
$736,300 Zestimate®
$223/sqft
$81/mo HOA
What's special
Private en-suite bathroomAbundant natural lightSpacious open-concept floor planGenerous primary suiteAmple cabinet spaceWalk-in closet
- 66 days
- 129
- 1
Zillow last checked:
Listing updated:
Listed by:
Milena Nunez 407-247-1814,
REALTY ONE GROUP EVOLUTION 786-477-4715
Source: Stellar MLS,MLS#: O6430512 Originating MLS: Orlando Regional
Originating MLS: Orlando Regional
Facts & features
Interior
Bedrooms & bathrooms
- Bedrooms: 4
- Bathrooms: 4
- Full bathrooms: 4
Primary bedroom
- Features: Walk-In Closet(s)
- Level: Second
Bedroom 2
- Features: Built-in Closet
- Level: Second
Bedroom 3
- Features: Built-in Closet
- Level: Second
Bedroom 4
- Features: Built-in Closet
- Level: Second
Bathroom 2
- Level: Second
Dining room
- Level: First
Kitchen
- Level: First
Living room
- Level: First
Heating
- Central, Electric
Cooling
- Central Air
Appliances
- Included: Dishwasher, Disposal, Dryer, Microwave, Range, Refrigerator, Washer
- Laundry: Laundry Room
Features
- Eating Space In Kitchen, Kitchen/Family Room Combo, Stone Counters, Walk-In Closet(s)
- Flooring: Ceramic Tile, Hardwood
- Has fireplace: No
Interior area
- Total structure area: 4,228
- Total interior livable area: 3,350 sqft
Video & virtual tour
Property
Parking
- Total spaces: 2
- Parking features: Garage - Attached
- Attached garage spaces: 2
Features
- Levels: Two
- Stories: 2
- Exterior features: Balcony, Irrigation System, Rain Gutters
Lot
- Size: 7,405 Square Feet
Details
- Parcel number: 202631526500011012
- Zoning: RESIDENTIA
- Special conditions: None
Construction
Type & style
- Home type: SingleFamily
- Property subtype: Single Family Residence
Materials
- Brick, Concrete
- Foundation: Slab
- Roof: Shingle
Condition
- Completed
- New construction: No
- Year built: 2024
Utilities & green energy
- Sewer: Public Sewer
- Water: Public
- Utilities for property: Cable Available, Electricity Available, Sewer Connected, Water Available
Community & HOA
Community
- Pet fee: $0 monthly
- Subdivision: TWIN LAKES PH 8
HOA
- Has HOA: Yes
- HOA fee: $81 monthly
- HOA name: Wise Property Management, Inc.
Location
- Region: Saint Cloud
Financial & listing details
- Price per square foot: $223/sqft
- Tax assessed value: $575,100
- Annual tax amount: $6,440
- Date on market: 8/4/2026
- Cumulative days on market: 67 days
- Listing terms: Cash,Conventional,FHA,VA Loan
- Ownership: Fee Simple
- Total actual rent: 0
- Electric utility on property: Yes
- Road surface type: Concrete
Estimated market value
$736,300
$699,000 - $773,000
$3,184/mo
Price history
| Date | Event | Price |
|---|---|---|
| 9/23/2026 | Price change | $3,700-5.1%$1/sqft |
Source: Stellar MLS #O6438083 Report a problem | ||
| 9/23/2026 | Price change | $747,000-0.4%$223/sqft |
Source:  Stellar MLS #O6430512 Report a problem Stellar MLS #O6430512 Report a problem | ||
| 9/1/2026 | Listed for rent | $3,900$1/sqft |
Source: Stellar MLS #O6438083 Report a problem | ||
| 8/28/2026 | Price change | $750,000-1.3%$224/sqft |
Source: Stellar MLS #O6430512 Report a problem | ||
| 8/5/2026 | Listed for sale | $759,990+2%$227/sqft |
Source: Stellar MLS #O6430512 Report a problem | ||
| 9/17/2024 | Sold | $745,231$222/sqft |
Source: Stellar MLS #J980746 Report a problem | ||
Public tax history
| Year | Property taxes | Tax assessment |
|---|---|---|
| 2025 | $6,440 +190.6% | $575,100 +721.6% |
| 2024 | $2,216 +4% | $70,000 +16.7% |
| 2023 | $2,131 +6.9% | $60,000 +33.3% |
| 2022 | $1,993 +1610.7% | $45,000 +455.6% |
| 2021 | $117 | $8,100 |
Find assessor info on the county website
Monthly payment
Est. payment
Payment breakdown
Explore the cost of this home by adjusting the details. Changes won't be saved.Climate risks
Neighborhood: 34772
Nearby schools
Schools provided by the listing agent
- Elementary: Hickory Tree Elem
- Middle: Harmony Middle
- High: Harmony High
Source: Stellar MLS. This data may not be complete. We recommend contacting the local school district to confirm school assignments for this home.
Similar homes
- $785,0005 bd4 ba3.4k sqft5170 BUTTONSAGE, ST CLOUD, FL 34772For Sale
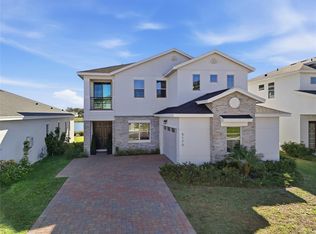
 MLS ID #O6429606, Jenny Nguyen, LOKATION. Stellar MLS
 - $579,9004 bd4 ba2.8k sqft2709 GREENLANDS STREET, ST CLOUD, FL 34772For Sale
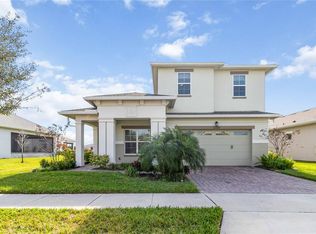 MLS ID #S5155254, Sherry Feck, WEICHERT REALTORS HALLMARK PRO. Stellar MLS
 - $610,0006 bd3 ba2.8k sqft5200 MYRTLELEAF COURT, ST CLOUD, FL 34772For Sale
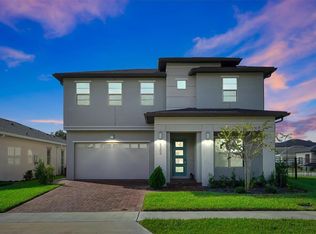 MLS ID #S5134369, Edwin Gomez, REAL BROKER, LLC. Stellar MLS
 - $769,9994 bd3 ba2.5k sqft4256 LA SALLE AVE, ST CLOUD, FL 34772New Construction
 MLS ID #S5151066, Stephanie Peterson, PA, TIE TEAM REALTY LLC. Stellar MLS
 - $574,9005 bd4 ba2.8k sqft5234 BUTTONSAGE DRIVE, ST CLOUD, FL 34772For SaleMLS ID #O6402925, Karia Ortiz, FORTEZA REALTY LLC. Stellar MLS
- $659,0005 bd4 ba3.8k sqft5019 DOWN COURT, ST CLOUD, FL 34772For SaleMLS ID #S5156405, Cathy Wang, REALTY HUB. Stellar MLS
- $629,0005 bd4 ba3.8k sqft5035 DOWN COURT, ST CLOUD, FL 34772For SaleMLS ID #S5155859, Kim Davidson, ST. CLOUD REAL ESTATE. Stellar MLS
- $599,0003 bd3 ba2.2k sqft2680 REDBLUSH TERRACE, ST CLOUD, FL 34772For SaleMLS ID #O6426424, Sean Flatley, KELLER WILLIAMS REALTY AT THE PARKS. Stellar MLS
- $439,0003 bd3 ba2.3k sqft4918 DRAWDY COURT, ST CLOUD, FL 34772For SaleMLS ID #O6448333, Bala Mandla, KELLER WILLIAMS ADVANTAGE III. Stellar MLS
- $585,0003 bd3 ba2.3k sqft2788 SOUTHLAND STREET, ST CLOUD, FL 34772For SaleMLS ID #O6441848, Esmeralda Rosario, BP REALTY. Stellar MLS
- $684,9955 bd3 ba2.9k sqft3667 MALAWI TRAIL, ST CLOUD, FL 34772New ConstructionStellar MLS
- $679,9975 bd3 ba2.9k sqft3675 MALAWI TRL, ST CLOUD, FL 34772New ConstructionStellar MLS
- $519,0005 bd4 ba3.4k sqft2841 NOTTEL DRIVE, ST CLOUD, FL 34772For SaleMLS ID #O6392292, Eileen Li, TOPSKY REALTY INC. Stellar MLS
- $459,9004 bd3 ba2.3k sqft3393 WAUSEON DRIVE, ST CLOUD, FL 34772For SaleMLS ID #O6433208, Asher Chen, AAA GLOBAL VENTURES PA. Stellar MLS
- $559,9003 bd3 ba2.3k sqft5019 DANCY LANE, ST CLOUD, FL 34772New ConstructionMLS ID #O6408641, Selina Song, AAA GLOBAL VENTURES PA. Stellar MLS
- $399,0003 bd2 ba1.8k sqft2720 GREENLANDS STREET, ST CLOUD, FL 34772For SaleMLS ID #O6427840, Trisha Deokinandan, ALORA REALTY GROUP INC. Stellar MLS
- $515,0005 bd3 ba3.1k sqft5063 DOWN COURT, ST CLOUD, FL 34772For SaleMLS ID #O6401646, Mara Santoni, LPT REALTY, LLC. Stellar MLS
- $389,0003 bd2 ba1.8k sqft5719 SWEETHEART COURT, ST CLOUD, FL 34772For SaleMLS ID #TB8554000, Abdullah Elalami, KELLER WILLIAMS RLTY NEW TAMPA. Stellar MLS
- $555,0004 bd3 ba2.7k sqft5028 COVEVIEW DRIVE, ST CLOUD, FL 34771For SaleMLS ID #O6447140, Laura Romot, GILKEY REAL ESTATE. Stellar MLS
- $449,5003 bd2 ba1.9k sqft4900 LOTTA COURT, ST CLOUD, FL 34772For SaleMLS ID #O6374765, Maria Goris, MARKET CONNECT REALTY LLC. Stellar MLS
