Vacant home ready for move in! Upgraded Exbury Premier Model. Experience the best of lakeside living in this stunning 2023-built home located in the sought-after Hanover Lakes community. With 5 spacious bedrooms, 3.5 bathrooms, and a flexible first-floor office or den, this beautifully designed residence features a modern open-concept layout perfect for both everyday comfort and effortless entertaining. Step inside to an expansive main living area highlighted by upgraded herringbone wood tile flooring, a large kitchen island, and generous cabinet space. The natural medium oak cabinetry, granite countertops, and gold-finish hardware add a modern touch, while smart light fixtures throughout the home provide both convenience and style. With over $66,000 in owner upgrades, this home blends high-end finishes with thoughtful enhancements throughout. The dining area flows seamlessly into a covered, tiled lanai—now upgraded with a screened door—creating an ideal space for indoor- outdoor living year-round. Upstairs, a spacious second living area provides flexibility for media, work, or play. Four generously sized bedrooms and two full bathrooms provide ample room for family or guests, while the first-floor primary suite serves as a private retreat complete with a spa-inspired bath, deluxe soaking tub, and separate shower. Additional highlights include a 3-car garage with protective epoxy flooring, offering a polished, non-slip finish, and plenty of storage space. Though barely lived in, this home presents like brand new—ready for its next chapter. Residents of Hanover Lakes enjoy exclusive access to a private boat dock with direct access to Alligator Lake, perfect for enjoying Florida's natural beauty. The community also features a resort-style pool, splash pad, and a spacious sundeck with breathtaking views. Located in Osceola County, you're just minutes from Orlando’s top attractions, beaches, and major expressways. Don’t miss this incredible opportunity to own a nearly new home in a vibrant waterfront community—schedule your private tour today!
For sale
$659,000
5019 DOWN COURT, ST CLOUD, FL 34772
5beds
3,854sqft
Single Family Residence
Built in 2023
6,970 Square Feet Lot
$645,900 Zestimate®
$171/sqft
$112/mo HOA
What's special
Resort-style poolGranite countertopsPlenty of storage spaceDeluxe soaking tubModern open-concept layoutGold-finish hardwareSeparate shower
- 40 days
- 107
- 6
Zillow last checked:
Listing updated:
Listed by:
Cathy Wang 203-815-3426,
REALTY HUB 407-900-1001
Source: Stellar MLS,MLS#: S5156405 Originating MLS: Orlando Regional
Facts & features
Interior
Bedrooms & bathrooms
- Bedrooms: 5
- Bathrooms: 4
- Full bathrooms: 3
- 1/2 bathrooms: 1
Primary bedroom
- Features: Walk-In Closet(s)
- Level: First
Bedroom 1
- Features: Walk-In Closet(s)
- Level: Second
Bedroom 2
- Features: Walk-In Closet(s)
- Level: Second
Bedroom 3
- Features: Storage Closet
- Level: Second
Bedroom 4
- Features: Storage Closet
- Level: Second
Primary bathroom
- Features: Dual Sinks, En Suite Bathroom, Exhaust Fan, Granite Counters, Pantry, Storage Closet
- Level: First
Bathroom 1
- Level: First
Bathroom 2
- Level: Second
Bathroom 3
- Level: Second
Den
- Level: First
Kitchen
- Level: First
Living room
- Level: First
Heating
- Electric
Cooling
- Central Air
Appliances
- Included: Dishwasher, Disposal, Dryer, Refrigerator, Washer
- Laundry: Electric Dryer Hookup, Laundry Room, Washer Hookup
Features
- Eating Space In Kitchen, High Ceilings, Kitchen/Family Room Combo, Living Room/Dining Room Combo, Open Floorplan, Primary Bedroom Main Floor, Stone Counters
- Flooring: Carpet, Tile, Hardwood
- Has fireplace: No
Interior area
- Total structure area: 4,762
- Total interior livable area: 3,854 sqft
Video & virtual tour
Property
Parking
- Total spaces: 3
- Parking features: Garage - Attached
- Attached garage spaces: 3
Features
- Levels: Two
- Stories: 2
- Exterior features: Garden, Irrigation System, Lighting, Sidewalk, Sprinkler Metered
- Has view: Yes
- View description: Lake
- Has water view: Yes
- Water view: Lake
- Waterfront features: Lake - Chain of Lakes, Lake Privileges
Lot
- Size: 6,970 Square Feet
Details
- Parcel number: 202631013800014780
- Zoning: X
- Special conditions: None
Construction
Type & style
- Home type: SingleFamily
- Property subtype: Single Family Residence
Materials
- Block, Stucco
- Foundation: Block, Slab
- Roof: Shingle
Condition
- New construction: No
- Year built: 2023
Utilities & green energy
- Sewer: Public Sewer
- Water: Public
- Utilities for property: Electricity Available, Sewer Connected, Sprinkler Meter, Street Lights, Water Connected
Community & HOA
Community
- Pet fee: $0 monthly
- Subdivision: HANOVER LAKES PH 5
HOA
- Has HOA: Yes
- HOA fee: $112 monthly
- HOA name: Mary James
Location
- Region: Saint Cloud
Financial & listing details
- Price per square foot: $171/sqft
- Tax assessed value: $596,700
- Annual tax amount: $11,709
- Date on market: 9/14/2026
- Cumulative days on market: 41 days
- Ownership: Fee Simple
- Total actual rent: 0
- Electric utility on property: Yes
- Road surface type: Brick, Paved
Estimated market value
$645,900
$614,000 - $678,000
$3,953/mo
Price history
| Date | Event | Price |
|---|---|---|
| 9/14/2026 | Listed for sale | $659,000-2.1%$171/sqft |
Source:  Stellar MLS #S5156405 Report a problem | ||
| 7/30/2025 | Listing removed | $3,450$1/sqft |
Source: Zillow Rentals Report a problem | ||
| 7/20/2025 | Listed for rent | $3,450$1/sqft |
Source: Zillow Rentals Report a problem | ||
| 7/20/2025 | Listing removed | $673,000$175/sqft |
Source: Stellar MLS #S5125032 Report a problem | ||
| 6/18/2025 | Price change | $673,000-0.9%$175/sqft |
Source: Stellar MLS #S5125032 Report a problem | ||
| 5/23/2025 | Price change | $678,900-1.5%$176/sqft |
Source: Stellar MLS #S5125032 Report a problem | ||
| 4/16/2025 | Listed for sale | $689,000-9.2%$179/sqft |
Source: Stellar MLS #S5125032 Report a problem | ||
| 9/28/2024 | Listing removed | $759,000$197/sqft |
Source: Stellar MLS #S5107750 Report a problem | ||
| 7/1/2024 | Listed for sale | $759,000+10%$197/sqft |
Source: Stellar MLS #S5107750 Report a problem | ||
| 10/9/2023 | Sold | $690,000$179/sqft |
Source: Public Record Report a problem | ||
Public tax history
| Year | Property taxes | Tax assessment |
|---|---|---|
| 2025 | $11,710 -7.1% | $596,700 -1.4% |
| 2024 | $12,606 +274.1% | $605,400 +537.3% |
| 2023 | $3,370 +31.6% | $95,000 +90% |
| 2022 | $2,560 | $50,000 |
Find assessor info on the county website
Monthly payment
Est. payment
Payment breakdown
Explore the cost of this home by adjusting the details. Changes won't be saved.Climate risks
Neighborhood: 34772
Nearby schools
Schools provided by the listing agent
- Elementary: Hickory Tree Elem
- Middle: Harmony Middle
- High: Harmony High
Source: Stellar MLS. This data may not be complete. We recommend contacting the local school district to confirm school assignments for this home.
Similar homes
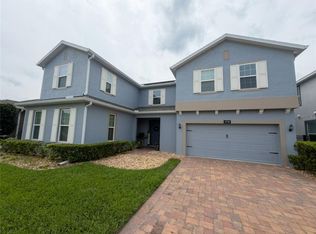
- $768,9907 bd6 ba4.3k sqft4938 CHASE COURT, ST CLOUD, FL 34772For Sale
 MLS ID #S5149099, Javier Pomales Cardoza, AGENT TRUST REALTY CORPORATION. Stellar MLS
- $747,0004 bd4 ba3.3k sqft5183 BUTTONSAGE DRIVE, ST CLOUD, FL 34772For Sale
 MLS ID #O6430512, Milena Nunez, REALTY ONE GROUP EVOLUTION. Stellar MLS
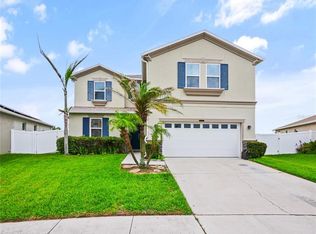
- $454,9994 bd3 ba2.9k sqft4597 BALER TRAILS DRIVE, ST CLOUD, FL 34772For Sale
 MLS ID #O6413508, Nick Nastase, TROPICAL SPRINGS REALTY. Stellar MLS
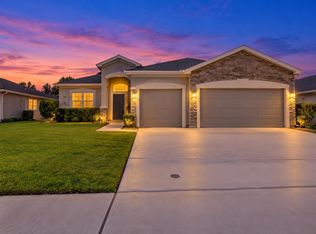
- $465,0004 bd3 ba2.3k sqft4539 CALUMET DRIVE, ST CLOUD, FL 34772For Sale
 MLS ID #O6419350, Glenis Galindo, LPT REALTY, LLC. Stellar MLS
- $439,9004 bd4 ba2.8k sqft3949 BAJA DRIVE, ST CLOUD, FL 34772For SaleMLS ID #S5156639, Kevin Waldbieser, ALL STAR PROPERTIES OF CENTRAL. Stellar MLS
- $465,0004 bd3 ba2.8k sqft3624 VEGA CREEK DRIVE, ST CLOUD, FL 34772For SaleMLS ID #S5155107, Michael Suazo, PREFERRED REAL ESTATE BROKERS. Stellar MLS
- $559,9003 bd3 ba2.3k sqft5019 DANCY LANE, ST CLOUD, FL 34772New ConstructionMLS ID #O6408641, Selina Song, AAA GLOBAL VENTURES PA. Stellar MLS
- $675,5004 bd4 ba2.6k sqft11848 ZELKOVA LANE, ORLANDO, FL 32827For SaleMLS ID #O6418428, Rachel Pan, ARCHIHOME ENTERPRISES LLC. Stellar MLS
- $595,0005 bd4 ba3.4k sqft2855 N POINT BLVD, KISSIMMEE, FL 34744For SaleMLS ID #S5159737, Keyla Montalvo, ONE TEAM REALTY. Stellar MLS
- $409,9004 bd3 ba2.6k sqft3986 BAJA DRIVE, ST CLOUD, FL 34772For SaleMLS ID #S5147286, Norquy Pagan, NONA LEGACY POWERED BY LA ROSA. Stellar MLS
- $395,0004 bd2 ba1.9k sqft1860 BIG BUCK DRIVE, ST CLOUD, FL 34772For SaleMLS ID #O6440290, Jay Rivera Serra, KELLER WILLIAMS ADVANTAGE III. Stellar MLS
- $438,9005 bd3 ba2.6k sqft4004 MALAWI TRAIL, ST CLOUD, FL 34772For SaleMLS ID #O6381383, Christine Valencia, OLYMPUS EXECUTIVE REALTY INC. Stellar MLS
- $399,9904 bd3 ba2k sqft2975 PARKFIELD ROAD, ST CLOUD, FL 34772For SaleMLS ID #O6420514, Pedro Pipia, AROD PARTNERS REALTY. Stellar MLS
- $369,9984 bd2 ba2.7k sqft3514 PINTAIL LANE, ST CLOUD, FL 34772For SaleMLS ID #S5149779, Ivania Miolan, HOME BANKERS REALTY, LLC. Stellar MLS
- $539,9905 bd3 ba2.5k sqft6242 LAKEPINE STREET, ST CLOUD, FL 34771For SaleMLS ID #S5147074, Bernardo Carrasquel, EXP REALTY LLC. Stellar MLS
- $555,0004 bd3 ba2.7k sqft5028 COVEVIEW DRIVE, ST CLOUD, FL 34771For SaleMLS ID #O6447140, Laura Romot, GILKEY REAL ESTATE. Stellar MLS
- $399,9003 bd3 ba2k sqft3504 BLITHE COURT, ST CLOUD, FL 34772For SaleMLS ID #S5156141, Raymond Morales, EMPIRE NETWORK REALTY. Stellar MLS
- $454,9005 bd4 ba2.7k sqft6691 ALDER ROAD, HARMONY, FL 34773For SaleMLS ID #O6435117, Mackendy Joseph, LA ROSA REALTY CENTRAL FLORIDA LLC. Stellar MLS
- $405,0004 bd3 ba2.2k sqft2074 BRILLANTE DRIVE, ST CLOUD, FL 34771For SaleMLS ID #S5157096, Constantino Trimarchi, TRIMARCHI REALTY CORP. Stellar MLS
