Looking for SPACE? You've found it! This beautiful property has so much room to spread out, space to gather, and a pond view to enjoy! Located in the gated North Pointe community, this two-story home offers 5 bedrooms, 3.5 bathrooms, and approximately 3,475 square feet of living space. The layout features a downstairs primary suite, separate formal dining room, office/den, and upstairs loft—giving you flexibility for work, relaxation, and entertaining.The kitchen features an island, breakfast bar, and walk-in pantry, while the covered patio offers a spot to unwind overlooking the pond. A three-car tandem garage provides additional parking and storage space. Enjoy community amenities including a pool, clubhouse, and playground, with access to Boggy Creek Road and the surrounding Lake Nona area. Schedule your private showing and explore the possibilities!
For sale
$595,000
2855 N POINT BLVD, KISSIMMEE, FL 34744
5beds
3,475sqft
Single Family Residence
Built in 2014
7,405 Square Feet Lot
$581,000 Zestimate®
$171/sqft
$108/mo HOA
What's special
Three-car tandem garagePond viewUpstairs loftBreakfast barDownstairs primary suiteSeparate formal dining roomWalk-in pantry
- 27 days
- 671
- 32
Likely to sell faster than
Zillow last checked:
Listing updated:
Listed by:
Keyla Montalvo 352-424-8282,
ONE TEAM REALTY 407-530-5006,
Mayra Nieves Corujo 407-664-9078,
ONE TEAM REALTY
Source: Stellar MLS,MLS#: S5159737 Originating MLS: Osceola
Facts & features
Interior
Bedrooms & bathrooms
- Bedrooms: 5
- Bathrooms: 4
- Full bathrooms: 3
- 1/2 bathrooms: 1
Primary bedroom
- Description: Room1
- Features: Walk-In Closet(s)
- Level: First
Family room
- Description: Room2
- Features: No Closet
- Level: First
Kitchen
- Description: Room4
- Features: Built-in Closet
- Level: First
Living room
- Description: Room3
- Features: No Closet
- Level: First
Media room
- Description: Room5
- Features: No Closet
- Level: Second
Heating
- Central
Cooling
- Central Air
Appliances
- Included: Dishwasher, Dryer, Microwave, Range, Refrigerator, Washer
- Laundry: Inside, Laundry Room
Features
- Carbon Mono/Detector, Ceiling Fan(s), High Ceilings, Living Room/Dining Room Combo, Primary Bedroom Main Floor, Thermostat, Tray Ceiling(s), Walk-In Closet(s)
- Flooring: Carpet, Ceramic Tile
- Doors: French Doors, Sliding Doors, French Doors, Sliding Doors
- Windows: Window Treatments
- Has fireplace: No
Interior area
- Total structure area: 4,722
- Total interior livable area: 3,475 sqft
Video & virtual tour
Property
Parking
- Total spaces: 3
- Parking features: Garage - Attached
- Attached garage spaces: 3
Features
- Levels: Two
- Stories: 2
- Exterior features: Private Yard, Sidewalk
- Waterfront features: Pond Access
Lot
- Size: 7,405 Square Feet
Details
- Parcel number: 122530442600012210
- Zoning: RES
- Special conditions: None
Construction
Type & style
- Home type: SingleFamily
- Property subtype: Single Family Residence
Materials
- Concrete, Stucco
- Foundation: Slab
- Roof: Shingle
Condition
- Completed
- New construction: No
- Year built: 2014
Utilities & green energy
- Sewer: Public Sewer
- Water: Public
- Utilities for property: BB/HS Internet Available, Cable Available, Electricity Available, Electricity Connected, Phone Available, Public, Water Available, Water Connected
Community & HOA
Community
- Features: Clubhouse, Gated Community - No Guard, Playground, Pool
- Security: Fire Sprinkler System, Security Gate, Smoke Detector(s)
- Pet fee: $0 monthly
- Subdivision: SENTRY NORTH POINT, PHASE 1A
HOA
- Has HOA: Yes
- Amenities included: Clubhouse, Pool, Security
- HOA fee: $108 monthly
- HOA name: Sentry North Point Ph 1A
Location
- Region: Kissimmee
Financial & listing details
- Price per square foot: $171/sqft
- Tax assessed value: $555,600
- Annual tax amount: $5,142
- Date on market: 10/17/2026
- Cumulative days on market: 28 days
- Listing terms: Cash,Conventional,FHA,VA Loan
- Ownership: Fee Simple
- Total actual rent: 0
- Electric utility on property: Yes
- Road surface type: Asphalt
Estimated market value
$581,000
$552,000 - $610,000
$3,291/mo
Price history
| Date | Event | Price |
|---|---|---|
| 10/17/2026 | Listed for sale | $595,000+66.9%$171/sqft |
Source:  Stellar MLS #S5159737 Report a problem | ||
| 8/4/2015 | Sold | $356,600$103/sqft |
Source: Public Record Report a problem | ||
Public tax history
| Year | Property taxes | Tax assessment |
|---|---|---|
| 2025 | $5,142 +4.7% | $555,600 +4.8% |
| 2024 | $4,911 +2.1% | $530,300 +1.5% |
| 2023 | $4,812 +3.9% | $522,400 +17.1% |
| 2022 | $4,631 +0.6% | $446,000 +27.8% |
| 2021 | $4,605 +1.3% | $349,000 +3.6% |
| 2020 | $4,547 +1.2% | $336,800 +2.1% |
| 2019 | $4,493 | $329,800 +8.7% |
| 2018 | $4,493 +2.5% | $303,350 +2.1% |
| 2017 | $4,382 0% | $297,111 +2.1% |
| 2016 | $4,383 +1.3% | $291,000 -6.7% |
| 2015 | $4,329 +634.7% | $311,900 +747.6% |
| 2014 | $589 | $36,800 +45.5% |
| 2013 | -- | $25,300 +15% |
| 2012 | -- | $22,000 |
| 2011 | -- | $22,000 |
Find assessor info on the county website
Monthly payment
Est. payment
Payment breakdown
Explore the cost of this home by adjusting the details. Changes won't be saved.Climate risks
Neighborhood: 34744
Nearby schools
Schools provided by the listing agent
- Elementary: East Lake Elem
- Middle: Narcoossee Middle
- High: Tohopekaliga High School
Source: Stellar MLS. This data may not be complete. We recommend contacting the local school district to confirm school assignments for this home.


Similar homes
- $640,0005 bd4 ba3.4k sqft3145 Twisted Oak Loop, Kissimmee, FL 34744For Sale
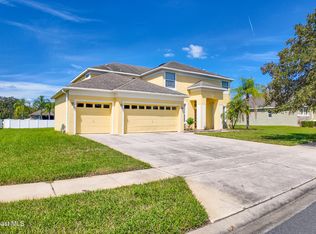 MLS ID #1089248, Stephanie M Miles Csonka. Space Coast AOR
- $465,0004 bd3 ba2.2k sqft2925 SIESTA VIEW DRIVE, KISSIMMEE, FL 34744For Sale
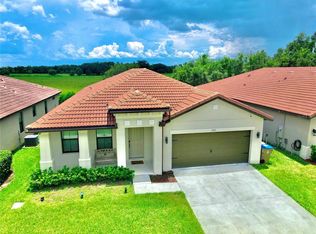
 MLS ID #S5155069, Leyda Sanchez, LPT REALTY, LLC. Stellar MLS
- $495,0005 bd4 ba2.8k sqft1876 CASSIDY KNOLL DRIVE, KISSIMMEE, FL 34744For Sale
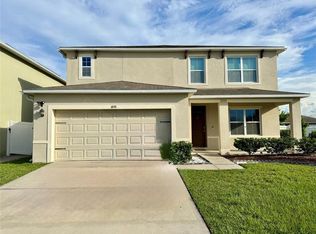 MLS ID #S5155050, Carmen Cintron Vazquez, LPT REALTY, LLC. Stellar MLS
- $529,0004 bd2 ba2.3k sqft1965 JAN LAN BOULEVARD, ST CLOUD, FL 34772For Sale
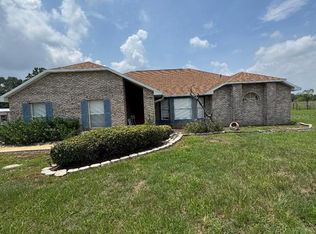 MLS ID #O6452600, Wazir Mohammed, SANAA REALTY LLC. Stellar MLS
- $489,0004 bd3 ba2.4k sqft2707 RANDAL WAY, KISSIMMEE, FL 34743For SaleMLS ID #S5154186, Itamar N Da Silva, ODRY VARGAS REALTY GROUP. Stellar MLS
- $506,0004 bd4 ba2.7k sqft2436 BLOWING BREEZE AVENUE, KISSIMMEE, FL 34744For SaleMLS ID #S5157253, Alejandro Bastidas, VESTI LLC. Stellar MLS
- $499,9904 bd3 ba2.5k sqft1791 SMARTS RULE STREET, KISSIMMEE, FL 34744For SaleMLS ID #S5155513, Christian Dell Olio, AGENT TRUST REALTY CORPORATION. Stellar MLS
- $540,0004 bd4 ba3k sqft1482 FLATWOOD STREET, ST CLOUD, FL 34771For SaleMLS ID #O6407771, Carl Carey, APPROVED REALTY SOLUTIONS, INC. Stellar MLS
- $415,0004 bd2 ba2k sqft2863 MIDDLETON CIRCLE, KISSIMMEE, FL 34743For SaleMLS ID #R4912237, Maritza Lopez, INTERNATIONAL EXECUTIVE REALTY. Stellar MLS
- $550,0006 bd7 ba3.5k sqft4520 STELLA STREET, KISSIMMEE, FL 34746For SaleMLS ID #S5158647, Nelson Rossi, AGENT TRUST REALTY CORPORATION. Stellar MLS
- $570,0004 bd3 ba2.8k sqft8494 LAKE WAVERLY LANE, ORLANDO, FL 32829For SaleMLS ID #O6446750, Beau Franks, EMPIRE NETWORK REALTY. Stellar MLS
- $550,0006 bd4 ba3.5k sqft312 WINDROSE DRIVE, ORLANDO, FL 32824For SaleMLS ID #S5154787, Sara Romero Romero, VP REALTY. Stellar MLS
- $585,0004 bd3 ba2.8k sqft10319 WILLOW RIDGE LOOP, ORLANDO, FL 32825For SaleMLS ID #O6450086, Leterra Clark, PROSOURCE REALTY INC. Stellar MLS
- $579,9005 bd3 ba3k sqft10723 CLOVER WALK DRIVE, ORLANDO, FL 32825For SaleMLS ID #O6428053, Mike Rance, RE/MAX 200 REALTY. Stellar MLS
- $599,9007 bd5 ba2.8k sqft207 HIDEAWAY BEACH LANE, KISSIMMEE, FL 34746For SaleMLS ID #S5151084, Tony Zuco, REALTY HUB. Stellar MLS
- $599,9994 bd3 ba2.1k sqft1401 CELEBRATION AVENUE #103, KISSIMMEE, FL 34747For SaleMLS ID #O6449066, Steven Koleno, BEYCOME OF FLORIDA LLC. Stellar MLS
- $649,9905 bd3 ba2.9k sqft8118 PLATTS AVENUE, ORLANDO, FL 32832For SaleMLS ID #S5158414, Constantino Trimarchi, TRIMARCHI REALTY CORP. Stellar MLS
- $540,0004 bd2 ba2.3k sqft2413 EAGLE TRACE DRIVE, KISSIMMEE, FL 34746For SaleMLS ID #O6446477, Christopher Watson, EDGERTON REALTY & DEVELOPMENT,LLC. Stellar MLS
- $489,3704 bd3 ba2.3k sqft2646 SAN SIMEON WAY, KISSIMMEE, FL 34741For SaleMLS ID #S5159704, Jose Polo, LA ROSA REALTY ORLANDO LLC. Stellar MLS
- $505,0003 bd3 ba2.3k sqft3209 EAGLE HAMMOCK CIRCLE, KISSIMMEE, FL 34743For SaleMLS ID #S5156500, Tamara Garcia, AGENT TRUST REALTY CORPORATION. Stellar MLS
