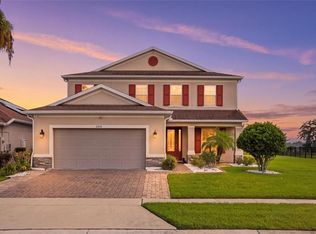
Virtually Staged. Incredible Pool & Spa Home on a gorgeous Pond Lot! Located in the highly desirable, gated community of North Pointe in Kissimmee, FL, this beautifully maintained two-story home resides on a glistening pond, features 4 bedrooms, 2.5 baths, a 2-car garage, a fully-fenced backyard and one of the most gorgeous pools & spas in the community. Outdoor Florida living at its finest with a spacious deck surrounding the pool & spa, plentiful seating & lounging, an outdoor kitchen with grill, refrigerator & cooktop and beautiful, vibrant green, artificial turf for the easiest of maintenance. Inside this updated home, enjoy over 2,600 SF of living space with the Primary Suite on the first level along with the formal living room, dining room, kitchen, dinette, family room, powder bath and utility room. This open floorpan is light, bright, spacious and perfect for entertaining family and friends. The kitchen overlooks the family room and pool area and features a large island with seating and stainless appliances. Upstairs, there are 3 secondary bedrooms and a full bath along with a sizable loft for watching movies, gaming or a perfect office space. Separate, built-in puppy house under the stairs. North Pointe residents enjoy a gated entrance, community pool, playground, nearby parks & low HOA fees. Conveniently located near SR-417 & Boggy Creek Road, you have quick access to Lake Nona, Medical City, Orlando’s International Airport & Downtown Orlando, with shopping, dining & everyday conveniences just minutes away. Also situated along East Lake Toho & adjacent to Austin Tindall Sports Complex, North Point offers easy access to recreation & outdoor activities. Boggy Creek Rd expansion is almost completed. Roof 2023, AC 2022, Water heater 2020, Salt Pool & Spa with Electric Heater 2022, Fence 2016, Artificial turf, Exterior paint 2023, Interior paint 2026, Kitchen appliances 2020. Schedule your preview today!
For sale
$649,900
2809 SAIL BREEZE WAY, KISSIMMEE, FL 34744
4beds
2,653sqft
Single Family Residence
Built in 2012
7,841 Square Feet Lot
$627,800 Zestimate®
$245/sqft
$111/mo HOA
What's special
Powder bathFamily roomUtility roomDining roomPlentiful seating and loungingGorgeous pond lotArtificial turf
- 9 days
- 2,507
- 286
Likely to sell faster than
Zillow last checked:
Listing updated:
Listed by:
Deanna Armel 407-509-3812,
ARMEL REAL ESTATE INC 407-509-3812,
Cristina Aguirre Colasanti 352-665-1000,
ACG HOMES LLC
Source: Stellar MLS,MLS#: O6437216 Originating MLS: Orlando Regional
Originating MLS: Orlando Regional
Facts & features
Interior
Bedrooms & bathrooms
- Bedrooms: 4
- Bathrooms: 3
- Full bathrooms: 2
- 1/2 bathrooms: 1
Rooms
- Room types: Family Room, Dining Room, Living Room, Great Room, Utility Room, Loft
Primary bedroom
- Features: Walk-In Closet(s)
- Level: First
- Area: 210 Square Feet
- Dimensions: 15x14
Bedroom 2
- Features: Storage Closet
- Level: Second
- Area: 240 Square Feet
- Dimensions: 20x12
Bedroom 3
- Features: Built-in Closet
- Level: Second
- Area: 121 Square Feet
- Dimensions: 11x11
Bedroom 4
- Features: Storage Closet
- Level: Second
- Area: 140 Square Feet
- Dimensions: 14x10
Balcony porch lanai
- Level: First
- Area: 130 Square Feet
- Dimensions: 13x10
Dinette
- Level: First
- Area: 72 Square Feet
- Dimensions: 9x8
Dining room
- Level: First
- Area: 108 Square Feet
- Dimensions: 12x9
Family room
- Level: First
- Area: 238 Square Feet
- Dimensions: 17x14
Foyer
- Level: First
- Area: 64 Square Feet
- Dimensions: 8x8
Kitchen
- Level: First
- Area: 204 Square Feet
- Dimensions: 17x12
Living room
- Level: First
- Area: 280 Square Feet
- Dimensions: 20x14
Loft
- Level: Second
- Area: 378 Square Feet
- Dimensions: 21x18
Utility room
- Level: First
- Area: 42 Square Feet
- Dimensions: 7x6
Heating
- Central
Cooling
- Central Air
Appliances
- Included: Dishwasher, Disposal, Dryer, Electric Water Heater, Microwave, Range, Refrigerator, Washer
- Laundry: Electric Dryer Hookup, Inside, Laundry Room, Washer Hookup
Features
- Ceiling Fan(s), Eating Space In Kitchen, Kitchen/Family Room Combo, Living Room/Dining Room Combo, Open Floorplan, Primary Bedroom Main Floor, Solid Wood Cabinets, Stone Counters, Thermostat, Walk-In Closet(s)
- Flooring: Ceramic Tile, Vinyl
- Doors: Outdoor Grill, Outdoor Kitchen, Sliding Doors
- Has fireplace: No
Interior area
- Total structure area: 3,478
- Total interior livable area: 2,653 sqft
Video & virtual tour
Property
Parking
- Total spaces: 2
- Parking features: Covered, Driveway, Ground Level, Guest, Off Street, Parking Pad
- Attached garage spaces: 2
- Has uncovered spaces: Yes
Features
- Levels: Two
- Stories: 2
- Patio & porch: Covered, Deck, Front Porch, Patio, Screened
- Exterior features: Irrigation System, Lighting, Outdoor Grill, Outdoor Kitchen, Private Mailbox, Rain Gutters, Sidewalk
- Has private pool: Yes
- Pool features: Deck, Gunite, Heated, In Ground, Lighting, Salt Water, Tile
- Has spa: Yes
- Spa features: Heated, In Ground
- Fencing: Other
- Has view: Yes
- View description: Pool, Water, Pond
- Has water view: Yes
- Water view: Water,Pond
- Waterfront features: Pond
- Body of water: NORTH POINT POND
Lot
- Size: 7,841 Square Feet
- Features: In County, Landscaped, Level, Sidewalk, Above Flood Plain
- Residential vegetation: Mature Landscaping
Details
- Additional structures: Outdoor Kitchen
- Parcel number: 122530442600011240
- Zoning: RES
- Special conditions: None
Construction
Type & style
- Home type: SingleFamily
- Architectural style: Florida
- Property subtype: Single Family Residence
Materials
- Block, Stucco
- Foundation: Slab
- Roof: Shingle
Condition
- Completed
- New construction: No
- Year built: 2012
Details
- Builder name: Home Dynamic Builders
Utilities & green energy
- Sewer: Public Sewer
- Water: Public
- Utilities for property: BB/HS Internet Available, Cable Connected, Electricity Connected, Public, Sewer Connected, Sprinkler Meter, Street Lights, Underground Utilities, Water Connected
Green energy
- Water conservation: Fl. Friendly/Native Landscape
Community & HOA
Community
- Features: Association Recreation - Owned, Deed Restrictions, Gated Community - No Guard, Playground, Pool, Sidewalks
- Security: Gated Community, Security Lights
- Pet fee: $0 monthly
- Subdivision: NORTH POINT PH 1A
HOA
- Has HOA: Yes
- Amenities included: Fence Restrictions, Gated, Playground, Pool
- Services included: Community Pool, Maintenance Grounds, Manager, Pool Maintenance, Private Road, Recreational Facilities
- HOA fee: $111 monthly
- HOA name: Pam Insignares
- HOA phone: 407-846-6323
Location
- Region: Kissimmee
Financial & listing details
- Price per square foot: $245/sqft
- Tax assessed value: $479,400
- Annual tax amount: $4,168
- Date on market: 8/29/2026
- Cumulative days on market: 10 days
- Listing terms: Cash,Conventional,FHA,VA Loan
- Ownership: Fee Simple
- Total actual rent: 0
- Electric utility on property: Yes
- Road surface type: Paved, Asphalt
Estimated market value
$627,800
$596,000 - $659,000
$3,108/mo
Price history
| Date | Event | Price |
|---|---|---|
| 8/29/2026 | Listed for sale | $649,900+190.3%$245/sqft |
Source:  Stellar MLS #O6437216 Report a problem Stellar MLS #O6437216 Report a problem | ||
| 7/18/2012 | Sold | $223,900$84/sqft |
Source: Public Record Report a problem | ||
Public tax history
| Year | Property taxes | Tax assessment |
|---|---|---|
| 2025 | $4,168 +5% | $479,400 +4% |
| 2024 | $3,969 +2.1% | $460,900 +2.1% |
| 2023 | $3,886 +16.8% | $451,400 +25.4% |
| 2022 | $3,326 +1.9% | $360,100 +29.6% |
| 2021 | $3,266 +1.6% | $277,900 +3.3% |
| 2020 | $3,214 +1.5% | $268,900 +2% |
| 2019 | $3,167 | $263,700 +22.5% |
| 2018 | $3,167 +3.4% | $215,267 +2.1% |
| 2017 | $3,064 +0.1% | $210,840 +2.7% |
| 2016 | $3,061 +2% | $205,231 +0.7% |
| 2015 | $3,000 +0.1% | $203,805 +0.8% |
| 2014 | $2,996 | $202,188 +1.5% |
| 2013 | -- | $199,200 +805.5% |
| 2012 | -- | $22,000 |
| 2011 | -- | $22,000 |
Find assessor info on the county website
Monthly payment
Est. payment
Payment breakdown
Explore the cost of this home by adjusting the details. Changes won't be saved.Climate risks
Neighborhood: 34744
Nearby schools
Schools provided by the listing agent
- Elementary: East Lake Elem
- Middle: Narcoossee Middle
- High: Tohopekaliga High School
Source: Stellar MLS. This data may not be complete. We recommend contacting the local school district to confirm school assignments for this home.
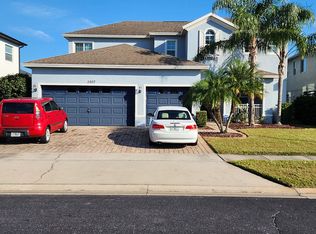
- $594,4005 bd3 ba3.3k sqft2807 Sail Breeze Way, Kissimmee, FL 34744Off Market
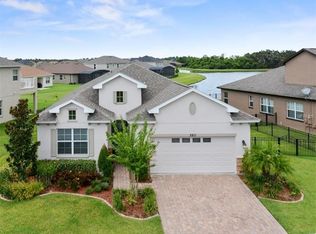
- $452,7003 bd3 ba2.2k sqft2811 Sail Breeze Way, Kissimmee, FL 34744Off Market
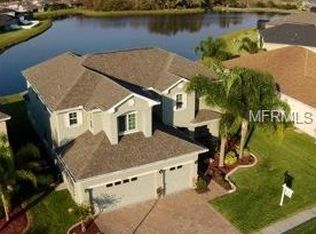
- $595,4005 bd4 ba3.6k sqft2805 Sail Breeze Way, Kissimmee, FL 34744Off Market
- $724,4006 bd4 ba3.6k sqft2813 Sail Breeze Way, Kissimmee, FL 34744Off Market
Similar homes
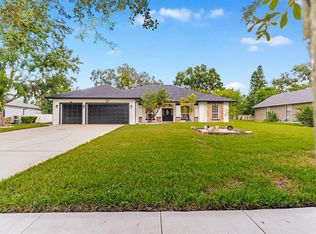
- $633,5004 bd3 ba2.3k sqft1670 TAYLOR RIDGE LOOP, KISSIMMEE, FL 34744For Sale
 MLS ID #S5135712, Aimee Cruz, CHARLES RUTENBERG REALTY ORLANDO. Stellar MLS
 - $645,0004 bd3 ba2.6k sqft3020 ELLA WAY, ST CLOUD, FL 34771For Sale
 MLS ID #O6423425, Toya Baruso, 920 REAL INC.. Stellar MLS
 - $699,9004 bd4 ba2.8k sqft18887 RAWSON STREET, ORLANDO, FL 32827For Sale
 MLS ID #O6437414, Michael Blank, FL PRO BROKERS LLC. Stellar MLS
 - $649,9004 bd4 ba2.6k sqft2470 DAMMAR STREET, ORLANDO, FL 32824For Sale
 MLS ID #S5156320, Linda Urena, LARIMAR REALTY. Stellar MLS
 - $650,0005 bd3 ba2.7k sqft3104 BASS BOAT WAY, KISSIMMEE, FL 34746For SaleMLS ID #O6424939, Simone Mocelin, WRA BUSINESS & REAL ESTATE. Stellar MLS
- $629,0004 bd4 ba2.3k sqft7749 LAUREATE BOULEVARD, ORLANDO, FL 32827For SaleMLS ID #O6361936, Peter Luu, REAL BROKER, LLC. Stellar MLS
- $574,0004 bd3 ba2.7k sqft1529 ALLIGATOR STREET, ST CLOUD, FL 34771For SaleMLS ID #G5117018, David Wilson, WHEATLEY REALTY GROUP. Stellar MLS
- $640,0005 bd4 ba2.7k sqft13156 HATHERTON CIRCLE, ORLANDO, FL 32832For SaleMLS ID #O6399761, Nelson Cruz PA, REAL BROKER, LLC. Stellar MLS
- $609,9904 bd3 ba2k sqft18863 RAWSON STREET, ORLANDO, FL 32827For SaleMLS ID #S5154325, Andrea Munoz, MOSAIC PARTNERS GROUP. Stellar MLS
- $645,0005 bd4 ba2.9k sqft1511 GATEWAY LANE, KISSIMMEE, FL 34746For SaleMLS ID #O6429063, Ken Dalton, COLDWELL BANKER REALTY. Stellar MLS
- $585,0004 bd3 ba2.2k sqft3034 BOATING BOULEVARD, KISSIMMEE, FL 34746For SaleMLS ID #TB8539232, Maria Lopez, LOKATION. Stellar MLS
- $639,9005 bd4 ba2.8k sqft2555 SAND ARBOR CIRCLE, ORLANDO, FL 32824For SaleMLS ID #O6417887, Christina Crayton, KELLER WILLIAMS ADVANTAGE III. Stellar MLS
- $760,0004 bd3 ba2.9k sqft19053 BLUELEAF STREET, ORLANDO, FL 32827For SaleMLS ID #O6420749, Giovanni Sanginesi, REAL BROKER, LLC. Stellar MLS
- $599,0004 bd4 ba3.1k sqft5550 SABAL DRIVE, ST CLOUD, FL 34771For SaleMLS ID #O6315097, Manoj Patel, APPLE REALTY. Stellar MLS
- $899,9005 bd4 ba2.9k sqft13828 TYBEE BEACH LANE, ORLANDO, FL 32827For SaleMLS ID #O6436555, Peter Luu, REAL BROKER, LLC. Stellar MLS
- $535,0003 bd3 ba2k sqft8163 UPPER PERSE CIRCLE, ORLANDO, FL 32827For SaleMLS ID #O6438642, Manuel Delgado, LPT REALTY, LLC. Stellar MLS
- $689,9994 bd2 ba2.1k sqft2285 FOX WOOD COURT, ST CLOUD, FL 34771For SaleMLS ID #O6386188, Erika Moore, NB ELITE REALTY. Stellar MLS
- $579,5004 bd4 ba2.9k sqft8205 BAYLISS COURT, ORLANDO, FL 32825For SaleMLS ID #O6436365, Jenny Wemert, WEMERT GROUP REALTY LLC. Stellar MLS
- $675,0004 bd5 ba3.1k sqft6236 TRAILBLAZE BEND, ST CLOUD, FL 34771For SaleMLS ID #O6431794, Alex Vastardis, COLDWELL BANKER REALTY. Stellar MLS
- $795,0004 bd3 ba2.2k sqft13342 BROMBOROUGH DRIVE, ORLANDO, FL 32832For SaleMLS ID #S5156062, Christian Rosa, PREFERRED REAL ESTATE BROKERS. Stellar MLS
