Welcome to your peaceful retreat on Bay Lake Ranch! The fully remolded home sits on 1.05 acres providing plenty of room to enjoy the outdoors and privacy. The four-bedroom, two bath home is fully remodeled and has a pool with a covered patio in the back. Perfect for the warm Florida days. The kitchen has top of the line upgraded appliances, premium cabinets and luxury quartz counter tops, with an oversized island that provides seating for four. Throughout the home you will find luxury vinyl flooring, recessed lighting, and upgraded light fixtures along with ceiling fans. It includes beautifully remodeled bathrooms with glass showers and spectacular vanities. This home provides all the bells and whistles, inside and out, you will find custom finishes and high-quality craftsmanship. Outside you have an acre of land, great for parking camper, RV, Boat or any type of trailer. This home is located on quiet cul-de-sac and is completely fenced in with two gates for entrance. Remember NO HOA and NO CDD in this community. BAY LAKE RANCH is a highly sought after community, boasting beautiful custom homes and peaceful country living! Only Minutes to Melbourne Beach and major roadways making easy access to all the Central Florida attractions! 30 minutes to Lake Nona Medical City! Close to schools, restaurants and shopping!
For sale
Price cut: $30K (5/30)
$720,000
2285 FOX WOOD COURT, ST CLOUD, FL 34771
4beds
2,106sqft
:
Get pre-qualified$4,694/mo
Single Family Residence
Built in 1989
1.05 Acres Lot
$-- Zestimate®
$342/sqft
$-- HOA
What's special
Luxury quartz counter topsCeiling fansLocated on quiet cul-de-sacLuxury vinyl flooringRecessed lightingUpgraded light fixturesPremium cabinets
- 153 days |
- 614 |
- 57 |
Zillow last checked:
Listing updated:
Listed by:
Erika Moore 404-915-3428,
NB ELITE REALTY 844-444-6237
Source: Stellar MLS,MLS#: O6386188 Originating MLS: Orlando Regional
Originating MLS: Orlando Regional
Facts & features
Interior
Bedrooms & bathrooms
- Bedrooms: 4
- Bathrooms: 2
- Full bathrooms: 2
Primary bedroom
- Features: Ceiling Fan(s), Walk-In Closet(s)
- Level: First
Bedroom 2
- Features: Built-in Closet
- Level: First
Bedroom 3
- Features: Built-in Closet
- Level: First
Bathroom 4
- Features: Built-in Closet
- Level: First
Dining room
- Level: First
Kitchen
- Features: Kitchen Island
- Level: First
Living room
- Features: Ceiling Fan(s), No Closet
- Level: First
Heating
- Central
Cooling
- Central Air
Appliances
- Included: Cooktop, Dishwasher, Disposal, Electric Water Heater, Microwave
- Laundry: Laundry Room
Features
- Ceiling Fan(s), Kitchen/Family Room Combo, Living Room/Dining Room Combo, Open Floorplan, Thermostat
- Flooring: Luxury Vinyl
- Doors: French Doors
- Has fireplace: No
Interior area
- Total structure area: 3,028
- Total interior livable area: 2,106 sqft
Video & virtual tour
Property
Parking
- Total spaces: 2
- Parking features: Garage
- Garage spaces: 2
Features
- Levels: One
- Stories: 1
- Patio & porch: Covered, Patio, Rear Porch
- Exterior features: Lighting, Rain Gutters
- Has private pool: Yes
- Pool features: Deck, In Ground, Lighting
- Fencing: Other,Vinyl
Lot
- Size: 1.05 Acres
- Features: Cul-De-Sac, Oversized Lot
- Residential vegetation: Trees/Landscaped
Details
- Additional structures: Shed(s)
- Parcel number: 182632259900011090
- Zoning: OA1A
- Special conditions: None
Construction
Type & style
- Home type: SingleFamily
- Architectural style: Traditional
- Property subtype: Single Family Residence
Materials
- Stone, Stucco
- Foundation: Slab
- Roof: Shingle
Condition
- Completed
- New construction: No
- Year built: 1989
Utilities & green energy
- Sewer: Septic Tank
- Water: Well
- Utilities for property: BB/HS Internet Available, Cable Available, Electricity Connected, Phone Available
Community & HOA
Community
- Pet fee: $0 monthly
- Subdivision: BAY LAKE RANCH UNIT 3
HOA
- Has HOA: No
Location
- Region: Saint Cloud
Financial & listing details
- Price per square foot: $342/sqft
- Tax assessed value: $465,100
- Annual tax amount: $713
- Date on market: 2/27/2026
- Cumulative days on market: 153 days
- Listing terms: Cash,Conventional,FHA,VA Loan
- Ownership: Fee Simple
- Total actual rent: 0
- Electric utility on property: Yes
- Road surface type: Asphalt, Paved
Estimated market value
Not available
Estimated sales range
Not available
Not available
Price history
| Date | Event | Price |
|---|---|---|
| 5/30/2026 | Price change | $720,000-4%$342/sqft |
Source:  Stellar MLS #O6386188 Report a problem Stellar MLS #O6386188 Report a problem | ||
| 4/24/2026 | Listed for sale | $750,000$356/sqft |
Source: Stellar MLS #O6386188 Report a problem | ||
| 4/24/2026 | Pending sale | $750,000$356/sqft |
Source: Stellar MLS #O6386188 Report a problem | ||
| 2/27/2026 | Listed for sale | $750,000+53.4%$356/sqft |
Source: Stellar MLS #O6386188 Report a problem | ||
| 4/18/2023 | Sold | $489,000$232/sqft |
Source: Public Record Report a problem | ||
| 3/10/2023 | Pending sale | $489,000$232/sqft |
Source: Stellar MLS #S5080416 Report a problem | ||
| 2/24/2023 | Listed for sale | $489,000$232/sqft |
Source: Stellar MLS #S5080416 Report a problem | ||
| 2/12/2023 | Pending sale | $489,000$232/sqft |
Source: Stellar MLS #S5080416 Report a problem | ||
| 2/8/2023 | Listed for sale | $489,000+5.2%$232/sqft |
Source: Stellar MLS #S5080416 Report a problem | ||
| 2/11/2022 | Sold | $465,000+1.3%$221/sqft |
Source: Public Record Report a problem | ||
| 1/13/2022 | Pending sale | $459,000$218/sqft |
Source: Stellar MLS #S5061000 Report a problem | ||
| 1/8/2022 | Listed for sale | $459,000+141.6%$218/sqft |
Source: Stellar MLS #S5061000 Report a problem | ||
| 5/2/2019 | Sold | $190,000-9.5%$90/sqft |
Source: Public Record Report a problem | ||
| 3/22/2019 | Pending sale | $209,900$100/sqft |
Source: BHHS RESULTS REALTY #S5010174 Report a problem | ||
| 2/25/2019 | Price change | $209,900-5.5%$100/sqft |
Source: BHHS RESULTS REALTY #S5010174 Report a problem | ||
| 12/31/2018 | Price change | $222,000-5.5%$105/sqft |
Source: BHHS RESULTS REALTY #S5010174 Report a problem | ||
| 11/26/2018 | Price change | $234,900+56.6%$112/sqft |
Source: BHHS RESULTS REALTY #S5010174 Report a problem | ||
| 10/9/2018 | Listed for sale | -- |
Source: Auction.com Report a problem | ||
| 6/14/2014 | Listing removed | $150,000$71/sqft |
Source: FLORIDA REALTY TEAM OF CENTRAL #S4728160 Report a problem | ||
| 6/9/2014 | Listed for sale | $150,000-50%$71/sqft |
Source: FLORIDA REALTY TEAM OF CENTRAL #S4728160 Report a problem | ||
| 12/29/2005 | Sold | $300,000+27.7%$142/sqft |
Source: Public Record Report a problem | ||
| 6/30/2005 | Sold | $235,000+2.2%$112/sqft |
Source: Public Record Report a problem | ||
| 7/23/2004 | Sold | $230,000$109/sqft |
Source: Public Record Report a problem | ||
Public tax history
| Year | Property taxes | Tax assessment |
|---|---|---|
| 2025 | $713 -86.8% | $465,100 +18.7% |
| 2024 | $5,413 +10.5% | $391,700 +13.1% |
| 2023 | $4,897 +47% | $346,300 +27.7% |
| 2022 | $3,330 +0.8% | $271,200 +15.6% |
| 2021 | $3,305 +1.6% | $234,600 +3.3% |
| 2020 | $3,253 -9.2% | $227,100 +9.1% |
| 2019 | $3,584 | $208,100 +20.8% |
| 2018 | $3,584 +19.1% | $172,300 +4.2% |
| 2017 | $3,009 +1.6% | $165,400 +3.8% |
| 2016 | $2,962 +2.4% | $159,400 +3% |
| 2015 | $2,892 +7.2% | $154,700 +4.7% |
| 2014 | $2,698 | $147,800 +13.9% |
| 2013 | -- | $129,800 +2% |
| 2012 | -- | $127,200 -6.3% |
| 2011 | -- | $135,700 -5% |
| 2010 | -- | $142,900 -16.3% |
| 2009 | -- | $170,700 -28.2% |
| 2008 | -- | $237,800 -18.3% |
| 2007 | -- | $290,900 +28.8% |
| 2006 | -- | $225,800 +109.3% |
| 2004 | -- | $107,900 |
| 2003 | -- | $107,900 +9.5% |
| 2002 | $1,201 +2.2% | $98,567 +1.6% |
| 2001 | $1,175 +1.8% | $97,015 +3% |
| 2000 | $1,154 | $94,189 |
Find assessor info on the county website
Monthly payment
Est. payment
Payment breakdown
Explore the cost of this home by adjusting the details. Changes won't be saved.Climate risks
Neighborhood: 34771
Nearby schools
GreatSchools rating
- 9/10Harmony Community SchoolGrades: PK-5Distance: 2.4 mi
- 6/10Middle School AAGrades: 6-8Distance: 3.6 mi
- 5/10Harmony High SchoolGrades: 9-12Distance: 3.3 mi
Schools provided by the listing agent
- Elementary: Harmony Community School (K-5)
- Middle: Harmony Middle
- High: Harmony High
Source: Stellar MLS. This data may not be complete. We recommend contacting the local school district to confirm school assignments for this home.
- $560,5003 bd2 ba1.9k sqft7086 Ranchero Ct, Saint Cloud, FL 34771Off Market
- $--1.112 AcresRanchero, Saint Cloud, FL 34771Off Market
- $634,8004 bd4 ba2.5k sqft2295 Fox Wood Ct, Saint Cloud, FL 34771Off Market
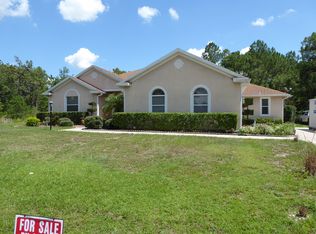
- $459,6004 bd2 ba1.9k sqft2320 Bronco Dr, Saint Cloud, FL 34771Off Market
- $653,3004 bd2 ba2.3k sqft2330 Bronco Dr, Saint Cloud, FL 34771Off Market
- $108,000-- bd-- ba-- sqft2340 Bronco Dr, Saint Cloud, FL 34771Off Market
- $102,600-- bd-- ba-- sqft3 Bronco Dr, Saint cloud, FL 34771Off Market
- $108,000-- bd-- ba-- sqft3 Bronco Dr, Saint cloud, FL 34771Off Market
A local agent can set up tours, give advice and negotiate with sellers.
Similar homes
- $700,0004 bd3 ba2.8k sqft1401 HIDDEN OAKS BEND, ST CLOUD, FL 34771For Sale

 MLS ID #O6378934, Jenny Wemert, WEMERT GROUP REALTY LLC. Stellar MLS
 - $726,0004 bd3 ba2.7k sqft4868 CHISHOLM PARK TRAIL, ST CLOUD, FL 34771For Sale
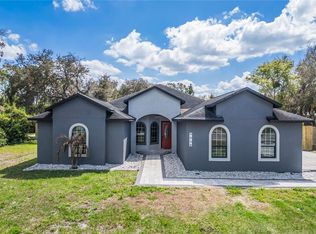 MLS ID #O6390749, Valentina Vakhova, LA ROSA REALTY KISSIMMEE. Stellar MLS
 - $890,0003 bd2 ba2k sqft1785 SUNDANCE DRIVE, ST CLOUD, FL 34771For Sale
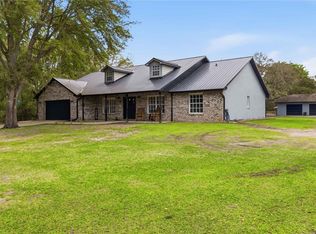 MLS ID #S5146390, Kellie Brabant, WHITE OAK REALTY, LLC. Stellar MLS
 - $624,5004 bd3 ba2.5k sqft1312 NOVA PARK COURT, ST CLOUD, FL 34771For Sale
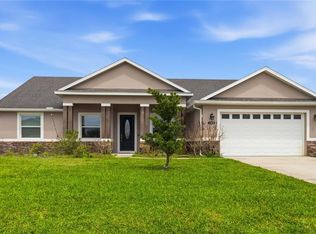 MLS ID #TB8499904, Marc Collazo, REDFIN CORPORATION. Stellar MLS
 - $674,9994 bd3 ba2.7k sqft3181 WHISPER WIND DRIVE, ST CLOUD, FL 34771For SaleMLS ID #O6415271, Peter Luu, REAL BROKER, LLC. Stellar MLS
- $679,0003 bd2 ba2.5k sqft233 EASTERN AVENUE, ST CLOUD, FL 34769For SaleMLS ID #S5152117, Francis Rinehart, ROYAL REALTY REAL ESTATE, LLC. Stellar MLS
- $649,0004 bd3 ba2.3k sqft5232 HAMMOCK CIRCLE, ST CLOUD, FL 34771For SaleMLS ID #O6395681, Katherine Hardial, UNITED REALTY GROUP INC. Stellar MLS
- $644,8002 bd3 ba2.3k sqft2777 CHERRY BLOSSOM LOOP, ST CLOUD, FL 34771For SaleMLS ID #S5152202, Heike Knaus, ORLANDO REGIONAL REALTY. Stellar MLS
- $749,0005 bd3 ba2.6k sqft4730 QUAIL ROOST ROAD, ST CLOUD, FL 34772For SaleMLS ID #O6398808, Chad Vaughan, REAL BROKER, LLC. Stellar MLS
- $585,0004 bd3 ba2.2k sqft5352 COSTA DEL SOL DRIVE, ST CLOUD, FL 34771For SaleMLS ID #O6417756, Prescilla Vazquez Cosme, COMPASS FLORIDA LLC. Stellar MLS
- $575,0003 bd2 ba1.8k sqft450 ROSEDALE AVENUE, ST CLOUD, FL 34769For SaleMLS ID #S5151806, Steven Durrance, FLORIDA PINES REALTY, LLC. Stellar MLS
- $569,0004 bd4 ba3.1k sqft5637 BEGGS ROAD, ST CLOUD, FL 34771For SaleMLS ID #O6408347, Yuleana Gil Abreu, NEXUS INTERNATIONAL REALTY. Stellar MLS
- $559,9994 bd3 ba2.3k sqft5809 GUENEVERE COURT, ST CLOUD, FL 34772For SaleMLS ID #O6417312, Marisol Goncalvez De Ayala, AGENT TRUST REALTY CORPORATION. Stellar MLS
- $529,9004 bd3 ba2.7k sqft3910 COUNTRYSIDE VIEW COURT, ST CLOUD, FL 34772For SaleMLS ID #TB8531792, Cindy Greco, EXP REALTY LLC. Stellar MLS
- $429,5003 bd2 ba1.8k sqft2955 GODWIN ROAD, ST CLOUD, FL 34772For SaleMLS ID #S5149984, Jennifer Davis, PA, FLORIDA REALTY RESULTS LLC. Stellar MLS
- $615,2504 bd4 ba3.1k sqft5550 SABAL DRIVE, ST CLOUD, FL 34771For SaleMLS ID #O6315097, Manoj Patel, APPLE REALTY. Stellar MLS
- $469,9004 bd2 ba1.8k sqft5456 CARRARA COURT, ST CLOUD, FL 34771For SaleMLS ID #S5152788, Michelle Geberth, WEICHERT REALTORS HALLMARK PRO. Stellar MLS
- $405,0004 bd2 ba1.8k sqft3517 VEGA CREEK DRIVE, ST CLOUD, FL 34772For SaleMLS ID #S5154255, Jeimaries Akim, HOMETRUST REALTY GROUP. Stellar MLS
- $440,0003 bd3 ba1.9k sqft5054 ARRAPAHOE STREET, ST CLOUD, FL 34771For SaleMLS ID #S5146115, Luis Castellano, NAIM REAL ESTATE LLC. Stellar MLS
- $799,0004 bd3 ba2.5k sqft4256 LA SALLE AVE, ST CLOUD, FL 34772New ConstructionMLS ID #S5151066, Stephanie Peterson, PA, TIE TEAM REALTY LLC. Stellar MLS
