Skip main navigation
Sold for $439,000
  • $439,000

    1180 Lone Palm Way, Saint Cloud, FL 34771

    4beds
    2,126sqft
    Single Family Residence
    Built in 2023
    5,750 Square Feet Lot
    $424,900 Zestimate®
    $206/sqft
    $2,727 Estimated rent

    Home value

    $424,900

    $382,000 - $472,000

    $2,727/mo

    Zestimate® history
    Loading
    Loading...

    Owner options

    List your home for rent

    $2,727/mo

    Rent Zestimate®

    Find your next renter with Zillow Rental Manager. Plus, with online applications, you can quickly screen prospective tenants – for free.

    Learn more

    $2,727/mo

    Rent Zestimate®

    Refinance and save

    $2,996/mo

    Est. payment

    Refinancing to a lower rate could help reduce your monthly payments and save thousands over the life of the loan.

    See today's rates

    $2,996/mo

    Est. payment

    Explore your selling options

    Work with a Zillow partner agent

    Leverage their expertise and Zillow's premium Showcase listings to get your home seen by more buyers.

    Get started

    List with your own agent

    Get your home in front of millions of buyers by listing it on Zillow.

    Learn how to do it

    Sell it yourself

    Take full control of how buyers see your home on Zillow by listing For Sale by Owner (FSBO).

    List your home

    What's special

    Oversized center islandQuartz countertopsEv charger-ready two-car garageSpacious great roomDesignated dining areaPrimary suiteUpgraded stainless steel appliances
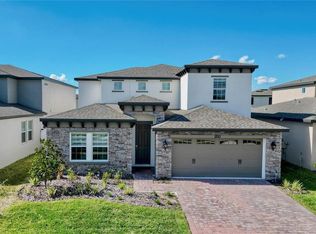
    Why Wait for New Construction? Well-maintained 2-year-old 4BR/3BA home with numerous upgrades throughout. The open kitchen features an oversized center island, quartz countertops, tile backsplash, and upgraded stainless steel appliances. A designated dining area sits adjacent to the kitchen, creating a natural flow into the spacious great room, which opens to a screened lanai with peaceful pond views and no rear neighbors. The primary suite includes a comfort-height dual vanity with quartz countertop, dual Kohler undermount sinks, a large walk-in closet, an oversized tiled and glass-enclosed shower with customizable digital shower heads, and a separate water closet. Two secondary bedrooms share a full bath with dual sinks and a tub/shower combo. The fourth bedroom has its own private bath, making it ideal for guests or an in-law suite. This home also includes an EV charger-ready two-car garage with garage door opener, a utility sink in the garage, a whole-house water filtration and softener system, tile flooring in the main living areas, and quartz countertops throughout. A fully paid-off oversized solar system provides exceptional energy savings and includes utility company buy-back for excess energy generated. The community features low HOA fees and desirable amenities including a community pool, large dog park, and a playground. Conveniently located near grocery stores, restaurants, a local wine bar, and major roadways including 417 and 528. Just minutes from Medical City, including the VA Hospital, medical offices, and the new AdventHealth Hospital currently under construction. Approximately 30 minutes to downtown Orlando, the area’s theme parks, and Orlando International Airport. Additional photos to follow.

    Zillow last checked:

    Listing updated:

    Listed by:

    Barbara Reilly 407-747-0102,

    WEICHERT REALTORS HALLMARK PRO 407-891-1220

    Bought with:

    Rui Manaka, 3586548

    COLDWELL BANKER RESIDENTIAL RE

    Source: Stellar MLS,MLS#: S5124894MLS LogoOriginating MLS: Osceola

    Facts & features

    Interior

    Bedrooms & bathrooms
    • Bedrooms: 4
    • Bathrooms: 3
    • Full bathrooms: 3
    Rooms
    • Room types: Utility Room
    Primary bedroom
    • Features: Walk-In Closet(s)
    • Level: First
    • Area: 238 Square Feet
    • Dimensions: 17x14
    Bedroom 2
    • Features: Walk-In Closet(s)
    • Level: First
    • Area: 120 Square Feet
    • Dimensions: 12x10
    Bedroom 3
    • Features: Built-in Closet
    • Level: First
    • Area: 110 Square Feet
    • Dimensions: 11x10
    Bedroom 4
    • Features: Built-in Closet
    • Level: First
    • Area: 110 Square Feet
    • Dimensions: 11x10
    Primary bathroom
    • Level: First
    • Area: 121 Square Feet
    • Dimensions: 11x11
    Bathroom 2
    • Level: First
    Bathroom 3
    • Level: First
    Dining room
    • Level: First
    • Area: 156 Square Feet
    • Dimensions: 12x13
    Foyer
    • Level: First
    • Area: 49 Square Feet
    • Dimensions: 7x7
    Great room
    • Level: First
    • Area: 384 Square Feet
    • Dimensions: 24x16
    Kitchen
    • Features: Pantry
    • Level: First
    • Area: 156 Square Feet
    • Dimensions: 13x12
    Laundry
    • Level: First
    • Area: 42 Square Feet
    • Dimensions: 7x6
    Heating
    • Central, Electric, Exhaust Fan
    Cooling
    • Central Air
    Appliances
    • Included: Convection Oven, Cooktop, Dishwasher, Disposal, Dryer, Electric Water Heater, Exhaust Fan, Microwave, Range, Refrigerator, Washer, Water Filtration System, Water Purifier, Water Softener
    • Laundry: Inside, Laundry Room
    Features
    • Ceiling Fan(s), Kitchen/Family Room Combo, Open Floorplan, Primary Bedroom Main Floor, Split Bedroom, Stone Counters, Walk-In Closet(s)
    • Flooring: Carpet, Tile
    • Windows: Double Pane Windows, Window Treatments
    • Has fireplace: No
    Interior area
    • Total structure area: 2,720
    • Total interior livable area: 2,126 sqft

    Property

    Parking
    • Total spaces: 2
    • Parking features: Garage Door Opener
    • Attached garage spaces: 2
    • Details: Garage Dimensions: 21x20
    Features
    • Levels: One
    • Stories: 1
    • Patio & porch: Covered, Screened
    • Exterior features: Irrigation System, Rain Gutters
    • Has view: Yes
    • View description: Water, Pond
    • Has water view: Yes
    • Water view: Water,Pond
    • Waterfront features: Pond, Pond Access
    Lot
    • Size: 5,750 Square Feet
    • Features: Level, Sidewalk
    Details
    • Parcel number: 162531552500012850
    • Zoning: PUD
    • Special conditions: None

    Construction

    Type & style
    • Home type: SingleFamily
    • Property subtype: Single Family Residence
    Materials
    • Block, Stucco
    • Foundation: Slab
    • Roof: Shingle
    Condition
    • New construction: No
    • Year built: 2023

    Utilities & green energy

    • Electric: Photovoltaics Seller Owned
    • Sewer: Public Sewer
    • Water: Public
    • Utilities for property: Electricity Connected, Fire Hydrant, Public, Sewer Connected, Solar, Water Connected
    Green energy
    • Energy generation: Solar
    • Water conservation: Whole House Water Purification

    Community & HOA

    Community
    • Features: Community Mailbox, Dog Park, Playground, Pool, Sidewalks
    • Pet fee: $0 monthly
    • Subdivision: WIREGRASS PH 2
    HOA
    • Has HOA: Yes
    • Amenities included: Pool
    • HOA fee: $90 monthly
    • HOA name: Ariel Kaiser
    • HOA phone: 407-705-2190
    Location
    • Region: Saint Cloud

    Financial & listing details

    • Price per square foot: $206/sqft
    • Tax assessed value: $379,200
    • Annual tax amount: $5,299
    • Date on market: 4/14/2025
    • Cumulative days on market: 165 days
    • Listing terms: Cash,Conventional,VA Loan
    • Ownership: Fee Simple
    • Total actual rent: 0
    • Electric utility on property: Yes
    • Road surface type: Paved

    Price history

    DateEventPrice
    8/8/2025Sold$439,000-1.1%$206/sqft
    Source: Stellar MLS #S5124894 Report a problem
    4/28/2025Pending sale$444,000$209/sqft
    Source: Stellar MLS #S5124894 Report a problem
    4/14/2025Listed for sale$444,000-1.1%$209/sqft
    Source: Stellar MLS #S5124894 Report a problem
    4/1/2025Listing removed$449,000$211/sqft
    Source: Stellar MLS #O6251418 Report a problem
    3/24/2025Price change$449,000-3.3%$211/sqft
    Source: Stellar MLS #O6251418 Report a problem
    1/6/2025Price change$464,500-3%$218/sqft
    Source: Stellar MLS #O6251418 Report a problem
    12/6/2024Price change$479,000-2%$225/sqft
    Source: Stellar MLS #O6251418 Report a problem
    10/30/2024Listed for sale$489,000+2.4%$230/sqft
    Source: Stellar MLS #O6251418 Report a problem
    1/30/2023Sold$477,659$225/sqft
    Source: Public Record Report a problem

    Public tax history

    YearProperty taxesTax assessment
    2025$5,400 +1.9%$379,200 +0.2%
    2024$5,299 +207.7%$378,500 +380.3%
    2023$1,722 +113.2%$78,800 +36.3%
    2022$808 +124.6%$57,800 +131.2%
    2021$360 $25,000
    Find assessor info on the county website

    Neighborhood: 34771

    Nearby schools

    GreatSchools rating
    Get a cash offer in 3 minutes
    Find out how much your home could sell for in as little as 3 minutes with a no-obligation cash offer.
    Estimated market value
    $424,900
    Get a cash offer in 3 minutes
    Find out how much your home could sell for in as little as 3 minutes with a no-obligation cash offer.
    Estimated market value
    $424,900