Welcome to 2925 McGee Road, a brick ranch-style pool home situated on nearly an acre, offering flexible space for multigenerational living. The 2,158-square-foot main home and 682-square-foot in-law apartment provide a combined 2,840 square feet under roof. The main home features four bedrooms, two bathrooms, a brick wood-burning fireplace, and updated flooring and interior paint. Connected to the main home, the in-law apartment also offers a private entrance from the driveway. Inside, you’ll find a kitchen, bedroom, bathroom, and living room with a large brick fireplace and wood-paneled ceiling, along with a small flex space for storage. Improvements include a roof replaced in 2022 and A/C in 2019. Updates completed in 2026 include the water heater, well equipment, pool filter and equipment, flooring, interior paint, and pool resurfacing. The air-injection oxidizing filtration system was also refurbished in 2025. The property is zoned AS-1 (Agricultural Single-Family) and is USDA eligible.
For sale
$539,000
2925 MCGEE ROAD, PLANT CITY, FL 33565
5beds
2,840sqft
Single Family Residence
Built in 1976
0.9 Acres Lot
$-- Zestimate®
$190/sqft
$-- HOA
What's special
- 2 days
- 581
- 56
Likely to sell faster than
Zillow last checked:
Listing updated:
Listed by:
Amanda Anderson 407-620-8400,
LIVE FLORIDA REALTY 863-868-8905
Source: Stellar MLS,MLS#: L4965382 Originating MLS: Suncoast Tampa
Originating MLS: Suncoast Tampa
Facts & features
Interior
Bedrooms & bathrooms
- Bedrooms: 5
- Bathrooms: 3
- Full bathrooms: 3
Rooms
- Room types: Attic, Dining Room
Primary bedroom
- Features: Built-in Closet
- Level: First
- Area: 180 Square Feet
- Dimensions: 12x15
Bedroom 1
- Features: Dual Closets
- Level: First
- Area: 180 Square Feet
- Dimensions: 12x15
Bedroom 2
- Features: Dual Closets
- Level: First
- Area: 182 Square Feet
- Dimensions: 13x14
Bedroom 3
- Features: Walk-In Closet(s)
- Level: First
- Area: 180 Square Feet
- Dimensions: 12x15
Primary bathroom
- Level: First
- Area: 90 Square Feet
- Dimensions: 6x15
Bathroom 1
- Level: First
- Area: 105 Square Feet
- Dimensions: 7x15
Dining room
- Level: First
- Area: 224 Square Feet
- Dimensions: 14x16
Foyer
- Features: Coat Closet
- Level: First
- Area: 84 Square Feet
- Dimensions: 7x12
Kitchen
- Level: First
- Area: 176 Square Feet
- Dimensions: 11x16
Living room
- Level: First
- Area: 252 Square Feet
- Dimensions: 18x14
Heating
- Central
Cooling
- Central Air
Appliances
- Included: Oven, Cooktop, Dishwasher, Disposal, Dryer, Electric Water Heater, Refrigerator, Washer, Water Filtration System
- Laundry: Laundry Room
Features
- Ceiling Fan(s), Eating Space In Kitchen, Thermostat, In-Law Floorplan
- Flooring: Carpet, Laminate
- Has fireplace: Yes
- Fireplace features: Wood Burning
Interior area
- Total structure area: 3,590
- Total interior livable area: 2,840 sqft
Video & virtual tour
Property
Features
- Levels: One
- Stories: 1
- Patio & porch: Covered, Enclosed, Screened
- Exterior features: Private Mailbox
- Has private pool: Yes
- Pool features: In Ground, Screen Enclosure
- Fencing: Chain Link
Lot
- Size: 0.9 Acres
- Dimensions: 150 x 261
- Features: Cleared, Oversized Lot
- Residential vegetation: Mature Landscaping
Details
- Additional structures: Shed(s)
- Parcel number: U122821ZZZ00000353490.0
- Zoning: AS-1
- Special conditions: None
Construction
Type & style
- Home type: SingleFamily
- Architectural style: Ranch
- Property subtype: Single Family Residence
Materials
- Block, Brick
- Foundation: Slab
- Roof: Shingle
Condition
- New construction: No
- Year built: 1976
Utilities & green energy
- Sewer: Septic Tank
- Water: Well
- Utilities for property: Cable Available, Electricity Connected, Sewer Connected
Community & HOA
Community
- Pet fee: $0 monthly
- Subdivision: UNPLATTED
HOA
- Has HOA: No
Location
- Region: Plant City
Financial & listing details
- Price per square foot: $190/sqft
- Tax assessed value: $387,274
- Annual tax amount: $7,711
- Date on market: 10/6/2026
- Listing terms: Cash,Conventional,FHA,USDA Loan,VA Loan
- Ownership: Fee Simple
- Total actual rent: 0
- Electric utility on property: Yes
- Road surface type: Paved
Estimated market value
Not available
Estimated sales range
Not available
Not available
Price history
| Date | Event | Price |
|---|---|---|
| 10/6/2026 | Listed for sale | $539,000+289.2%$190/sqft |
Source:  Stellar MLS #L4965382 Report a problem Stellar MLS #L4965382 Report a problem | ||
| 10/28/1998 | Sold | $138,500+22.5%$49/sqft |
Source: Public Record Report a problem | ||
| 12/28/1995 | Sold | $113,100$40/sqft |
Source: Public Record Report a problem | ||
Public tax history
| Year | Property taxes | Tax assessment |
|---|---|---|
| 2025 | $7,711 +273% | $387,274 +195% |
| 2024 | $2,067 +5.2% | $131,277 +3% |
| 2023 | $1,965 +3.6% | $127,453 +3% |
| 2022 | $1,897 +1.8% | $123,741 +3% |
| 2021 | $1,863 +4.5% | $120,137 +1.4% |
| 2020 | $1,782 +5.1% | $118,478 +2.3% |
| 2019 | $1,695 | $115,814 +1.9% |
| 2018 | $1,695 +5.8% | $113,655 -24.5% |
| 2017 | $1,602 +2% | $150,572 +38.1% |
| 2016 | $1,570 +1.8% | $109,027 +0.7% |
| 2015 | $1,543 -16.3% | $108,269 -12.1% |
| 2014 | $1,843 | $123,166 -3.9% |
| 2013 | $1,843 -6.3% | $128,145 +1.7% |
| 2012 | $1,966 -8.8% | $126,003 -6.8% |
| 2011 | $2,155 +2.9% | $135,137 +1.5% |
| 2010 | $2,095 +3.3% | $133,140 +2.7% |
| 2009 | $2,029 +0.3% | $129,640 +0.1% |
| 2008 | $2,023 -8.9% | $129,510 +3% |
| 2007 | $2,219 -4.6% | $125,738 +2.5% |
| 2006 | $2,326 -1.9% | $122,671 +1% |
| 2005 | $2,370 | $121,438 +3% |
| 2004 | -- | $117,901 +2.7% |
| 2003 | -- | $114,796 +2.4% |
| 2002 | -- | $112,105 +1.6% |
| 2001 | -- | $110,340 -1.1% |
| 2000 | $2,152 | $111,614 |
Find assessor info on the county website
Monthly payment
Est. payment
Payment breakdown
Explore the cost of this home by adjusting the details. Changes won't be saved.Climate risks
Neighborhood: 33565
Nearby schools
Schools provided by the listing agent
- Elementary: Cork-HB
- Middle: Marshall-HB
- High: Strawberry Crest High School
Source: Stellar MLS. This data may not be complete. We recommend contacting the local school district to confirm school assignments for this home.
Similar homes
- $569,9005 bd3 ba2k sqft5106 THONOTOSASSA ROAD, PLANT CITY, FL 33565For Sale
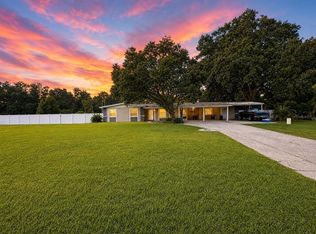
 MLS ID #TB8540927, Crystal Sanchez, RHODES REALTY GROUP, LLC. Stellar MLS
 - $518,0003 bd3 ba2k sqft3704 THONOTOSASSA ROAD, PLANT CITY, FL 33565For Sale
 MLS ID #TB8530721, Susan Lodato, FUTURE HOME REALTY INC. Stellar MLS
 - $499,0003 bd2 ba2.2k sqft6202 STAFFORD ROAD, PLANT CITY, FL 33565For Sale
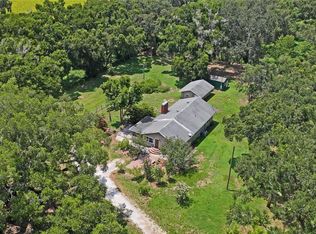 MLS ID #TB8524956, Sheryl Houck, EXP REALTY LLC. Stellar MLS
 - $299,9003 bd2 ba1.6k sqft3902 TOPRECA DRIVE, PLANT CITY, FL 33565For Sale
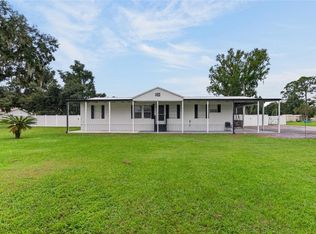 MLS ID #TB8555576, Amanda Grable, MIHARA & ASSOCIATES INC.. Stellar MLS
 - $579,9004 bd3 ba2.1k sqft3708 JOE SANCHEZ RD, PLANT CITY, FL 33565For SaleMLS ID #TB8520233, Angel Miller, KELLER WILLIAMS-PLANT CITY. Stellar MLS
- $499,0004 bd3 ba2.2k sqft1405 KNIGHTS GRIFFIN ROAD, PLANT CITY, FL 33565For SaleMLS ID #TB8414421, Earl Williams, ACE REALTY & AUCTION LLC. Stellar MLS
- $590,0003 bd2 ba1.8k sqft5301 VARN ROAD, PLANT CITY, FL 33565For SaleMLS ID #TB8544275, Lori Moses, EXIT BAYSHORE REALTY. Stellar MLS
- $519,9004 bd3 ba2.4k sqft3714 ROMA COURT, PLANT CITY, FL 33565New ConstructionStellar MLS
- $748,0004 bd3 ba3.2k sqft2003 W SAM ALLEN ROAD, PLANT CITY, FL 33565For SaleMLS ID #TB8429678, Gigi Gauthier, TRUE REALTY GROUP. Stellar MLS
- $585,0003 bd2 ba2k sqft4008 MCINTOSH ESTATES LANE, PLANT CITY, FL 33565For SaleMLS ID #TB8521157, Brenda Wade, KELLER WILLIAMS SOUTH TAMPA. Stellar MLS
- $420,0005 bd3 ba2.5k sqft1656 HAZY SEA DRIVE, PLANT CITY, FL 33565For SaleMLS ID #TB8555690, Paul Jayabalan Vincent, AVENUE HOMES LLC. Stellar MLS
- $594,9004 bd3 ba3.1k sqft3919 VINO TINTO PLACE, PLANT CITY, FL 33565New ConstructionStellar MLS
- $649,0004 bd3 ba2.4k sqft6611 W KNIGHTS GRIFFIN ROAD, PLANT CITY, FL 33565For SaleMLS ID #TB8519676, Jean Dorazio, CALEBRO & ASSOCIATES. Stellar MLS
- $328,0005 bd3 ba2k sqft6205 FULLENKAMP Drive, Plant City, FL 33565For Sale
 MLS ID #B26078834, Jaysen Larrieux, LoKation. BeachesMLS
 - $599,0004 bd4 ba2.5k sqft6606 GATOR RANCH STREET, PLANT CITY, FL 33565For SaleMLS ID #TB8490007, Brian Kanicki, 54 REALTY LLC. Stellar MLS
- $589,0004 bd2 ba1.7k sqft5753 N DORMANY ROAD, PLANT CITY, FL 33565For SaleMLS ID #TB8545681, Megan Perez LLC, THOMPSON AND THOMPSON REALTY. Stellar MLS
- $659,0005 bd2 ba2.7k sqft2814 N MARYLAND AVENUE, PLANT CITY, FL 33563For SaleMLS ID #TB8479253, Dan Lanhaus, DALTON WADE INC. Stellar MLS
- $568,9004 bd3 ba2.3k sqft409 SHANNON ESTATES COURT, PLANT CITY, FL 33563New ConstructionMLS ID #TB8552243, Donna Neveu, MARZUCCO REAL ESTATE. Stellar MLS
- $760,0003 bd3 ba2.3k sqft4608 HOLBROOK ROAD, PLANT CITY, FL 33565For SaleMLS ID #TB8527608, Santiago Romero, REALNET FLORIDA REAL ESTATE. Stellar MLS
