This home will provide you the privacy you have been looking for with a secluded road to few homes and no back neighbors only protected space where you will often experience wildlife and a tranquil setting. However, you will be conveniently located near shopping and entertainment. Tampa Premium Outlets in Lutz is located 7.7 miles away and Publix is 6 miles away. This 3 bedroom plus study, 2 &1/2 bath home was extremely well built (in 2001) with 10 ft ceilings throughout, all 8 ft doors and custom wood cabinets including a 50 year metal roof. The interior is well appointed with a large kitchen with eat in area leading out to a covered porch and pool with spa which were built in 2010. The home is easy to show, simply call the agent. Washer/Dryer do not convey.
For sale
$625,000
6122 REGINA PLACE, LAND O LAKES, FL 34639
3beds
2,465sqft
Single Family Residence
Built in 2001
1 Acres Lot
$-- Zestimate®
$254/sqft
$-- HOA
What's special
Covered porchTranquil settingCustom wood cabinetsPool with spaOften experience wildlife
- 58 days
- 1,373
- 213
Zillow last checked:
Listing updated:
Listed by:
olivia Register 813-382-7228,
REGISTER REAL ESTATE SERVICE 813-382-7228
Source: Stellar MLS,MLS#: TB8548360 Originating MLS: Suncoast Tampa
Facts & features
Interior
Bedrooms & bathrooms
- Bedrooms: 3
- Bathrooms: 3
- Full bathrooms: 2
- 1/2 bathrooms: 1
Rooms
- Room types: Den/Library/Office, Family Room, Dining Room
Primary bedroom
- Features: En Suite Bathroom, Walk-In Closet(s)
- Level: First
- Area: 369.75 Square Feet
- Dimensions: 14.5x25.5
Bedroom 2
- Features: Ceiling Fan(s), Built-in Closet
- Level: First
- Area: 162.41 Square Feet
- Dimensions: 10.9x14.9
Primary bathroom
- Features: Bidet, Ceiling Fan(s), Claw Foot Tub, Dual Sinks, Exhaust Fan, Tub with Separate Shower Stall, Built-in Closet
- Level: First
- Area: 203 Square Feet
- Dimensions: 14x14.5
Dining room
- Level: First
- Area: 118.45 Square Feet
- Dimensions: 10.3x11.5
Kitchen
- Features: Breakfast Bar, Kitchen Island, Pantry, Built-in Closet
- Level: First
- Area: 166.41 Square Feet
- Dimensions: 12.9x12.9
Laundry
- Level: First
- Area: 63.64 Square Feet
- Dimensions: 7.4x8.6
Living room
- Features: Built-In Shelving, Coat Closet
- Level: First
- Area: 421.86 Square Feet
- Dimensions: 17.8x23.7
Heating
- Electric
Cooling
- Central Air
Appliances
- Included: Dishwasher, Disposal, Electric Water Heater, Exhaust Fan, Microwave, Range, Range Hood, Refrigerator
- Laundry: Electric Dryer Hookup, Inside, Laundry Room
Features
- Ceiling Fan(s), Eating Space In Kitchen, High Ceilings, Split Bedroom, Walk-In Closet(s)
- Flooring: Carpet, Ceramic Tile, Engineered Hardwood
- Doors: Outdoor Grill
- Has fireplace: Yes
- Fireplace features: Family Room, Wood Burning
Interior area
- Total structure area: 3,765
- Total interior livable area: 2,465 sqft
Property
Parking
- Total spaces: 2
- Parking features: Driveway, Off Street
- Attached garage spaces: 2
- Has uncovered spaces: Yes
Features
- Levels: One
- Stories: 1
- Patio & porch: Covered, Deck, Front Porch, Rear Porch
- Exterior features: Fire Pit, Garden, Irrigation System, Outdoor Grill, Private Mailbox, Private Yard
- Has private pool: Yes
- Pool features: Deck, Gunite, Heated, In Ground, Lighting
- Has spa: Yes
- Spa features: Heated, In Ground
- Fencing: Fenced
- Has view: Yes
- View description: Trees/Woods
Lot
- Size: 1 Acres
- Features: Cleared, Landscaped, Oversized Lot, Street Dead-End
- Residential vegetation: Mature Landscaping, Oak Trees, Trees/Landscaped, Wooded
Details
- Parcel number: 192605000.0007.00003.0
- Zoning: PUD
- Special conditions: None
Construction
Type & style
- Home type: SingleFamily
- Architectural style: Bungalow
- Property subtype: Single Family Residence
Materials
- Wood Frame, Wood Siding
- Foundation: Slab
- Roof: Metal
Condition
- Completed
- New construction: No
- Year built: 2001
Utilities & green energy
- Sewer: Septic Tank
- Water: Well
- Utilities for property: Cable Available, Electricity Available
Community & HOA
Community
- Pet fee: $0 monthly
- Subdivision: ACREAGE & UNREC
HOA
- Has HOA: No
Location
- Region: Land O Lakes
Financial & listing details
- Price per square foot: $254/sqft
- Tax assessed value: $369,378
- Annual tax amount: $3,931
- Date on market: 9/16/2026
- Cumulative days on market: 29 days
- Listing terms: Cash,Conventional,FHA,VA Loan
- Ownership: Fee Simple
- Total actual rent: 0
- Electric utility on property: Yes
- Road surface type: Paved, Asphalt
Estimated market value
Not available
Estimated sales range
Not available
Not available
Price history
| Date | Event | Price |
|---|---|---|
| 10/19/2026 | Listed for sale | $625,000$254/sqft |
Source:  Stellar MLS #TB8548360 Report a problem | ||
| 9/19/2026 | Pending sale | $625,000$254/sqft |
Source: Stellar MLS #TB8548360 Report a problem | ||
| 9/16/2026 | Listed for sale | $625,000+120.8%$254/sqft |
Source: Stellar MLS #TB8548360 Report a problem | ||
| 12/23/2004 | Sold | $283,000$115/sqft |
Source: Public Record Report a problem | ||
Public tax history
| Year | Property taxes | Tax assessment |
|---|---|---|
| 2025 | $3,931 +2.5% | $262,450 +2.9% |
| 2024 | $3,835 +3.9% | $255,060 |
| 2023 | $3,691 +11.4% | $255,060 +3% |
| 2022 | $3,313 +2% | $247,640 +6.1% |
| 2021 | $3,250 +1.6% | $233,430 +1.4% |
| 2020 | $3,197 +1.7% | $230,210 +2.3% |
| 2019 | $3,142 | $225,040 +1.9% |
| 2018 | $3,142 +1.9% | $220,845 |
| 2017 | $3,083 +0.5% | $220,845 +4.2% |
| 2016 | $3,069 +1% | $211,854 +0.7% |
| 2015 | $3,040 +2.8% | $210,381 -2.7% |
| 2014 | $2,957 | $216,329 +5.2% |
| 2013 | -- | $205,627 +0.6% |
| 2012 | -- | $204,361 -4.2% |
| 2011 | -- | $213,287 +13.5% |
| 2010 | -- | $187,973 -9.3% |
| 2009 | -- | $207,357 -20% |
| 2008 | -- | $259,339 -15.2% |
| 2007 | -- | $305,735 +4.9% |
| 2006 | -- | $291,412 +23% |
| 2005 | -- | $236,829 +15.1% |
| 2004 | -- | $205,772 +15% |
| 2003 | -- | $178,869 +0.1% |
| 2002 | -- | $178,655 +758.4% |
| 2000 | -- | $20,813 |
| 1999 | -- | $20,813 |
Find assessor info on the county website
Monthly payment
Est. payment
Payment breakdown
Explore the cost of this home by adjusting the details. Changes won't be saved.Climate risks
Neighborhood: 34639
Nearby schools
Schools provided by the listing agent
- Elementary: Pine View Elementary-PO
- Middle: Pine View Middle-PO
- High: Land O' Lakes High-PO
Source: Stellar MLS. This data may not be complete. We recommend contacting the local school district to confirm school assignments for this home.
Similar homes
- $649,0004 bd3 ba2.6k sqft22953 BAY CEDAR DRIVE, LAND O LAKES, FL 34639For Sale
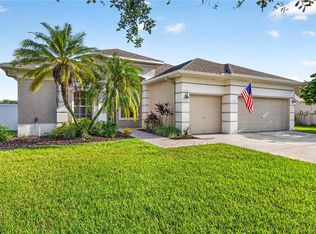
 MLS ID #TB8546457, Warren Ring, RE/MAX ALLIANCE GROUP. Stellar MLS
- $559,0005 bd4 ba3.2k sqft5903 CAPE LOOP, LAND O LAKES, FL 34639For Sale
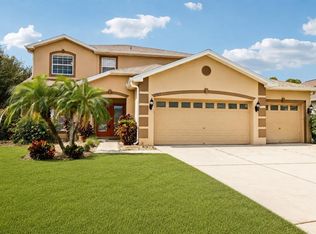 MLS ID #TB8533391, Gordon Klaiber, REDFIN CORPORATION. Stellar MLS
- $634,9003 bd3 ba2.4k sqft21627 PEARL CRESCENT COURT, LAND O LAKES, FL 34637For Sale
 MLS ID #TB8564044, Sandee Dillon-Mooney, RE/MAX REALTEC GROUP INC. Stellar MLS
- $598,0004 bd4 ba2.9k sqft5824 FISH CROW PLACE, LAND O LAKES, FL 34638For Sale
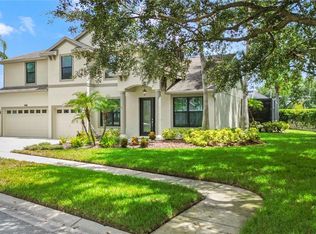 MLS ID #TB8532532, Sarah DiMonaco, REMARKABLE RENTALS. Stellar MLS
- $695,0004 bd3 ba2.7k sqft23305 GRACEWOOD CIRCLE, LAND O LAKES, FL 34639For SaleMLS ID #TB8523267, Holly Ruhlig, ADVANTAGE REAL ESTATE SERVICES. Stellar MLS
- $619,9993 bd2 ba1.7k sqft17269 RAINTREE ROAD, LUTZ, FL 33558For SaleMLS ID #TB8538046, Irma M Ruiz, FUTURE HOME REALTY INC. Stellar MLS
- $630,0004 bd2 ba2.3k sqft27725 CENTURY OAKS COURT, DADE CITY, FL 33525For SaleMLS ID #TB8541431, Tina Fingerman, PEOPLE'S TRUST REALTY. Stellar MLS
- $699,0004 bd3 ba3.1k sqft6130 BRIDLEFORD DRIVE, WESLEY CHAPEL, FL 33545For SaleMLS ID #TB8518478, Robert Johnson, REAL BROKER, LLC. Stellar MLS
- $450,0004 bd2 ba1.8k sqft22633 MARSH WREN DRIVE, LAND O LAKES, FL 34639For SaleMLS ID #TB8518411, Keith Jamison, REAL BROKER, LLC. Stellar MLS
- $625,0004 bd3 ba1.9k sqft16126 COUNTRY CROSSING DRIVE, TAMPA, FL 33624For SaleMLS ID #TB8537364, Kimberly Aguilar, LPT REALTY, LLC. Stellar MLS
- $625,0004 bd3 ba3k sqft10160 WHISPER POINTE DRIVE, TAMPA, FL 33647For SaleMLS ID #TB8544114, Kendra Wilson, BHHS FLORIDA PROPERTIES GROUP. Stellar MLS
- $525,0004 bd3 ba2.2k sqft1648 WOODRIDGE COURT, LUTZ, FL 33559For SaleMLS ID #TB8559719, Deric Raymond, COASTAL PROPERTIES GROUP INTER. Stellar MLS
- $674,9004 bd3 ba2.6k sqft5122 ROLLING HILLS COURT, TEMPLE TERRACE, FL 33617For SaleMLS ID #P4940364, Bill Hardy, BOARDWALK REALTY ASSOCIATES LLC. Stellar MLS
- $639,9004 bd3 ba2.6k sqft36510 SAINT JOE ROAD, DADE CITY, FL 33525For SaleMLS ID #TB8517852, Caren Mulay, DALTON WADE INC. Stellar MLS
- $765,0005 bd3 ba3.1k sqft9046 SHENANDOAH RUN, WESLEY CHAPEL, FL 33544For SaleMLS ID #TB8564777, Amber Fleming, CHARLES RUTENBERG REALTY INC. Stellar MLS
- $600,0005 bd4 ba3.2k sqft7931 HAMPTON LAKE DRIVE, TAMPA, FL 33647For SaleMLS ID #TB8548300, Asad Shaikh, LOMBARDO TEAM REAL ESTATE LLC. Stellar MLS
- $675,0004 bd3 ba2.9k sqft14311 HILL COUNTRY LANE, DADE CITY, FL 33525For SaleMLS ID #TB8522598, Amie Lenhart, CHARLES RUTENBERG REALTY INC. Stellar MLS
- $459,9005 bd2 ba2.4k sqft4422 HAVELOCKE DRIVE, LAND O LAKES, FL 34638For SaleMLS ID #TB8528701, Brandon Anderson, LLC, FUTURE HOME REALTY INC. Stellar MLS
- $550,0003 bd3 ba2.1k sqft13133 GREENGAGE LANE, TAMPA, FL 33612For SaleMLS ID #TB8564371, Bethany Mis, NOBLE STAR REALTY. Stellar MLS
- $575,0004 bd2 ba2.2k sqft19145 GOLDEN CACOON PLACE, LUTZ, FL 33558For SaleMLS ID #TB8559478, Anne Garber, WEST FLORIDA REAL ESTATE LLC. Stellar MLS
