Pictures coming soon! This meticulously maintained Plant City brick ranch has all the big-ticket items already taken care of: new roof (2026), new electrical (2026), new irrigation system (2026), water heater (May 2026), and AC replaced in 2024. Move in with total peace of mind! Nestled on a lush, tree-lined lot, this charming 3-bedroom home welcomes you with navy blue accents, a covered front porch, and mature oak canopy. Inside, an updated kitchen features stainless steel appliances, wood cabinetry, and a breakfast bar, while the family room's cozy stone fireplace and a separate living room offers plenty of space to relax or entertain. Both bathrooms have been tastefully updated, including a beautifully tiled walk-in shower. Step outside to your screened-in POOL and lanai, perfect for Florida living. The oversized two-car garage includes a fully renovated laundry setup, epoxy-coated floor, and outdoor cameras for added peace of mind. Tucked in a quiet neighborhood with easy access to I-4 and quick connections to Tampa and Lakeland — schedule your private showing today!
For sale
$380,000
1318 LOUISIANA STREET, PLANT CITY, FL 33563
3beds
1,961sqft
Single Family Residence
Built in 1978
0.25 Acres Lot
$372,100 Zestimate®
$194/sqft
$-- HOA
What's special
Fully renovated laundry setupScreened-in pool and lanaiBreakfast barOversized two-car garageOutdoor camerasCovered front porchMature oak canopy
- 8 days |
- 291 |
- 27 |
Likely to sell faster than
Zillow last checked:
Listing updated:
Listed by:
Marjorie Del Rosario 813-705-4779,
LPT REALTY, LLC 877-366-2213
Source: Stellar MLS,MLS#: TB8536361 Originating MLS: Orlando Regional
Originating MLS: Orlando Regional
Facts & features
Interior
Bedrooms & bathrooms
- Bedrooms: 3
- Bathrooms: 2
- Full bathrooms: 2
Primary bedroom
- Features: Walk-In Closet(s)
- Level: First
Bedroom 2
- Features: Built-in Closet
- Level: First
Bedroom 3
- Features: Built-in Closet
- Level: First
Primary bathroom
- Level: First
Bathroom 2
- Level: First
Kitchen
- Level: First
Living room
- Level: First
Heating
- Central
Cooling
- Central Air
Appliances
- Included: Convection Oven, Dishwasher, Disposal, Dryer, Electric Water Heater, Microwave, Range, Refrigerator, Washer
- Laundry: In Garage
Features
- Solid Wood Cabinets, Thermostat, Walk-In Closet(s)
- Flooring: Carpet, Ceramic Tile
- Has fireplace: Yes
- Fireplace features: Family Room, Wood Burning
Interior area
- Total structure area: 2,577
- Total interior livable area: 1,961 sqft
Property
Parking
- Total spaces: 2
- Parking features: Garage Door Opener, Ground Level
- Attached garage spaces: 2
Features
- Levels: One
- Stories: 1
- Patio & porch: Patio, Porch, Screened
- Exterior features: Courtyard, Sprinkler Metered
- Has private pool: Yes
- Pool features: Gunite, Lighting, Screen Enclosure
- Spa features: In Ground
- Fencing: Chain Link
Lot
- Size: 0.25 Acres
- Dimensions: 100 x 110
Details
- Additional structures: Shed(s)
- Parcel number: P3328225ED00000100009.0
- Zoning: R-1
- Special conditions: None
Construction
Type & style
- Home type: SingleFamily
- Architectural style: Ranch
- Property subtype: Single Family Residence
Materials
- Block
- Foundation: Block
- Roof: Shingle
Condition
- Completed
- New construction: No
- Year built: 1978
Utilities & green energy
- Sewer: Public Sewer
- Water: Public
- Utilities for property: Electricity Available, Sewer Connected, Water Available
Community & HOA
Community
- Security: Fire Alarm
- Pet fee: $0 monthly
- Subdivision: GLENDALE
HOA
- Has HOA: No
Location
- Region: Plant City
Financial & listing details
- Price per square foot: $194/sqft
- Tax assessed value: $316,141
- Annual tax amount: $4,614
- Date on market: 8/6/2026
- Cumulative days on market: 9 days
- Listing terms: Cash,Conventional,FHA,VA Loan
- Ownership: Fee Simple
- Total actual rent: 0
- Electric utility on property: Yes
- Road surface type: Asphalt
Estimated market value
$372,100
$353,000 - $391,000
$2,578/mo
Price history
| Date | Event | Price |
|---|---|---|
| 8/6/2026 | Listed for sale | $380,000$194/sqft |
Source:  Stellar MLS #TB8536361 Report a problem Stellar MLS #TB8536361 Report a problem | ||
| 8/25/2025 | Listing removed | $2,800$1/sqft |
Source: Zillow Rentals Report a problem | ||
| 7/23/2025 | Listed for rent | $2,800$1/sqft |
Source: Zillow Rentals Report a problem | ||
Public tax history
| Year | Property taxes | Tax assessment |
|---|---|---|
| 2025 | $4,615 +13.2% | $218,381 +10% |
| 2024 | $4,078 +8.3% | $198,528 +10% |
| 2023 | $3,766 +5.8% | $180,480 +10% |
| 2022 | $3,561 +16.4% | $164,073 +10% |
| 2021 | $3,058 +15.1% | $149,157 +10% |
| 2020 | $2,657 +10.7% | $135,597 +10% |
| 2019 | $2,400 | $123,270 -6.3% |
| 2018 | $2,400 +7.6% | $131,518 +29.1% |
| 2017 | $2,231 +15.2% | $101,876 +9.1% |
| 2016 | $1,936 +100.6% | $93,338 +0.7% |
| 2015 | $965 | $92,689 +0.8% |
| 2014 | $965 +0.2% | $91,953 +1.5% |
| 2013 | $964 +1.7% | $90,594 +1.7% |
| 2012 | $948 -9% | $89,080 -5% |
| 2011 | $1,042 -5.7% | $93,755 -4% |
| 2010 | $1,104 +3.9% | $97,619 +2.7% |
| 2009 | $1,063 +1.9% | $95,053 +0.1% |
| 2008 | $1,043 -16.8% | $94,958 +3% |
| 2007 | $1,254 -5.3% | $92,192 +2.5% |
| 2006 | $1,323 +1.4% | $89,943 +3% |
| 2005 | $1,305 | $87,323 +3% |
| 2004 | -- | $84,780 +3.9% |
| 2003 | -- | $81,625 +2.4% |
| 2002 | -- | $79,712 +1.6% |
| 2001 | -- | $78,457 -1.9% |
| 2000 | $1,152 | $80,011 |
Find assessor info on the county website
Monthly payment
Est. payment
Payment breakdown
Explore the cost of this home by adjusting the details. Changes won't be saved.Climate risks
Neighborhood: 33563
Nearby schools
GreatSchools rating
- 4/10Jackson Elementary SchoolGrades: PK-5Distance: 0.8 mi
- 3/10Marshall Middle SchoolGrades: 6-8Distance: 0.5 mi
- 5/10Plant City High SchoolGrades: 9-12Distance: 1.6 mi
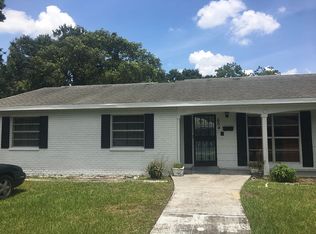
- $338,4003 bd2 ba2k sqft604 Lincoln St, Plant City, FL 33563Off Market
- $240,3003 bd1 ba1k sqft1321 E Alabama St, Plant City, FL 33563Off Market

- $40,810-- bd-- ba-- sqft1324 E Louisiana St, Plant City, FL 33563Off Market
- $229,1002 bd1 ba1.2k sqft1319 Louisiana St, Plant City, FL 33563Off Market
- $245,8002 bd2 ba1.5k sqft1323 E Alabama St, Plant City, FL 33563Off Market
- $267,2003 bd2 ba1.3k sqft1315 Louisiana St, Plant City, FL 33563Off Market
- $171,3002 bd1 ba950 sqft1317 E Alabama St, Plant City, FL 33563Off Market
- $233,4003 bd1 ba1.2k sqft1315 E Alabama St, Plant City, FL 33563Off Market
A local agent can set up tours, give advice and negotiate with sellers.
Similar homes
- $320,0003 bd2 ba1.3k sqft619 S WILKINS AVENUE, PLANT CITY, FL 33563For Sale
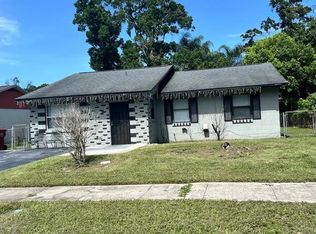
 MLS ID #TB8533712, Mohamed Dembele, LOKATION. Stellar MLS
 - $354,0003 bd2 ba1.2k sqft1101 E CALHOUN STREET, PLANT CITY, FL 33563For Sale
 MLS ID #TB8476794, Marissa Davila, AXEN REALTY, LLC. Stellar MLS
 - $385,0003 bd2 ba1.4k sqft902 W ALSOBROOK STREET, PLANT CITY, FL 33563For Sale
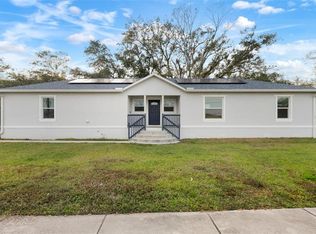 MLS ID #TB8444174, Ruth Padilla, LPT REALTY, LLC. Stellar MLS
 - $269,0003 bd2 ba1.4k sqft4729 S DAWNMEADOW COURT, PLANT CITY, FL 33566For Sale
 MLS ID #L4963429, Randall Wainoris, SUPERIOR PROPERTY MGMT & SALES. Stellar MLS
 - $--3 bd2 ba1.6k sqft5836 Daughtery Downs Loop, Lakeland, FL 33809AuctionAuction.com 2
- $270,0003 bd2 ba1.3k sqft3015 DER ROAD, PLANT CITY, FL 33566For SaleMLS ID #TB8534114, Yunior Estevez Rodriguez, AGILE GROUP REALTY. Stellar MLS
- $--3 bd2 ba1.7k sqft5922 White Tail Loop, Lakeland, FL 33811AuctionXome
- $--3 bd2 ba1.2k sqft9202 Winchester Estates Ct, Lakeland, FL 33810AuctionAuction.com 2
- $319,0003 bd3 ba2k sqft4804 KIPP CIRCLE, PLANT CITY, FL 33566For SaleMLS ID #TB8534906, Shawna Kugler, EZ CHOICE MLS, INC. Stellar MLS
- $385,0003 bd2 ba1.9k sqft6322 OAK SQUARE E, LAKELAND, FL 33813For SaleMLS ID #L4961726, Cannon Kirby, ROOST REALTY GROUP LLC. Stellar MLS
- $408,0004 bd1 ba2.2k sqft3903 POWERLINE ROAD, LITHIA, FL 33547For SaleMLS ID #TB8534733, Victor Pistone, SIGNATURE REALTY ASSOCIATES. Stellar MLS
- $380,0004 bd2 ba1.7k sqft12345 Country Side Dr, Lakeland, FL 33809For Sale By Owner
- $370,0003 bd3 ba2.2k sqft1235 ODONIEL LOOP S, LAKELAND, FL 33809For SaleMLS ID #S5150005, Jesse Carriedo, REALTYCITY INC. Stellar MLS
- $390,0004 bd3 ba1.9k sqft2417 ROSLYN LANE, LAKELAND, FL 33812For SaleMLS ID #TB8527060, Donny Key, FLORIDA REALTY. Stellar MLS
- $394,4003 bd2 ba2k sqft5088 ASHWOOD DRIVE, LAKELAND, FL 33811For SaleMLS ID #L4962640, Mindy Emerson-Hunley, TRIBUTE REALTY LLC. Stellar MLS
- $295,0003 bd2 ba1.2k sqft3816 LONE OAK ROAD, PLANT CITY, FL 33567For SaleMLS ID #TB8435749, Raphael Louis Charles, JAY-MACK PROPERTIES GROUP LLC. Stellar MLS
- $375,0003 bd1 ba1k sqft1415 N WABASH AVENUE, LAKELAND, FL 33805For SaleMLS ID #L4960699, Lindsey Haubner, REMAX EXPERTS. Stellar MLS
- $--4 bd2 ba1.4k sqft4014 McLane Dr, Tampa, FL 33610AuctionAuction.com 2
- $399,0003 bd2 ba1.7k sqft12706 N 53RD STREET, TAMPA, FL 33617For SaleMLS ID #TB8522668, Souad Mansour, FL PREMIER REALTY. Stellar MLS
- $385,0003 bd2 ba1.7k sqft2210 D R BRYANT RD, LAKELAND, FL 33810For SaleMLS ID #L4962663, Lindsey Haubner, REMAX EXPERTS. Stellar MLS
