Short Sale! Short Sale! This 3 bedroom 2 bath 1 car garage home with a wide-open floor plan is on a 50x146 corner lot located in the growing downtown Plant City and is directly across from a park. Chefs kitchen with an 8ft center island, custom crafted kitchen & bath cabinets granite countertops. Stainless steel appliances, energy-efficient LED can lights throughout, Argon Gas filled double-paned windows. This home has solar panels. No HOA or CDD and 5 minutes from I-4 for easy access to dining and shopping.
For sale
Price cut: $45K (8/26)
$340,000
902 W ALSOBROOK STREET, PLANT CITY, FL 33563
3beds
1,460sqft
Single Family Residence
Built in 2023
7,300 Square Feet Lot
$339,300 Zestimate®
$233/sqft
$-- HOA
What's special
Granite countertopsWide-open floor planSolar panelsStainless steel appliances
- 308 days
- 231
- 6
Zillow last checked:
Listing updated:
Listed by:
Ruth Padilla 813-323-4321,
LPT REALTY, LLC 877-366-2213
Source: Stellar MLS,MLS#: TB8444174 Originating MLS: Orlando Regional
Originating MLS: Orlando Regional
Facts & features
Interior
Bedrooms & bathrooms
- Bedrooms: 3
- Bathrooms: 2
- Full bathrooms: 2
Primary bedroom
- Features: Built-in Closet
- Level: First
- Area: 180 Square Feet
- Dimensions: 15x12
Bedroom 2
- Features: Built-in Closet
- Level: First
- Area: 108 Square Feet
- Dimensions: 9x12
Bedroom 3
- Features: Built-in Closet
- Level: First
- Area: 130 Square Feet
- Dimensions: 10x13
Kitchen
- Features: No Closet
- Level: First
- Area: 144 Square Feet
- Dimensions: 12x12
Living room
- Features: No Closet
- Level: First
- Area: 285 Square Feet
- Dimensions: 15x19
Heating
- Central
Cooling
- Central Air
Appliances
- Included: Dishwasher, Disposal, Electric Water Heater, Microwave, Range, Refrigerator
- Laundry: Inside
Features
- Ceiling Fan(s), Living Room/Dining Room Combo
- Flooring: Laminate, Hardwood
- Doors: Sliding Doors
- Has fireplace: No
Interior area
- Total structure area: 1,752
- Total interior livable area: 1,460 sqft
Video & virtual tour
Property
Parking
- Total spaces: 1
- Parking features: Garage - Attached
- Attached garage spaces: 1
Features
- Levels: One
- Stories: 1
Lot
- Size: 7,300 Square Feet
- Dimensions: 50 x 146
Details
- Parcel number: P3228225E600001100009.0
- Zoning: R-1
- Special conditions: None
Construction
Type & style
- Home type: SingleFamily
- Property subtype: Single Family Residence
Materials
- Block, Stucco
- Foundation: Crawlspace, Slab
- Roof: Built-Up,Shingle
Condition
- New construction: No
- Year built: 2023
Utilities & green energy
- Sewer: Public Sewer
- Water: Public
- Utilities for property: Cable Connected, Electricity Connected, Sewer Connected, Solar, Water Connected
Community & HOA
Community
- Pet fee: $0 monthly
- Subdivision: MADISON PARK
HOA
- Has HOA: No
Location
- Region: Plant City
Financial & listing details
- Price per square foot: $233/sqft
- Tax assessed value: $238,718
- Annual tax amount: $4,282
- Date on market: 11/3/2025
- Cumulative days on market: 288 days
- Listing terms: Cash,Conventional,FHA,VA Loan
- Ownership: Fee Simple
- Total actual rent: 0
- Electric utility on property: Yes
- Road surface type: Asphalt
Foreclosure details
Estimated market value
$339,300
$322,000 - $356,000
$2,237/mo
Price history
| Date | Event | Price |
|---|---|---|
| 8/26/2026 | Price change | $340,000-11.7%$233/sqft |
Source:  Stellar MLS #TB8444174 Report a problem Stellar MLS #TB8444174 Report a problem | ||
| 4/29/2026 | Listed for sale | $385,000$264/sqft |
Source: Stellar MLS #TB8444174 Report a problem | ||
| 4/15/2026 | Pending sale | $385,000$264/sqft |
Source: Stellar MLS #TB8444174 Report a problem | ||
| 12/24/2025 | Listing removed | $1,849$1/sqft |
Source: Zillow Rentals Report a problem | ||
| 12/5/2025 | Listed for rent | $1,849$1/sqft |
Source: Zillow Rentals Report a problem | ||
| 12/5/2025 | Listing removed | $1,849$1/sqft |
Source: Zillow Rentals Report a problem | ||
| 11/14/2025 | Price change | $1,849-1.4%$1/sqft |
Source: Zillow Rentals Report a problem | ||
| 11/3/2025 | Listed for sale | $385,000+1.3%$264/sqft |
Source: Stellar MLS #TB8444174 Report a problem | ||
| 10/25/2025 | Price change | $1,875-1.3%$1/sqft |
Source: Zillow Rentals Report a problem | ||
| 10/9/2025 | Price change | $1,900-2.5%$1/sqft |
Source: Zillow Rentals Report a problem | ||
| 9/12/2025 | Price change | $1,949-2.5%$1/sqft |
Source: Zillow Rentals Report a problem | ||
| 8/27/2025 | Price change | $1,999-2.5%$1/sqft |
Source: Zillow Rentals Report a problem | ||
| 8/26/2025 | Listing removed | $380,000$260/sqft |
Source: Stellar MLS #TB8412154 Report a problem | ||
| 8/19/2025 | Price change | $2,050-2.3%$1/sqft |
Source: Zillow Rentals Report a problem | ||
| 8/12/2025 | Price change | $2,099-2.4%$1/sqft |
Source: Zillow Rentals Report a problem | ||
| 7/31/2025 | Listed for sale | $380,000-1.3%$260/sqft |
Source: Stellar MLS #TB8412154 Report a problem | ||
| 7/23/2025 | Price change | $2,150-2.3%$1/sqft |
Source: Zillow Rentals Report a problem | ||
| 7/10/2025 | Price change | $2,200-4.3%$2/sqft |
Source: Zillow Rentals Report a problem | ||
| 6/26/2025 | Listed for rent | $2,300$2/sqft |
Source: Zillow Rentals Report a problem | ||
| 6/21/2025 | Listing removed | $384,900$264/sqft |
Source: Stellar MLS #TB8336122 Report a problem | ||
| 6/2/2025 | Price change | $384,900-1.3%$264/sqft |
Source: Stellar MLS #TB8336122 Report a problem | ||
| 3/10/2025 | Price change | $389,900-1.3%$267/sqft |
Source: Stellar MLS #TB8336122 Report a problem | ||
| 2/18/2025 | Price change | $394,900-1.3%$270/sqft |
Source: Stellar MLS #TB8336122 Report a problem | ||
| 1/21/2025 | Listed for sale | $399,900+21.2%$274/sqft |
Source: Stellar MLS #TB8336122 Report a problem | ||
| 6/27/2022 | Sold | $329,900$226/sqft |
Source: Public Record Report a problem | ||
| 3/28/2022 | Pending sale | $329,900+1961.9%$226/sqft |
Source: Stellar MLS #T3355840 Report a problem | ||
| 4/15/2021 | Sold | $16,000$11/sqft |
Source: Public Record Report a problem | ||
Public tax history
| Year | Property taxes | Tax assessment |
|---|---|---|
| 2025 | $4,367 +2% | $238,718 -2.5% |
| 2024 | $4,283 +443.2% | $244,816 +448% |
| 2023 | $788 +19.2% | $44,676 +20% |
| 2022 | $661 +73.1% | $37,230 +94% |
| 2021 | $382 +6.3% | $19,188 +10% |
| 2020 | $360 +4.5% | $17,444 +10% |
| 2019 | $344 | $15,858 -14.8% |
| 2018 | $344 +15.6% | $18,615 +25% |
| 2017 | $298 +14.2% | $14,892 +25% |
| 2016 | $261 +19.3% | $11,914 |
| 2015 | $219 +42.7% | $11,914 +61.6% |
| 2014 | $153 | $7,371 +10% |
| 2013 | $153 +5.7% | $6,701 -10% |
| 2012 | $145 -21.7% | $7,446 -21.5% |
| 2011 | $185 -8.3% | $9,490 -8.8% |
| 2010 | $202 -33.8% | $10,400 -33.3% |
| 2009 | $305 -12.3% | $15,600 -14.3% |
| 2008 | $347 +18.5% | $18,200 +16.7% |
| 2007 | $293 +9.8% | $15,600 +20% |
| 2006 | $267 -18.9% | $13,000 -16.7% |
| 2005 | $329 | $15,600 +200% |
| 2004 | -- | $5,200 |
| 2003 | -- | $5,200 |
| 2002 | -- | $5,200 |
| 2001 | -- | $5,200 |
| 2000 | $117 | $5,200 |
Find assessor info on the county website
Monthly payment
Est. payment
Payment breakdown
Explore the cost of this home by adjusting the details. Changes won't be saved.Climate risks
Neighborhood: 33563
Nearby schools
Schools provided by the listing agent
- Elementary: Burney-HB
- Middle: Tomlin-HB
- High: Plant City-HB
Source: Stellar MLS. This data may not be complete. We recommend contacting the local school district to confirm school assignments for this home.


Similar homes
- $320,0004 bd2 ba1.4k sqft1103 N PENNSYLVANIA AVENUE, PLANT CITY, FL 33563For Sale
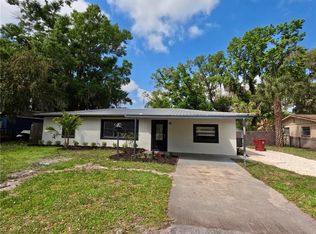
 MLS ID #TB8490239, Sandra Arias, RIVERA & ASSOCIATES REALTY. Stellar MLS
 - $335,0004 bd2 ba1.5k sqft1415 CRISTO REY PLACE, PLANT CITY, FL 33566For Sale
 MLS ID #TB8539333, Steve Storms, STORMS REALTY. Stellar MLS
 - $319,9003 bd2 ba1.3k sqft2717 WILDER PARK DRIVE, PLANT CITY, FL 33566For Sale
 MLS ID #TB8504611, Earl Williams, ACE REALTY & AUCTION LLC. Stellar MLS
 - $295,0003 bd2 ba1.2k sqft3008 OAKVIEW LANE, PLANT CITY, FL 33566For Sale
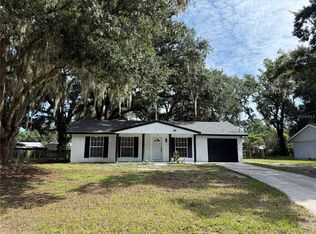 MLS ID #TB8536349, Misleydis Perdomo, CHARLES RUTENBERG REALTY INC. Stellar MLS
 - $310,0003 bd2 ba1.4k sqft3408 GROVE BLOSSOM LANE, PLANT CITY, FL 33567For SaleMLS ID #O6408282, Karen Albright, OPENDOOR BROKERAGE LLC. Stellar MLS
- $318,5003 bd3 ba2k sqft4804 KIPP CIRCLE, PLANT CITY, FL 33566For SaleMLS ID #TB8534906, Shawna Kugler, EZ CHOICE MLS, INC. Stellar MLS
- $389,0003 bd3 ba1.7k sqft3517 TRAPNELL RIDGE DRIVE, PLANT CITY, FL 33567For SaleMLS ID #TB8512611, Dawn Serina, BAY AREA REAL ESTATE. Stellar MLS
- $339,9004 bd2 ba1.8k sqft(Undisclosed Address), LAKELAND, FL 33811For SaleMLS ID #TB8538096, Wil Sanders, EXP REALTY LLC. Stellar MLS
- $432,0003 bd2 ba1.8k sqft1710 BROOKSTONE WAY, PLANT CITY, FL 33566For SaleMLS ID #L4963371, Susan Conner, S & D REAL ESTATE SERVICE LLC. Stellar MLS
- $320,0004 bd2 ba1.7k sqft3238 BAYOU BAY DRIVE, LAKELAND, FL 33811For SaleMLS ID #O6432774, Ivonne Rivera, EXP REALTY LLC. Stellar MLS
- $324,9003 bd3 ba1.7k sqft1635 PARTRIDGE BOULEVARD, ZEPHYRHILLS, FL 33540For SaleMLS ID #TB8504517, James Player, BLUE SUN REALTY LLC. Stellar MLS
- $248,5003 bd2 ba1.1k sqft300 MIDWOOD DRIVE, PLANT CITY, FL 33566For SaleMLS ID #W7876196, Randal Jenkins, FLORIDA REAL ESTATE PARTNERS. Stellar MLS
- $365,0004 bd2 ba1.9k sqft5118 BENNETT DRIVE, LAKELAND, FL 33810For SaleMLS ID #TB8541324, Danlys Abreu, FUTURE HOME REALTY INC. Stellar MLS
- $342,0003 bd2 ba1.7k sqft4405 COCONUT COVE PLACE, VALRICO, FL 33596For SaleMLS ID #TB8516566, ROXANA BELLO, BELLO & ASSOCIATES REALTY, LLC. Stellar MLS
- $321,0003 bd2 ba1.7k sqft1823 LORI LANE W, LAKELAND, FL 33801For SaleMLS ID #O6423651, Karen Albright, OPENDOOR BROKERAGE LLC. Stellar MLS
- $325,0004 bd2 ba2k sqft1020 BRINWOOD DRIVE, SEFFNER, FL 33584For SaleMLS ID #TB8542665, Michael Rolinski, DALTON WADE INC. Stellar MLS
- $317,0003 bd2 ba1k sqft121 INWOOD CIRCLE, BRANDON, FL 33510For SaleMLS ID #O6436784, Karen Albright, OPENDOOR BROKERAGE LLC. Stellar MLS
- $357,0004 bd2 ba1.4k sqft7117 N 50TH STREET, TAMPA, FL 33617For SaleMLS ID #O6433542, Karen Albright, OPENDOOR BROKERAGE LLC. Stellar MLS
- $379,9004 bd2 ba1.7k sqft2901 BEAGLE PLACE, SEFFNER, FL 33584For SaleMLS ID #TB8520288, Honesty Howard, CARTER COMPANY REALTORS. Stellar MLS
- $360,0003 bd2 ba1.2k sqft6502 N 31ST STREET, TAMPA, FL 33610For SaleMLS ID #TB8509362, Dionna Riddick, WNS REALTY GROUP LLC. Stellar MLS
