Motivated seller! Well-built concrete block home in the heart of Plant City, great for investors or a buyer ready to build equity. This 3-bedroom, 2-bath residence offers 1,348 sq ft of living space on a 0.16-acre (7,080 sq ft) lot with 60 ft of frontage. Features include central heat and air, a composition shingle roof, and a screened 52 sq ft porch. A patio and separate utility building add flexibility for storage or outdoor living. Effective year built 2001. Zoned R-2 and located in Flood Zone X (unshaded). Convenient to downtown Plant City with easy access to Tampa via I-4. Priced to move — bring offers. Buyer/buyer's agent to verify all measurements, zoning, and lot details.
For sale
$320,000
619 S WILKINS AVENUE, PLANT CITY, FL 33563
3beds
1,348sqft
Single Family Residence
Built in 1977
7,080 Square Feet Lot
$313,900 Zestimate®
$237/sqft
$-- HOA
What's special
Separate utility buildingComposition shingle roofCentral heat and air
- 10 days |
- 206 |
- 6 |
Likely to sell faster than
Zillow last checked:
Listing updated:
Listed by:
Mohamed Dembele 813-846-7186,
LOKATION 954-545-5583
Source: Stellar MLS,MLS#: TB8533712 Originating MLS: Osceola
Originating MLS: Osceola
Facts & features
Interior
Bedrooms & bathrooms
- Bedrooms: 3
- Bathrooms: 2
- Full bathrooms: 2
Primary bedroom
- Features: Built-in Closet
- Level: First
Bedroom 2
- Features: Built-in Closet
- Level: First
Bedroom 3
- Features: Built-in Closet
- Level: First
Kitchen
- Level: First
Living room
- Level: First
Heating
- Central, Electric
Cooling
- Central Air, Humidity Control
Appliances
- Included: Dishwasher, Dryer, Electric Water Heater, Ice Maker, Microwave, Refrigerator, Washer
- Laundry: Electric Dryer Hookup, In Garage
Features
- Ceiling Fan(s), Thermostat
- Flooring: Ceramic Tile, Hardwood
- Has fireplace: No
Interior area
- Total structure area: 7,080
- Total interior livable area: 1,348 sqft
Property
Features
- Levels: One
- Stories: 1
- Exterior features: None
Lot
- Size: 7,080 Square Feet
- Dimensions: 60 x 118
Details
- Parcel number: P33282259P00000400002.0
- Zoning: R-2
- Special conditions: None
Construction
Type & style
- Home type: SingleFamily
- Property subtype: Single Family Residence
Materials
- Brick
- Foundation: Brick/Mortar
- Roof: Shingle
Condition
- New construction: No
- Year built: 1977
Utilities & green energy
- Sewer: Public Sewer
- Water: Public
- Utilities for property: Cable Available, Electricity Available
Community & HOA
Community
- Security: Fire Alarm
- Pet fee: $0 monthly
- Subdivision: KINGS VILLAGE
HOA
- Has HOA: No
Location
- Region: Plant City
Financial & listing details
- Price per square foot: $237/sqft
- Tax assessed value: $192,594
- Annual tax amount: $440
- Date on market: 8/10/2026
- Cumulative days on market: 11 days
- Listing terms: Cash,Conventional,FHA
- Ownership: Fee Simple
- Total actual rent: 0
- Electric utility on property: Yes
- Road surface type: Concrete
Estimated market value
$313,900
$298,000 - $330,000
$1,807/mo
Price history
| Date | Event | Price |
|---|---|---|
| 8/10/2026 | Listed for sale | $320,000+35495.1%$237/sqft |
Source:  Stellar MLS #TB8533712 Report a problem Stellar MLS #TB8533712 Report a problem | ||
| 7/23/2018 | Sold | $899$1/sqft |
Source: Public Record Report a problem | ||
Public tax history
| Year | Property taxes | Tax assessment |
|---|---|---|
| 2025 | $440 +9.1% | $61,767 +2.9% |
| 2024 | $404 +1.6% | $60,026 +3% |
| 2023 | $398 -15.6% | $58,278 +3% |
| 2022 | $471 -2.4% | $56,581 +3% |
| 2021 | $483 +0.1% | $54,933 +1.4% |
| 2020 | $482 +0.5% | $54,175 +2.3% |
| 2019 | $480 | $52,957 +1.9% |
| 2018 | $480 -0.5% | $51,970 -4.1% |
| 2017 | $482 +0.3% | $54,205 +8.7% |
| 2016 | $481 +5.5% | $49,854 +0.7% |
| 2015 | $456 -0.6% | $49,507 +0.8% |
| 2014 | $459 +0.9% | $49,114 +1.5% |
| 2013 | $455 +3.4% | $48,388 +1.7% |
| 2012 | $440 -10.9% | $47,579 -6.2% |
| 2011 | $494 -8.2% | $50,740 -10.9% |
| 2010 | $538 +4.4% | $56,935 +6.5% |
| 2009 | $515 +2.2% | $53,470 +0.1% |
| 2008 | $504 -0.2% | $53,417 +3% |
| 2007 | $505 -3.2% | $51,861 +2.9% |
| 2006 | $522 +3.2% | $50,405 +3% |
| 2005 | $505 | $48,937 +3% |
| 2004 | -- | $47,512 +1.9% |
| 2003 | -- | $46,626 +2.4% |
| 2002 | -- | $45,533 +1.6% |
| 2001 | -- | $44,816 -7.2% |
| 2000 | $417 | $48,291 |
Find assessor info on the county website
Monthly payment
Est. payment
Payment breakdown
Explore the cost of this home by adjusting the details. Changes won't be saved.Climate risks
Neighborhood: 33563
Nearby schools
GreatSchools rating
- 4/10Jackson Elementary SchoolGrades: PK-5Distance: 1.1 mi
- 3/10Marshall Middle SchoolGrades: 6-8Distance: 0.5 mi
- 5/10Plant City High SchoolGrades: 9-12Distance: 1.8 mi
- $255,0003 bd2 ba1k sqft701 Wilkins Ave, Plant City, FL 33563Sold
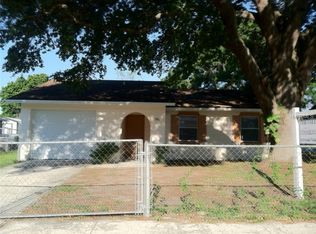
- $255,0003 bd2 ba1k sqft701 S Wilkins Ave, Plant City, FL 33563Sold

- $257,7003 bd2 ba1k sqft617 Wilkins Ave, Plant City, FL 33563Off Market
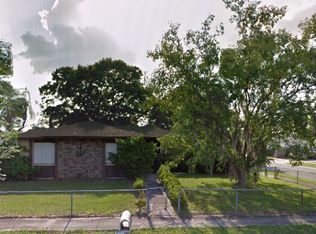
- $252,6003 bd2 ba1.2k sqft1803 Bethune Dr, Plant City, FL 33563Off Market
- $268,9003 bd2 ba1.4k sqft703 S Wilkins Ave, Plant City, FL 33563Off Market
- $282,5003 bd2 ba1.5k sqft704 Wiggins Ct, Plant City, FL 33563Off Market
- $253,5003 bd2 ba1.2k sqft1801 Bethune Dr, Plant City, FL 33563Off Market
- $239,2002 bd2 ba1k sqft1807 Bethune Dr, Plant City, FL 33563Off Market
A local agent can set up tours, give advice and negotiate with sellers.
Similar homes
- $--3 bd2 ba1k sqft508 S Johnson St, Plant City, FL 33563Auction
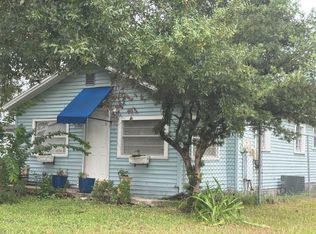 Auction.com 2
 - $380,0003 bd2 ba1.9k sqft1318 LOUISIANA STREET, PLANT CITY, FL 33563For Sale

 MLS ID #TB8536361, Marjorie Del Rosario, LPT REALTY, LLC. Stellar MLS
 - $295,0003 bd2 ba1.2k sqft3008 OAKVIEW LANE, PLANT CITY, FL 33566For Sale
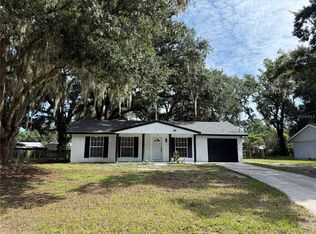 MLS ID #TB8536349, Misleydis Perdomo, CHARLES RUTENBERG REALTY INC. Stellar MLS
 - $354,0003 bd2 ba1.2k sqft1101 E CALHOUN STREET, PLANT CITY, FL 33563For Sale
 MLS ID #TB8476794, Marissa Davila, AXEN REALTY, LLC. Stellar MLS
 - $--3 bd2 ba1.7k sqft2318 Maple Hill Dr, Lakeland, FL 33811AuctionAuction.com 2
- $--2 bd2 ba1k sqft4660 E Eastwind Dr, Plant City, FL 33566AuctionXome
- $277,9003 bd2 ba1.4k sqft2633 WALDEN WOODS DRIVE, PLANT CITY, FL 33566For SaleMLS ID #TB8536105, Michael Ginty, RE/MAX REALTY UNLIMITED. Stellar MLS
- $325,0003 bd2 ba1.5k sqft3603 PUBLIX ROAD, LAKELAND, FL 33810For SaleMLS ID #L4964319, Teri Hunter, CENTURY 21 MYERS REALTY. Stellar MLS
- $250,0003 bd2 ba1.3k sqft3015 DER ROAD, PLANT CITY, FL 33566For SaleMLS ID #TB8534114, Yunior Estevez Rodriguez, AGILE GROUP REALTY. Stellar MLS
- $269,0003 bd2 ba1.4k sqft4729 S DAWNMEADOW COURT, PLANT CITY, FL 33566For SaleMLS ID #L4963429, Randall Wainoris, SUPERIOR PROPERTY MGMT & SALES. Stellar MLS
- $295,0003 bd2 ba1.2k sqft3816 LONE OAK ROAD, PLANT CITY, FL 33567For SaleMLS ID #TB8435749, Raphael Louis Charles, JAY-MACK PROPERTIES GROUP LLC. Stellar MLS
- $--3 bd2 ba1.5k sqft9910 Lorrayne Rd, Riverview, FL 33578AuctionAuction.com 2
- $390,0003 bd2 ba1.8k sqft3504 CRESCENT PEAK WAY, PLANT CITY, FL 33565For SaleMLS ID #TB8539099, Bradley Allan, KELLER WILLIAMS ST PETE REALTY. Stellar MLS
- $--3 bd1 ba801 sqft2153 Monticello Ave, Lakeland, FL 33801AuctionAuction.com 2
- $--3 bd2 ba1.7k sqft5922 White Tail Loop, Lakeland, FL 33811AuctionXome
- $--3 bd2 ba1.2k sqft9202 Winchester Estates Ct, Lakeland, FL 33810AuctionAuction.com 2
- $248,5003 bd2 ba1.1k sqft300 MIDWOOD DRIVE, PLANT CITY, FL 33566For SaleMLS ID #W7876196, Randal Jenkins, FLORIDA REAL ESTATE PARTNERS. Stellar MLS
- $339,0004 bd2 ba1.2k sqft8315 LIBBY LANE, TAMPA, FL 33619For SaleMLS ID #TB8539227, Ken Jones, EXP REALTY LLC. Stellar MLS
- $325,0003 bd2 ba1.7k sqft1823 LORI LANE W, LAKELAND, FL 33801For SaleMLS ID #O6423651, Karen Albright, OPENDOOR BROKERAGE LLC. Stellar MLS
- $--3 bd2 ba1.6k sqft5836 Daughtery Downs Loop, Lakeland, FL 33809AuctionAuction.com 2
