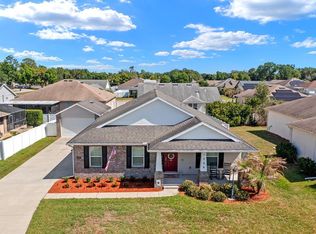
Beautiful Home in the hear of Plant City and in a desirable location.Nestled on a corner lot and it has na stylish kitchenkitchen equipped with granite countertops, a breakfast bar, soft close raised panel cabinets, a newer tile backsplash, and 2 years old stainless steel appliances. Enjoy the natural light and energy efficiency of cased double panel vinyl windows, complete with shutters throughout. The wood-burning fireplace in the living room provides a warm, welcoming armosphere, perfect for family and friends gatherings at home. The backyard features a paver patio with a private fence.Recent updates include a new roof 2023, hot water heater 2023, new flooring 2025, new A/C 2025. Schedule a showing today before its gone!
For sale
Price cut: $10K (5/20)
$354,000
1101 E CALHOUN STREET, PLANT CITY, FL 33563
3beds
1,232sqft
:
Get pre-qualified$2,428/mo
Single Family Residence
Built in 1987
6,930 Square Feet Lot
$352,500 Zestimate®
$287/sqft
$-- HOA
What's special
Breakfast barGranite countertopsPrivate fencePaver patioCorner lotStylish kitchenNatural light
- 158 days |
- 214 |
- 10 |
Zillow last checked:
Listing updated:
Listed by:
Marissa Davila 813-804-2274,
AXEN REALTY, LLC 480-399-1218
Source: Stellar MLS,MLS#: TB8476794 Originating MLS: Orlando Regional
Originating MLS: Orlando Regional
Facts & features
Interior
Bedrooms & bathrooms
- Bedrooms: 3
- Bathrooms: 2
- Full bathrooms: 2
Primary bedroom
- Features: Built-in Closet
- Level: First
Kitchen
- Features: Breakfast Bar
- Level: First
Living room
- Level: First
Heating
- Central
Cooling
- Central Air
Appliances
- Included: Dishwasher, Disposal, Range Hood, Refrigerator
- Laundry: Other
Features
- Ceiling Fan(s)
- Flooring: Ceramic Tile
- Has fireplace: No
Interior area
- Total structure area: 1,320
- Total interior livable area: 1,232 sqft
Property
Parking
- Total spaces: 1
- Parking features: Garage - Attached
- Attached garage spaces: 1
Features
- Levels: One
- Stories: 1
- Exterior features: Balcony
Lot
- Size: 6,930 Square Feet
- Dimensions: 66 x 105
Details
- Parcel number: P2828225BI00001000004.0
- Zoning: R-1
- Special conditions: None
Construction
Type & style
- Home type: SingleFamily
- Property subtype: Single Family Residence
Materials
- Block
- Foundation: Block
- Roof: Shingle
Condition
- New construction: No
- Year built: 1987
Utilities & green energy
- Sewer: Public Sewer
- Water: Public
- Utilities for property: Cable Available, Electricity Available
Community & HOA
Community
- Pet fee: $0 monthly
- Subdivision: WASHINGTON PARK
HOA
- Has HOA: No
Location
- Region: Plant City
Financial & listing details
- Price per square foot: $287/sqft
- Tax assessed value: $253,747
- Annual tax amount: $2,699
- Date on market: 2/18/2026
- Cumulative days on market: 110 days
- Listing terms: Cash,Conventional,FHA,VA Loan
- Ownership: Fee Simple
- Total actual rent: 0
- Electric utility on property: Yes
- Road surface type: Asphalt
Estimated market value
$352,500
$335,000 - $370,000
$2,186/mo
Price history
| Date | Event | Price |
|---|---|---|
| 5/20/2026 | Price change | $354,000-2.7%$287/sqft |
Source:  Stellar MLS #TB8476794 Report a problem Stellar MLS #TB8476794 Report a problem | ||
| 5/5/2026 | Price change | $364,000-2.7%$295/sqft |
Source: Stellar MLS #TB8476794 Report a problem | ||
| 3/31/2026 | Price change | $374,000+5.4%$304/sqft |
Source: Stellar MLS #TB8476794 Report a problem | ||
| 3/3/2026 | Price change | $355,000-1.1%$288/sqft |
Source: Stellar MLS #TB8476794 Report a problem | ||
| 2/18/2026 | Listed for sale | $359,000+5.3%$291/sqft |
Source: Stellar MLS #TB8476794 Report a problem | ||
| 8/30/2024 | Sold | $341,000+0.3%$277/sqft |
Source: Stellar MLS #T3544195 Report a problem | ||
| 8/5/2024 | Pending sale | $340,000$276/sqft |
Source: Stellar MLS #T3544195 Report a problem | ||
| 7/25/2024 | Listed for sale | $340,000$276/sqft |
Source: Stellar MLS #T3544195 Report a problem | ||
Public tax history
| Year | Property taxes | Tax assessment |
|---|---|---|
| 2025 | $4,642 +72% | $253,747 +75.8% |
| 2024 | $2,699 | $144,335 |
Find assessor info on the county website
Monthly payment
Est. payment
Payment breakdown
Explore the cost of this home by adjusting the details. Changes won't be saved.Climate risks
Neighborhood: 33563
Nearby schools
GreatSchools rating
- 4/10Jackson Elementary SchoolGrades: PK-5Distance: 0.3 mi
- 3/10Marshall Middle SchoolGrades: 6-8Distance: 0.6 mi
- 5/10Plant City High SchoolGrades: 9-12Distance: 2.2 mi
Schools provided by the listing agent
- Elementary: Jackson-HB
- Middle: Marshall-HB
- High: Plant City-HB
Source: Stellar MLS. This data may not be complete. We recommend contacting the local school district to confirm school assignments for this home.
- $258,3003 bd2 ba1.2k sqft1103 E Calhoun St, Plant City, FL 33563Off Market
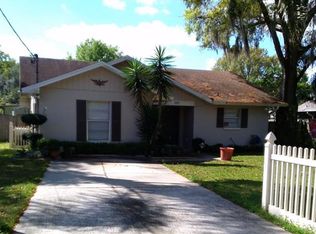
- $305,9003 bd3 ba1.8k sqft1102 E Tomlin St, Plant City, FL 33563Off Market
- $241,6003 bd3 ba1.2k sqft1104 E Tomlin St, Plant City, FL 33563Off Market

- $300,0003 bd2 ba1.7k sqft805 N Merrin St, Plant City, FL 33563Sold
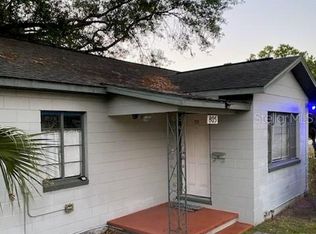
- $201,9002 bd1 ba840 sqft801 N Merrin St, Plant City, FL 33563Off Market
- $252,0003 bd1 ba1.5k sqft904 N Merrin St, Plant City, FL 33563Off Market
- $281,7003 bd2 ba1.5k sqft805 N Warnell St, Plant City, FL 33563Off Market
- $303,3004 bd2 ba1.8k sqft1106 E Tomlin St, Plant City, FL 33563Off Market
A local agent can set up tours, give advice and negotiate with sellers.
Similar homes
- $305,0003 bd2 ba1.1k sqft1405 E FRANCES AVENUE, PLANT CITY, FL 33563For Sale
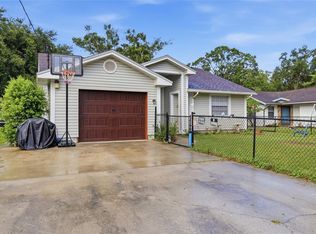
 MLS ID #A4695051, Lynn Henderson, CHARLES RUTENBERG REALTY INC. Stellar MLS
 - $340,0003 bd2 ba1.5k sqft515 SANDALWOOD DRIVE, PLANT CITY, FL 33563For Sale
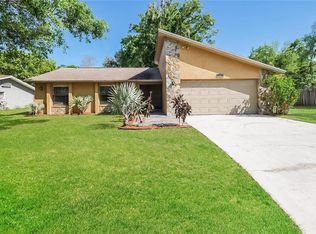 MLS ID #C7527475, Raul Pino, SOVEREIGN REAL ESTATE GROUP. Stellar MLS
 - $415,0003 bd2 ba1.6k sqft1206 SPOTTED LILAC LANE, PLANT CITY, FL 33563For Sale
 MLS ID #TB8502729, Kelly Heldreth, KELLER WILLIAMS SUBURBAN TAMPA. Stellar MLS
 - $425,0003 bd2 ba1.5k sqft708 TOWER GROVE DRIVE, PLANT CITY, FL 33567For Sale
 MLS ID #TB8531559, Lisa Miller, FOUNDATION REALTY GROUP. Stellar MLS
 - $385,0003 bd2 ba1.4k sqft902 W ALSOBROOK STREET, PLANT CITY, FL 33563For SaleMLS ID #TB8444174, Ruth Padilla, LPT REALTY, LLC. Stellar MLS
- $339,9003 bd2 ba1.6k sqft3518 SAN MOISE PLACE, PLANT CITY, FL 33567For SaleMLS ID #TB8526367, Karen Krenn, DALTON WADE INC. Stellar MLS
- $335,0003 bd2 ba1.3k sqft1126 VINETREE DRIVE, BRANDON, FL 33510For SaleMLS ID #W7887865, Patrick Morris, RE/MAX ALLIANCE GROUP. Stellar MLS
- $269,9003 bd1 ba1.1k sqft3100 W REYNOLDS STREET, PLANT CITY, FL 33563For SaleMLS ID #TB8416974, Jean Bridgmon, BRIDGMON REALTY. Stellar MLS
- $325,0003 bd2 ba1.7k sqft1823 LORI LANE W, LAKELAND, FL 33801For SaleMLS ID #O6423651, Karen Albright, OPENDOOR BROKERAGE LLC. Stellar MLS
- $353,9903 bd2 ba1.2k sqft804 CENTERWOOD COURT, BRANDON, FL 33511For SaleMLS ID #P4938864, DAYANA SEGURA, TRUE FLORIDA REALTY LLC. Stellar MLS
- $330,0003 bd2 ba1.5k sqft3217 ENCLAVE BOULEVARD, MULBERRY, FL 33860For SaleMLS ID #TB8530718, Melissa Menendez, RE/MAX REALTY UNLIMITED. Stellar MLS
- $284,9003 bd2 ba1.5k sqft8505 N CAMPBELL ROAD, LAKELAND, FL 33810For SaleMLS ID #L4963639, Danny Christian, REMAX EXPERTS. Stellar MLS
- $315,0003 bd2 ba1.2k sqft13713 WALDEN SHEFFIELD ROAD, DOVER, FL 33527For SaleMLS ID #L4958476, Lynne Halleran, COLDWELL BANKER REALTY. Stellar MLS
- $325,0003 bd2 ba1.4k sqft603 W BELMAR STREET, LAKELAND, FL 33803For SaleMLS ID #L4961942, Ciera Baldwin, KELLER WILLIAMS REALTY. Stellar MLS
- $--3 bd2 ba1.8k sqft6934 Jamestown Manor Dr, Riverview, FL 33578AuctionAuction.com 4
- $339,9003 bd2 ba1.5k sqft655 SAND RIDGE DRIVE, VALRICO, FL 33594For SaleMLS ID #TB8516957, Levi Stubbs, GREEN STAR REALTY, INC.. Stellar MLS
- $335,0003 bd2 ba1.2k sqft5217 MANGO FRUIT STREET, SEFFNER, FL 33584For SaleMLS ID #TB8527794, Thomas Nicholson, DALTON WADE INC. Stellar MLS
- $335,0003 bd2 ba1.7k sqft3518 REMINGTON OAKS WAY, LAKELAND, FL 33810For SaleMLS ID #TB8366592, Natosha Jones, CENTURY 21 BILL NYE REALTY. Stellar MLS
- $349,9004 bd2 ba1.8k sqft204 ENGLISH CHANNEL PLACE, DOVER, FL 33527For SaleMLS ID #O6422864, Robert Salmons, ENTERA REALTY LLC. Stellar MLS
- $374,9004 bd2 ba1.7k sqft1234 FAIRFAX N, LAKELAND, FL 33813For SaleMLS ID #O6403203, Robert Salmons, ENTERA REALTY LLC. Stellar MLS
