HUGE PRICE IMPROVEMENT + a bonus space buyers rarely find: a fully air-conditioned detached garage with 220-amp service and real in-law suite potential. Tucked inside the gated, low-HOA, no-CDD community of Park Place, this custom-built 2016 home was designed by an owner who clearly sweated the details, and it shows the moment you walk in. Light pours through the main living space, the layout moves easily from room to room, and nothing here feels like a builder-grade rush job. The kitchen anchors the home with 42" upper and 34" lower custom cabinetry, granite counters, stainless appliances, a walk-in pantry, and a breakfast nook that looks out over the backyard. A flexible bonus room off the main living area works as a home office, den, media room, or playroom, whatever the next owner needs it to be. The primary suite is a genuine retreat, with a large walk-in closet and a spa-style bath with dual sinks and a walk-in shower. Under the surface, this home was built to last: natural gas service, a tankless water heater, a gas fireplace, a whole-home water softener, and antimicrobial A/C ductwork with a lifetime warranty. Recent updates include a brand-new dishwasher and washing machine. Now, about that garage. Beyond the attached two-car garage, there's a separate, fully insulated detached garage with its own A/C, 220-amp service, cable wiring, and a generator plug. It's ready today as a workshop, gym, studio, or storage space, and with the right approvals, it has real potential to become a private in-law suite or guest space, exactly the kind of flexible square footage that's hard to find and increasingly in demand. Outside, an extended covered patio, a lifetime epoxy-coated porch, a new privacy fence, and fresh landscaping round out a backyard that's already finished and ready to enjoy. This one stands apart from anything else currently on the market nearby. Come see it!!
For sale
Price cut: $24.9K (7/12)
$415,000
1206 SPOTTED LILAC LANE, PLANT CITY, FL 33563
3beds
1,691sqft
:
Get pre-qualified$2,870/mo
Single Family Residence
Built in 2016
8,025 Square Feet Lot
$-- Zestimate®
$245/sqft
$25/mo HOA
What's special
Gas fireplaceGranite countersNew privacy fenceLifetime epoxy-coated porchAttached two-car garageExtended covered patioStainless appliances
- 93 days |
- 498 |
- 30 |
Zillow last checked:
Listing updated:
Listed by:
Kelly Heldreth 813-760-6403,
KELLER WILLIAMS SUBURBAN TAMPA 813-684-9500,
Kilene Schelle 317-605-1211,
KELLER WILLIAMS SUBURBAN TAMPA
Source: Stellar MLS,MLS#: TB8502729 Originating MLS: Suncoast Tampa
Originating MLS: Suncoast Tampa
Facts & features
Interior
Bedrooms & bathrooms
- Bedrooms: 3
- Bathrooms: 2
- Full bathrooms: 2
Primary bedroom
- Features: Walk-In Closet(s)
- Level: First
- Area: 182 Square Feet
- Dimensions: 13x14
Bedroom 2
- Features: Built-in Closet
- Level: First
- Area: 100 Square Feet
- Dimensions: 10x10
Bedroom 3
- Features: Built-in Closet
- Level: First
- Area: 100 Square Feet
- Dimensions: 10x10
Dining room
- Level: First
- Area: 100 Square Feet
- Dimensions: 10x10
Kitchen
- Level: First
- Area: 140 Square Feet
- Dimensions: 10x14
Living room
- Level: First
- Area: 360 Square Feet
- Dimensions: 15x24
Workshop
- Level: First
- Area: 227.76 Square Feet
- Dimensions: 14.6x15.6
Heating
- Central, Electric, Heat Pump
Cooling
- Central Air
Appliances
- Included: Dishwasher, Disposal, Dryer, Microwave, Range, Refrigerator, Washer
- Laundry: Laundry Room
Features
- High Ceilings, Kitchen/Family Room Combo, Primary Bedroom Main Floor, Solid Surface Counters, Solid Wood Cabinets
- Flooring: Carpet, Ceramic Tile
- Has fireplace: Yes
- Fireplace features: Gas
Interior area
- Total structure area: 1,691
- Total interior livable area: 1,691 sqft
Video & virtual tour
Property
Parking
- Total spaces: 3
- Parking features: Driveway, Garage Faces Side, Other
- Attached garage spaces: 3
- Has uncovered spaces: Yes
Features
- Levels: One
- Stories: 1
- Patio & porch: Covered, Rear Porch
- Exterior features: Sidewalk
Lot
- Size: 8,025 Square Feet
- Dimensions: 75 x 107
Details
- Parcel number: P2128229G600000000013.0
- Zoning: R-1A
- Special conditions: None
Construction
Type & style
- Home type: SingleFamily
- Property subtype: Single Family Residence
Materials
- Stucco
- Foundation: Slab
- Roof: Shingle
Condition
- New construction: No
- Year built: 2016
Utilities & green energy
- Sewer: Public Sewer
- Water: Public
- Utilities for property: Electricity Connected, Public
Green energy
- Water conservation: Fl. Friendly/Native Landscape
Community & HOA
Community
- Pet fee: $0 monthly
- Subdivision: PARK PLACE
HOA
- Has HOA: Yes
- HOA fee: $25 monthly
- HOA name: Melissa Isgett
- HOA phone: 813-382-9609
Location
- Region: Plant City
Financial & listing details
- Price per square foot: $245/sqft
- Tax assessed value: $330,743
- Annual tax amount: $3,590
- Date on market: 4/30/2026
- Cumulative days on market: 94 days
- Listing terms: Cash,Conventional,FHA,VA Loan
- Ownership: Fee Simple
- Total actual rent: 0
- Electric utility on property: Yes
- Road surface type: Asphalt
Estimated market value
Not available
Estimated sales range
Not available
Not available
Price history
| Date | Event | Price |
|---|---|---|
| 7/12/2026 | Price change | $415,000-5.7%$245/sqft |
Source:  Stellar MLS #TB8502729 Report a problem Stellar MLS #TB8502729 Report a problem | ||
| 6/6/2026 | Price change | $439,900-2.2%$260/sqft |
Source: Stellar MLS #TB8502729 Report a problem | ||
| 4/30/2026 | Listed for sale | $449,900+85.7%$266/sqft |
Source: Stellar MLS #TB8502729 Report a problem | ||
| 10/20/2016 | Sold | $242,269$143/sqft |
Source: Public Record Report a problem | ||
Public tax history
| Year | Property taxes | Tax assessment |
|---|---|---|
| 2025 | $3,590 +8.6% | $238,069 +2.9% |
| 2024 | $3,307 +2.8% | $231,360 +3% |
| 2023 | $3,217 +3% | $224,621 +3% |
| 2022 | $3,123 +1.3% | $218,079 +3% |
| 2021 | $3,083 +0.9% | $211,727 +1.4% |
| 2020 | $3,055 +0.6% | $208,804 +1.3% |
| 2019 | $3,037 | $206,038 +4.7% |
| 2018 | $3,037 +4.1% | $196,722 -6.4% |
| 2017 | $2,917 +1.4% | $210,070 +1395.2% |
| 2016 | $2,876 +444.5% | $14,050 +10% |
| 2015 | $528 +56.9% | $12,773 +10% |
| 2014 | $337 | $11,612 +10% |
| 2013 | $337 +31.4% | $10,556 +10% |
| 2012 | $256 +48.5% | $9,596 +10% |
| 2011 | $173 +12.2% | $8,724 +10% |
| 2010 | $154 +49% | $7,931 +50% |
| 2009 | $103 -23.2% | $5,288 -25% |
| 2008 | $135 | $7,050 |
Find assessor info on the county website
Monthly payment
Est. payment
Payment breakdown
Explore the cost of this home by adjusting the details. Changes won't be saved.Climate risks
Neighborhood: 33563
Nearby schools
GreatSchools rating
- 4/10Jackson Elementary SchoolGrades: PK-5Distance: 0.8 mi
- 3/10Marshall Middle SchoolGrades: 6-8Distance: 1.2 mi
- 5/10Plant City High SchoolGrades: 9-12Distance: 2.9 mi
Schools provided by the listing agent
- Elementary: Jackson-HB
- Middle: Marshall-HB
- High: Plant-HB
Source: Stellar MLS. This data may not be complete. We recommend contacting the local school district to confirm school assignments for this home.
- $452,0003 bd2 ba1.9k sqft1204 Spotted Lilac Ln, Plant City, FL 33563Off Market
- $382,3003 bd2 ba2k sqft1208 Spotted Lilac Ln, Plant City, FL 33563Off Market
- $486,100-- bd2 ba2.5k sqft1205 Wild Daisy Dr, Plant City, FL 33563Off Market
- $380,3003 bd2 ba1.6k sqft1209 Wild Daisy Dr, Plant City, FL 33563Off Market
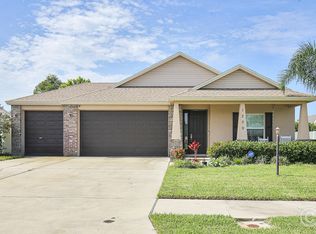
- $382,0005 bd2 ba1.7k sqft1210 Spotted Lilac Ln, Plant City, FL 33563Off Market
- $369,8003 bd2 ba1.7k sqft1202 Spotted Lilac Ln, Plant City, FL 33563Off Market
- $426,0004 bd2 ba1.8k sqft1205 Spotted Lilac Ln, Plant City, FL 33563Off Market
- $380,6003 bd2 ba1.6k sqft1203 Spotted Lilac Ln, Plant City, FL 33563Off Market
A local agent can set up tours, give advice and negotiate with sellers.
Similar homes
- $425,0003 bd2 ba1.5k sqft708 TOWER GROVE DRIVE, PLANT CITY, FL 33567For Sale

 MLS ID #TB8531559, Lisa Miller, FOUNDATION REALTY GROUP. Stellar MLS
 - $399,9003 bd2 ba2k sqft3015 VIA PARMA STREET, PLANT CITY, FL 33566For Sale
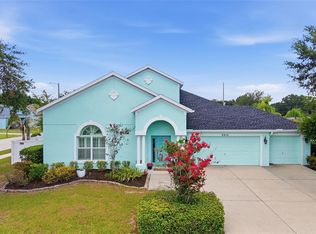 MLS ID #TB8524912, Elda Romero, SOUTHERN PINE REALTY GROUP, LLC. Stellar MLS
 - $366,0004 bd2 ba1.9k sqft3603 NATURAL TRACE STREET, PLANT CITY, FL 33565For Sale
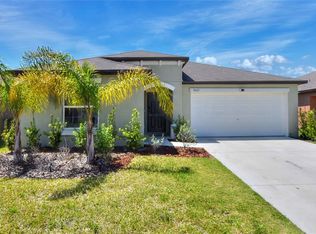 MLS ID #L4961164, Mary Kay Cook, STRAIGHT UP REALTY & PM LLC. Stellar MLS
 - $364,9004 bd3 ba2k sqft2819 HOLLY BLUFF COURT, PLANT CITY, FL 33566For Sale
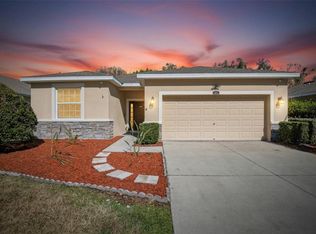 MLS ID #TB8473908, Jacqueline Pacheco, CHARLES RUTENBERG REALTY INC. Stellar MLS
 - $359,9904 bd2 ba1.8k sqft3246 S NORTHVIEW ROAD, PLANT CITY, FL 33566For SaleMLS ID #TB8478597, Paula Meyers, CHARLES RUTENBERG REALTY INC. Stellar MLS
- $425,0004 bd2 ba1.9k sqft615 VALRI PARK DRIVE, VALRICO, FL 33594For SaleMLS ID #L4963774, David Small, KELLER WILLIAMS REALTY SMART 1. Stellar MLS
- $414,9903 bd3 ba1.9k sqft6323 SILVER LAKES DRIVE E, LAKELAND, FL 33810For SaleMLS ID #S5152358, Michael Cruz Irizarry, AXEN REALTY, LLC. Stellar MLS
- $425,0004 bd3 ba2k sqft6213 DOLOSTONE DRIVE, LAKELAND, FL 33811For SaleMLS ID #L4962939, Inna Adler, LIVE FLORIDA REALTY. Stellar MLS
- $325,9003 bd2 ba1.8k sqft5461 KEATON SPRINGS DRIVE, LAKELAND, FL 33811For SaleMLS ID #TB8533736, Raitza Mayer, DALTON WADE INC. Stellar MLS
- $419,9004 bd2 ba1.9k sqft12106 SHADY FOREST DRIVE, RIVERVIEW, FL 33569For SaleMLS ID #TB8504633, Rainy Senia, EXP REALTY LLC. Stellar MLS
- $369,0003 bd2 ba1.5k sqft4582 PENKERT PLACE, LAKELAND, FL 33811For SaleMLS ID #L4963201, Dawn Manz, XCELLENCE. Stellar MLS
- $430,0003 bd2 ba1.7k sqft8256 CAMPBELL CROSSING CIRCLE, LAKELAND, FL 33810For SaleMLS ID #OM726489, Qhuantae Nunn, DALTON WADE INC. Stellar MLS
- $459,9004 bd3 ba2k sqft6339 DOLOSTONE DRIVE, LAKELAND, FL 33811For SaleMLS ID #TB8498306, Charlene Weston, WESTON GROUP. Stellar MLS
- $389,9994 bd3 ba1.7k sqft618 SOMERSTONE DRIVE, VALRICO, FL 33594For SaleMLS ID #TB8454596, Melissa Hicks, SIGNATURE REALTY ASSOCIATES. Stellar MLS
- $409,0003 bd2 ba1.6k sqft9403 WILLOW COVE COURT, TAMPA, FL 33647For SaleMLS ID #TB8499660, Kristy Darragh, FLORIDA EXECUTIVE REALTY. Stellar MLS
- $399,0004 bd2 ba2.3k sqft6864 MOSSY OAK LANE, LAKELAND, FL 33810For SaleMLS ID #L4963288, Christine Pasqualino, COLDWELL BANKER REALTY. Stellar MLS
- $369,9004 bd3 ba2k sqft10828 TRAILING VINE DRIVE, TAMPA, FL 33610For SaleMLS ID #TB8532265, Luz Colon, EXP REALTY LLC. Stellar MLS
- $310,0003 bd2 ba1.5k sqft5030 Belmont Park Ln, Mulberry, FL 33860For SaleMLS ID #11895071, Debra Kerber, Sun & Sand Real Estate LLC. My State MLS
- $439,0004 bd2 ba1.7k sqft9972 MESIC WOODS AVENUE, SEFFNER, FL 33584For SaleMLS ID #TB8525086, Shilaan Hakky, NXTDEAL REALTY LLC. Stellar MLS
- $350,0004 bd2 ba1.8k sqft5946 SHINGLE CREEK ROAD, LAKELAND, FL 33811For SaleMLS ID #TB8506842, Anna Lieggi, REAL BROKER, LLC. Stellar MLS
