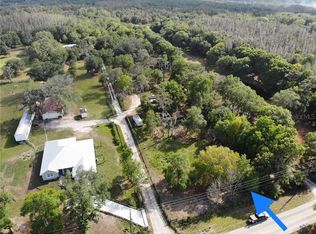
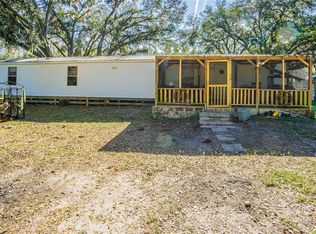
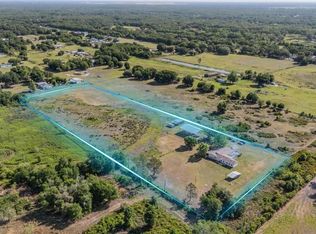
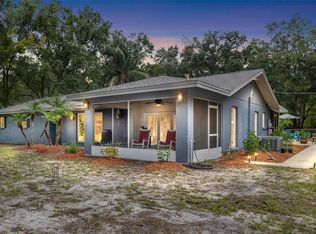
Great Value for hard to find 14 Acre property at this price INCLUDES – Updated home, Workshop, Horse Stables, attached garage, & fenced! Welcome to your retreat! This home sits on 14 fully fenced and cross-fenced acres, perfect for livestock and equestrian enthusiasts - A real outdoor oasis with small pond, lush pastures, and serene views. The property features a Spacious Workshop - Ideal for hobbyists, wood working crafts, handymen or mechanics - this space also could be a 2nd home or in-law suite with improvments. You will love the updated Master Suite with Luxurious walk-in shower, double sinks and walk in closet. Large open spaces and gorgeous living room stone fireplace add visual features to the living spaces with french doors leading to a large screened porch. You will love the Modern Upgrades –starting with updated plumbing (2014), new AC (2021), and upgraded electric panel & Metal roof. Charming Details – Wood floors throughout, clawfoot tub in the second bath, and a homemade wine cellar in the 2-car garage. Some wetlands on the property, this is currently where the cows graze and its fenced. Zones AR - 1 home + ADU allowed per each 5 acres, allows farm animals, small home based businesses and additional in-law/ADU or Sheds allowed. 4 stall Horse Stable & front pasture is currently rented on month to month agreement at $400/m. Could also greenbelt the property to keep taxes low. Well/septic for no water bills. This property blends rustic charm with modern convenience, offering privacy, functionality, and income possibilities—all just minutes from town. Looking for someone that can imagine all of the possibilities and wants privacy and peaceful surroundings. If you have a vision and looking for wide open space and serenity - this is for you! Build a home upfront and rent this home for extra income - endless possibiltlies !
For sale
$499,900
5321 BRUTON ROAD, PLANT CITY, FL 33565
3beds
1,848sqft
Manufactured Home, Single Family Residence
Built in 1989
14.4 Acres Lot
$-- Zestimate®
$271/sqft
$-- HOA
What's special
Small pondAttached garageHorse stablesMetal roofUpdated homeLush pasturesFront pasture
- 3 days
- 400
- 40
Likely to sell faster than
Zillow last checked:
Listing updated:
Listed by:
Angela Inzerillo 813-230-4453,
BLUE SUN REALTY LLC 813-365-3370
Source: Stellar MLS,MLS#: TB8551931 Originating MLS: Suncoast Tampa
Originating MLS: Suncoast Tampa
Facts & features
Interior
Bedrooms & bathrooms
- Bedrooms: 3
- Bathrooms: 2
- Full bathrooms: 2
Primary bedroom
- Features: No Closet
- Level: First
- Area: 182 Square Feet
- Dimensions: 14x13
Bedroom 2
- Features: No Closet
- Level: First
- Area: 169 Square Feet
- Dimensions: 13x13
Bedroom 3
- Features: No Closet
- Level: First
- Area: 143 Square Feet
- Dimensions: 11x13
Kitchen
- Level: First
- Area: 90 Square Feet
- Dimensions: 9x10
Living room
- Level: First
- Area: 168 Square Feet
- Dimensions: 12x14
Heating
- Central
Cooling
- Central Air
Appliances
- Included: Dishwasher, Range, Refrigerator
- Laundry: Laundry Room
Features
- Kitchen/Family Room Combo, Split Bedroom
- Flooring: Ceramic Tile, Hardwood
- Doors: French Doors
- Has fireplace: Yes
- Fireplace features: Family Room, Living Room
Interior area
- Total structure area: 1,848
- Total interior livable area: 1,848 sqft
Video & virtual tour
Property
Parking
- Total spaces: 4
- Parking features: Garage - Attached, Carport
- Attached garage spaces: 2
- Carport spaces: 2
- Covered spaces: 4
Features
- Levels: One
- Stories: 1
- Exterior features: Storage
- Has view: Yes
- View description: Trees/Woods, Pond
- Has water view: Yes
- Water view: Pond
- Waterfront features: Pond
Lot
- Size: 14.4 Acres
- Features: In County, Zoned for Horses
Details
- Additional structures: Barn(s), Shed(s), Storage, Workshop
- Parcel number: U272721ZZZ00000332210.0
- Zoning: AR
- Special conditions: None
Construction
Type & style
- Home type: MobileManufactured
- Property subtype: Manufactured Home, Single Family Residence
Materials
- Wood Frame
- Foundation: Crawlspace
- Roof: Shingle
Condition
- New construction: No
- Year built: 1989
Utilities & green energy
- Sewer: Septic Tank
- Water: Well
- Utilities for property: Cable Available
Community & HOA
Community
- Pet fee: $0 monthly
- Subdivision: UNPLATTED
HOA
- Has HOA: No
Location
- Region: Plant City
Financial & listing details
- Price per square foot: $271/sqft
- Tax assessed value: $395,751
- Annual tax amount: $2,994
- Date on market: 9/25/2026
- Cumulative days on market: 365 days
- Listing terms: Cash,Conventional,FHA,VA Loan
- Ownership: Fee Simple
- Total actual rent: 0
- Road surface type: Asphalt
- Body type: Double Wide
Estimated market value
Not available
Estimated sales range
Not available
Not available
Price history
| Date | Event | Price |
|---|---|---|
| 9/25/2026 | Listed for sale | $499,900-9.1%$271/sqft |
Source:  Stellar MLS #TB8551931 Report a problem Stellar MLS #TB8551931 Report a problem | ||
| 8/8/2026 | Listing removed | $549,900$298/sqft |
Source: Stellar MLS #TB8396849 Report a problem | ||
| 3/24/2026 | Price change | $549,900-3.5%$298/sqft |
Source: Stellar MLS #TB8396849 Report a problem | ||
| 3/22/2026 | Pending sale | $569,900$308/sqft |
Source: Stellar MLS #TB8396849 Report a problem | ||
| 12/15/2025 | Price change | $569,900-2.7%$308/sqft |
Source: Stellar MLS #TB8396849 Report a problem | ||
| 8/8/2025 | Listed for sale | $585,900+192.9%$317/sqft |
Source: Stellar MLS #TB8396849 Report a problem | ||
| 6/21/2014 | Sold | $200,000-12.7%$108/sqft |
Source: Public Record Report a problem | ||
| 4/17/2014 | Listed for sale | $229,000-23.6%$124/sqft |
Source: HOME SEARCH REALTY #T2624670 Report a problem | ||
| 9/18/2010 | Listing removed | $299,900$162/sqft |
Source: HOME SEARCH REALTY #T2430916 Report a problem | ||
| 8/26/2010 | Listed for sale | $299,900+52.2%$162/sqft |
Source: HOME SEARCH REALTY #T2430916 Report a problem | ||
| 3/20/2003 | Sold | $197,000+5.1%$107/sqft |
Source: Public Record Report a problem | ||
| 2/7/2002 | Sold | $187,500+5%$101/sqft |
Source: Public Record Report a problem | ||
| 1/25/2000 | Sold | $178,500$97/sqft |
Source: Public Record Report a problem | ||
Public tax history
| Year | Property taxes | Tax assessment |
|---|---|---|
| 2025 | $3,268 +9.1% | $196,268 +2.9% |
| 2024 | $2,994 +4.5% | $190,737 +3% |
| 2023 | $2,865 +3% | $185,182 +3% |
| 2022 | $2,780 +1.3% | $179,788 +3% |
| 2021 | $2,745 +3.3% | $174,551 +1.4% |
| 2020 | $2,658 +3.9% | $172,141 +2.3% |
| 2019 | $2,559 | $168,271 +1.9% |
| 2018 | $2,559 +0.9% | $165,133 -8.2% |
| 2017 | $2,535 +1.5% | $179,826 +13.5% |
| 2016 | $2,497 +1.1% | $158,410 +0.7% |
| 2015 | $2,471 -21.5% | $157,309 +5.7% |
| 2014 | $3,146 | $148,892 +8.1% |
| 2013 | $3,146 -3.4% | $137,734 -7.9% |
| 2012 | $3,258 -9.7% | $149,471 -10.2% |
| 2011 | $3,608 -6.4% | $166,430 -7.5% |
| 2010 | $3,856 +27% | $179,881 +0.4% |
| 2009 | $3,036 +0.1% | $179,221 +0.1% |
| 2008 | $3,035 -4.9% | $179,042 +3% |
| 2007 | $3,190 -5.2% | $173,827 +2.5% |
| 2006 | $3,365 +0.9% | $169,587 +3.8% |
| 2005 | $3,334 | $163,446 +0.4% |
| 2004 | -- | $162,866 +82.1% |
| 2003 | -- | $89,455 +17.6% |
| 2002 | -- | $76,084 -2.5% |
| 2001 | -- | $78,019 -0.1% |
| 2000 | $1,043 | $78,074 |
Find assessor info on the county website
Monthly payment
Climate risks
Neighborhood: 33565
Nearby schools
Schools provided by the listing agent
- Elementary: Cork-HB
- Middle: Tomlin-HB
- High: Strawberry Crest High School
Source: Stellar MLS. This data may not be complete. We recommend contacting the local school district to confirm school assignments for this home.

Similar homes
- $599,0004 bd4 ba2.5k sqft6606 GATOR RANCH STREET, PLANT CITY, FL 33565For Sale
 MLS ID #TB8490007, Brian Kanicki, 54 REALTY LLC. Stellar MLS
 - $569,9003 bd2 ba2k sqft7402 W KNIGHTS GRIFFIN ROAD, PLANT CITY, FL 33565For Sale
 MLS ID #G5116905, Lexie Jackson, CENTURY 21 PRIME PROPERTY RESOURCES INC. Stellar MLS
 - $518,0003 bd3 ba2k sqft3704 THONOTOSASSA ROAD, PLANT CITY, FL 33565For Sale
 MLS ID #TB8530721, Susan Lodato, FUTURE HOME REALTY INC. Stellar MLS
 - $379,9004 bd3 ba2.4k sqft3858 E KNIGHTS GRIFFIN ROAD, PLANT CITY, FL 33565For Sale
 MLS ID #TB8537670, Stephen Scott PA, PINEYWOODS REALTY LLC. Stellar MLS
 - $579,9004 bd3 ba2.1k sqft3708 JOE SANCHEZ RD, PLANT CITY, FL 33565For SaleMLS ID #TB8520233, Angel Miller, KELLER WILLIAMS-PLANT CITY. Stellar MLS
- $399,9003 bd3 ba1.8k sqft4741 SEABERG ROAD, ZEPHYRHILLS, FL 33541For SaleMLS ID #TB8536500, Natosha Jones, CENTURY 21 BILL NYE REALTY. Stellar MLS
- $269,9003 bd1 ba1.2k sqft6709 FIVE ACRE RD, PLANT CITY, FL 33565For SaleMLS ID #TB8525344, Mike Griffin, REALTY ADVISOR EXPERTS. Stellar MLS
- $550,0003 bd3 ba1.8k sqft2321 WOOTEN ROAD, DOVER, FL 33527For SaleMLS ID #TB8539212, Charles Rountree, P.A., INSTA REAL ESTATE SOLUTIONS. Stellar MLS
- $409,0003 bd1 ba1k sqft37716 BETH STREET, DADE CITY, FL 33525For SaleMLS ID #TB8552041, Anne Paquet-Kreeb, CHARLES RUTENBERG REALTY INC. Stellar MLS
- $560,0004 bd3 ba2.2k sqft4235 ALLEN ROAD, ZEPHYRHILLS, FL 33541For SaleMLS ID #TB8540182, Dakota Clabaugh, LPT REALTY, LLC. Stellar MLS
- $529,9004 bd3 ba2.1k sqft615 VALLE VISTA DRIVE, BRANDON, FL 33511For SaleMLS ID #TB8551829, Valerie Jarnberg, EXP REALTY LLC. Stellar MLS
- $385,0003 bd2 ba1.8k sqft8512 HAMSTER DRIVE, ZEPHYRHILLS, FL 33540For SaleMLS ID #W7888028, Zachary Gerlack, RE/MAX SUNSET REALTY. Stellar MLS
- $420,0003 bd2 ba1.2k sqft10239 LYONS AVENUE, LITHIA, FL 33547For SaleMLS ID #TB8531598, Amy Soto, LPT REALTY, LLC. Stellar MLS
- $450,0003 bd3 ba1.9k sqft8904 CLAYTON LANE, LAKELAND, FL 33809For SaleMLS ID #TB8538919, Dione Major, REDFIN CORPORATION. Stellar MLS
- $385,0004 bd3 ba2.2k sqft5059 BERNADETTE DRIVE, ZEPHYRHILLS, FL 33541For SaleMLS ID #TB8489626, Christie Reed, SMITH & ASSOCIATES REAL ESTATE. Stellar MLS
- $499,0003 bd2 ba2.2k sqft3126 TOOLE ROAD, LITHIA, FL 33547For SaleMLS ID #L4962732, Brittany Sacco, KELLER WILLIAMS REALTY AT THE LAKES. Stellar MLS
- $415,0003 bd2 ba1.4k sqft15370 APACHE DRIVE, THONOTOSASSA, FL 33592For SaleMLS ID #TB8536988, Gina Miles, FLORIDA EXECUTIVE REALTY. Stellar MLS
- $459,9003 bd2 ba1.6k sqft8719 HANDCART ROAD, WESLEY CHAPEL, FL 33545For SaleMLS ID #TB8537594, Bobby Welbourn, KELLER WILLIAMS RLTY NEW TAMPA. Stellar MLS
- $475,0003 bd2 ba1.8k sqft7801 ALAFIA DRIVE, RIVERVIEW, FL 33578For SaleMLS ID #TB8549025, Jennifer Fieo, RE/MAX REALTY UNLIMITED. Stellar MLS
- $500,0004 bd2 ba1.9k sqft10246 N VALLE DRIVE, TAMPA, FL 33612For SaleMLS ID #TB8549197, Melissa Mekdeci, FUTURE HOME REALTY INC. Stellar MLS
