Welcome to 29641 Fog Hollow Drive, where comfort, convenience, and true move-in-ready living come together in one of Wesley Chapel's most desirable communities. Best of all, this beautiful home is being offered completely furnished, allowing you to simply bring your suitcase and start enjoying your new home from day one. As you arrive, you'll immediately notice the inviting curb appeal before stepping through the double door entry into a bright and open formal living room. Vaulted ceilings and an abundance of natural light create a warm, airy atmosphere that instantly feels like home. The thoughtfully designed split bedroom floor plan offers both privacy and functionality. At the center of the home, the spacious kitchen features plenty of cabinet and counter space and flows seamlessly into the adjoining café dining area, making it the perfect gathering place for everything from casual breakfasts to holiday dinners. Just beyond, the sun-filled family room provides a comfortable space to relax, entertain, or simply enjoy everyday living. Need extra space? The dedicated office offers endless possibilities, whether you're working from home, creating a hobby room, setting up a home gym, or playroom. The private primary suite is tucked away in the back of the home, creating the perfect retreat at the end of the day. It features an ensuite bathroom and an oversized walk-in closet with plenty of room for all your wardrobe and storage needs. Two additional bedrooms and a full bathroom are located towards the front of the home, offering comfort and privacy for family or guests. Step outside to your screened-in porch, the perfect place to enjoy your morning coffee or unwind after a long day while overlooking the fully fenced backyard. There's plenty of space for pets, outdoor entertaining, or simply enjoying the Florida sunshine in your own private setting. Living in Meadow Pointe II means you'll also enjoy an incredible selection of community amenities, including a clubhouse, resort-style swimming pool, fitness center, tennis and basketball courts, pickleball courts, playgrounds, and scenic walking and biking trails. Even better, this home is located in a section of Meadow Pointe II with **NO HOA FEE**, offering exceptional value and added peace of mind. Location is everything, and this home places you just minutes from I-75 and I-275, making commuting throughout the Tampa Bay area a breeze. You'll also be close to AdventHealth Wesley Chapel, BayCare Hospital, top-rated Pasco County schools, The Shops at Wiregrass, Tampa Premium Outlets, KRATE at The Grove, grocery stores, restaurants, entertainment, and all of the everyday conveniences that make Wesley Chapel one of the area's most sought-after places to live. Whether you're looking for your next primary residence, a seasonal Florida retreat, or a truly turnkey home, 29641 Fog Hollow Drive offers the rare opportunity to purchase a beautifully maintained, fully furnished home in an exceptional location.
For sale
$395,000
29641 FOG HOLLOW DRIVE, WESLEY CHAPEL, FL 33543
3beds
1,873sqft
:
Get pre-qualified$2,664/mo
Single Family Residence
Built in 1998
6,600 Square Feet Lot
$-- Zestimate®
$211/sqft
$-- HOA
What's special
Two additional bedroomsAbundance of natural lightDedicated officeScreened-in porchEnsuite bathroomSun-filled family roomDouble door entry
- 29 days |
- 661 |
- 39 |
Likely to sell faster than
Zillow last checked:
Listing updated:
Listed by:
Richard Boswell 813-857-8060,
KELLER WILLIAMS TAMPA PROPERTIES 813-264-7754,
Kymberly Boswell 813-380-5797,
KELLER WILLIAMS TAMPA PROPERTIES
Source: Stellar MLS,MLS#: TB8522738 Originating MLS: Suncoast Tampa
Originating MLS: Suncoast Tampa
Facts & features
Interior
Bedrooms & bathrooms
- Bedrooms: 3
- Bathrooms: 2
- Full bathrooms: 2
Rooms
- Room types: Den/Library/Office, Utility Room
Primary bedroom
- Features: Walk-In Closet(s)
- Level: First
- Area: 221 Square Feet
- Dimensions: 13x17
Bedroom 2
- Features: Built-in Closet
- Level: First
- Area: 143 Square Feet
- Dimensions: 11x13
Bedroom 3
- Features: Built-in Closet
- Level: First
- Area: 110 Square Feet
- Dimensions: 10x11
Dining room
- Level: First
- Area: 170 Square Feet
- Dimensions: 17x10
Family room
- Level: First
- Area: 234 Square Feet
- Dimensions: 18x13
Kitchen
- Level: First
- Area: 190 Square Feet
- Dimensions: 19x10
Living room
- Level: First
- Area: 126 Square Feet
- Dimensions: 9x14
Office
- Level: First
- Area: 110 Square Feet
- Dimensions: 11x10
Heating
- Central
Cooling
- Central Air
Appliances
- Included: Dishwasher, Disposal, Dryer, Electric Water Heater, Microwave, Range, Refrigerator, Washer, Water Softener
- Laundry: Laundry Room
Features
- Ceiling Fan(s), Central Vacuum, Chair Rail, Eating Space In Kitchen, Living Room/Dining Room Combo, Solid Surface Counters, Vaulted Ceiling(s), Walk-In Closet(s)
- Flooring: Carpet, Linoleum, Tile
- Doors: Sliding Doors
- Windows: Window Treatments
- Has fireplace: No
- Furnished: Yes
Interior area
- Total structure area: 2,479
- Total interior livable area: 1,873 sqft
Video & virtual tour
Property
Parking
- Total spaces: 2
- Parking features: Garage - Attached
- Attached garage spaces: 2
- Details: Garage Dimensions: 20x21
Features
- Levels: One
- Stories: 1
- Patio & porch: Porch, Screened
- Exterior features: Irrigation System, Private Mailbox, Sidewalk
- Fencing: Vinyl
Lot
- Size: 6,600 Square Feet
Details
- Parcel number: 2026320130001000560
- Zoning: PUD
- Special conditions: None
Construction
Type & style
- Home type: SingleFamily
- Property subtype: Single Family Residence
Materials
- Block, Stucco
- Foundation: Slab
- Roof: Shingle
Condition
- New construction: No
- Year built: 1998
Utilities & green energy
- Sewer: Public Sewer
- Water: Public
- Utilities for property: Cable Available, Cable Connected, Electricity Available, Electricity Connected, Sewer Available, Sewer Connected, Street Lights, Water Available, Water Connected
Community & HOA
Community
- Pet fee: $0 monthly
- Subdivision: MEADOW POINTE
HOA
- Has HOA: No
Location
- Region: Zephyrhills
Financial & listing details
- Price per square foot: $211/sqft
- Tax assessed value: $339,971
- Annual tax amount: $3,303
- Date on market: 7/2/2026
- Cumulative days on market: 30 days
- Listing terms: Cash,Conventional,FHA,VA Loan
- Ownership: Fee Simple
- Total actual rent: 0
- Electric utility on property: Yes
- Road surface type: Paved
Estimated market value
Not available
Estimated sales range
Not available
Not available
Price history
| Date | Event | Price |
|---|---|---|
| 7/2/2026 | Listed for sale | $395,000+253%$211/sqft |
Source:  Stellar MLS #TB8522738 Report a problem Stellar MLS #TB8522738 Report a problem | ||
| 12/4/1998 | Sold | $111,900$60/sqft |
Source: Public Record Report a problem | ||
Public tax history
| Year | Property taxes | Tax assessment |
|---|---|---|
| 2024 | $3,267 +6.7% | $138,570 |
| 2023 | $3,063 +10.1% | $138,570 +3% |
| 2022 | $2,783 +1.9% | $134,540 +6.1% |
| 2021 | $2,732 +0.8% | $126,830 +1.4% |
| 2020 | $2,711 +2.8% | $125,080 +2.3% |
| 2019 | $2,637 | $122,270 +1.9% |
| 2018 | $2,637 +1.2% | $119,992 |
| 2017 | $2,607 +0.4% | $119,992 +4.2% |
| 2016 | $2,597 +11.5% | $115,107 +0.7% |
| 2015 | $2,329 +3.1% | $114,307 -15.8% |
| 2014 | $2,260 | $135,714 +18.8% |
| 2013 | -- | $114,217 +4% |
| 2012 | -- | $109,856 -3.7% |
| 2011 | -- | $114,128 -0.2% |
| 2010 | -- | $114,361 -13.1% |
| 2009 | -- | $131,611 -23.9% |
| 2008 | -- | $172,839 -13.9% |
| 2007 | -- | $200,689 +2.3% |
| 2006 | -- | $196,260 +41% |
| 2005 | -- | $139,150 +15.3% |
| 2004 | -- | $120,729 +2.1% |
| 2003 | -- | $118,270 +3.6% |
| 2002 | -- | $114,186 +7.9% |
| 2000 | -- | $105,864 |
| 1999 | -- | $105,864 |
Find assessor info on the county website
Monthly payment
Est. payment
Payment breakdown
Explore the cost of this home by adjusting the details. Changes won't be saved.Climate risks
Neighborhood: Meadow Pointe
Nearby schools
GreatSchools rating
- 7/10Sand Pine Elementary SchoolGrades: PK-5Distance: 0.7 mi
- 9/10Dr. John Long Middle SchoolGrades: 6-8Distance: 0.6 mi
- 6/10Wiregrass Ranch High SchoolGrades: 9-12Distance: 0.4 mi
Schools provided by the listing agent
- Elementary: Sand Pine Elementary-PO
- Middle: John Long Middle-PO
- High: Wiregrass Ranch High-PO
Source: Stellar MLS. This data may not be complete. We recommend contacting the local school district to confirm school assignments for this home.
- $379,0004 bd2 ba2k sqft29635 Fog Hollow Dr, Zephyrhills, FL 33543Off Market
- $396,7004 bd2 ba2k sqft29647 Fog Hollow Dr, Zephyrhills, FL 33543Off Market

- $346,700-- bd2 ba1.6k sqft29640 Bright Ray Pl, Zephyrhills, FL 33543Off Market
- $403,200-- bd2 ba1.8k sqft29701 Fog Hollow Dr, Zephyrhills, FL 33543Off Market
- $369,9003 bd2 ba1.7k sqft29629 Fog Hollow Dr, Wesley Chapel, FL 33543Off Market
- $367,300-- bd2 ba1.9k sqft29634 Bright Ray Pl, Zephyrhills, FL 33543Off Market
- $377,1004 bd2 ba1.9k sqft29646 Bright Ray Pl, Zephyrhills, FL 33543Off Market
- $369,500-- bd2 ba1.4k sqft29628 Bright Ray Pl, Zephyrhills, FL 33543Off Market
A local agent can set up tours, give advice and negotiate with sellers.
A local lender can help you make sure your offer is ready when you are.
Similar homes
- $386,9003 bd2 ba1.8k sqft30600 NICKERSON LOOP, WESLEY CHAPEL, FL 33543For Sale
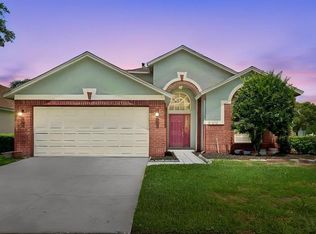
 MLS ID #TB8510471, Erica Chavez, SABAL PALM INTERNATIONAL REALTY LLC. Stellar MLS
 - $400,0003 bd2 ba1.6k sqft1223 TIMBER TRACE DRIVE, WESLEY CHAPEL, FL 33543For Sale
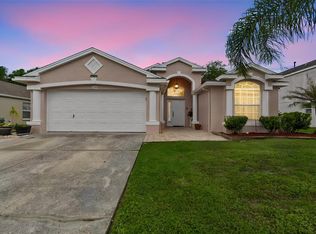 MLS ID #TB8503616, Samer Samhoury, CENTURY 21 ELITE LOCATIONS, INC. Stellar MLS
 - $367,5003 bd2 ba1.8k sqft30914 BURLEIGH DRIVE, WESLEY CHAPEL, FL 33543For Sale
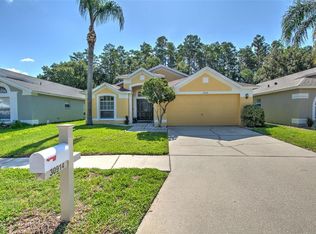 MLS ID #TB8518505, Deborah Brady, PLATINUM KEY REAL ESTATE. Stellar MLS
 - $342,0002 bd2 ba1.6k sqft1832 SASSAFRAS DRIVE, WESLEY CHAPEL, FL 33543For Sale
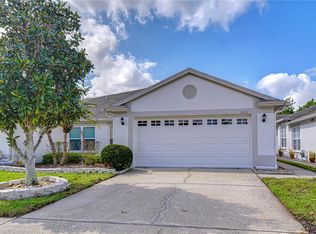 MLS ID #TB8487860, Jacquelyn Scaglione, MIHARA & ASSOCIATES INC.. Stellar MLS
 - $410,0004 bd2 ba2.1k sqft5146 NEW SAVANNAH CIRCLE, WESLEY CHAPEL, FL 33545For SaleMLS ID #O6427215, Jeff Jones, MARK SPAIN REAL ESTATE. Stellar MLS
- $449,0003 bd2 ba1.9k sqft4641 ROLLING GREEN DRIVE, WESLEY CHAPEL, FL 33543For SaleMLS ID #TB8505870, Brian Sandstrom, KELLER WILLIAMS ST PETE REALTY. Stellar MLS
- $330,0003 bd2 ba1.6k sqft4027 LANGDRUM DRIVE, WESLEY CHAPEL, FL 33543For SaleMLS ID #TB8502125, Paul Arrington, ARRICO REALTY & PROPERTY MGMT.. Stellar MLS
- $335,0003 bd2 ba1.7k sqft4017 LANGDRUM DRIVE, WESLEY CHAPEL, FL 33543For SaleMLS ID #TB8503786, Paul Arrington, ARRICO REALTY & PROPERTY MGMT.. Stellar MLS
- $445,0004 bd2 ba2.2k sqft28739 COTTAGEWOOD DRIVE, WESLEY CHAPEL, FL 33545For SaleMLS ID #TB8526547, Jeffrey Borham, PA, EXP REALTY LLC. Stellar MLS
- $370,0004 bd2 ba1.8k sqft27211 LIRIOPE COURT, WESLEY CHAPEL, FL 33544For SaleMLS ID #TB8519439, Andrea Simpson, PREMIER SOTHEBYS INTL REALTY. Stellar MLS
- $365,0003 bd2 ba1.8k sqft19109 WHITE WING PLACE, TAMPA, FL 33647For SaleMLS ID #TB8512299, Kristy Darragh, FLORIDA EXECUTIVE REALTY. Stellar MLS
- $395,0004 bd2 ba2k sqft22901 HAWK HILL LOOP, LAND O LAKES, FL 34639For SaleMLS ID #TB8530355, Cheryl Kypreos, HOMESMART. Stellar MLS
- $390,0003 bd2 ba1.6k sqft18927 TWINBERRY DRIVE, TAMPA, FL 33647For SaleMLS ID #TB8514155, Christine Delgado, KELLER WILLIAMS TAMPA PROPERTIES. Stellar MLS
- $311,0003 bd2 ba1.2k sqft18165 CANAL POINTE STREET, TAMPA, FL 33647For SaleMLS ID #TB8532786, Shay Largie, PEOPLE'S CHOICE REALTY SVC LLC. Stellar MLS
- $389,0004 bd2 ba2.1k sqft5323 BOLD VENTURE PLACE, WESLEY CHAPEL, FL 33544For SaleMLS ID #TB8487835, Nicholas Marsala, PEOPLE'S CHOICE REALTY SVC LLC. Stellar MLS
- $349,0003 bd2 ba1.4k sqft26351 WHIRLAWAY TERRACE, WESLEY CHAPEL, FL 33544For SaleMLS ID #TB8527236, Matthew Lackey, HONOR REAL ESTATE. Stellar MLS
- $344,9003 bd2 ba1.6k sqft5600 SIR BARTON COURT, WESLEY CHAPEL, FL 33544For SaleMLS ID #TB8512897, Vincent Moreno, KELLER WILLIAMS TAMPA PROPERTIES. Stellar MLS
- $450,0004 bd3 ba2.2k sqft20057 OAKFLOWER AVENUE, TAMPA, FL 33647For SaleMLS ID #TB8516780, Norma Vargas, PA, EXP REALTY LLC. Stellar MLS
- $344,9003 bd2 ba1.7k sqft5526 GALLANT FOX COURT, WESLEY CHAPEL, FL 33544For SaleMLS ID #TB8519015, Amy Kincheloe, 54 REALTY LLC. Stellar MLS
- $299,9993 bd2 ba1.4k sqft4329 ASHTON MEADOWS WAY, WESLEY CHAPEL, FL 33543For SaleMLS ID #TB8507656, Jorge Claudio, CHARLES RUTENBERG REALTY INC. Stellar MLS
