MOVE-IN READY. Welcome to this impeccably maintained 3-bedroom, 2-bathroom home located in the desirable Carpenters Run community in Lutz. The property features a bright, functional layout with tile flooring throughout, creating a clean, modern, and low-maintenance living environment. The property has a whole house water softener. The fully remodeled kitchen boasts elegant quartz countertops and flows seamlessly into the main living areas, making it ideal for both daily living and entertaining guests. The home also includes an air conditioning system and a new water heater, ensuring long-term comfort and energy efficiency. Additionally, the property comes equipped with hurricane shutters. The roof is only seven years old, providing added value and peace of mind for the new owner. The master bathroom has been tastefully renovated, bringing a fresh, updated feel to the master suite. Outside, you will find a fully fenced backyard—that offers privacy, durability, and great curb appeal. This outdoor space is perfect for social gatherings or simply relaxing in the privacy of your own home. The home is situated in a community with excellent amenities, including a clubhouse, swimming pool, tennis courts, a playground, and walking trails, all of which enhance the residents' quality of life. With its strategic location near shops, restaurants, schools, and major roadways, this home offers convenience and excellent connectivity in one of the Tampa Bay area's most sought-after neighborhoods.
For sale
Price cut: $25K (9/15)
$385,000
1604 COPPERSMITH COURT, LUTZ, FL 33559
3beds
1,604sqft
Single Family Residence
Built in 1990
7,240 Square Feet Lot
$377,300 Zestimate®
$240/sqft
$50/mo HOA
What's special
Fully remodeled kitchenNew water heaterElegant quartz countertopsBright functional layoutWhole house water softenerHurricane shuttersTile flooring throughout
- 104 days
- 302
- 14
Zillow last checked:
Listing updated:
Listed by:
Dinorah Sanchez 813-516-7121,
FUTURE HOME REALTY INC 813-855-4982
Source: Stellar MLS,MLS#: TB8524886 Originating MLS: Suncoast Tampa
Originating MLS: Suncoast Tampa
Facts & features
Interior
Bedrooms & bathrooms
- Bedrooms: 3
- Bathrooms: 2
- Full bathrooms: 2
Primary bedroom
- Features: Built-in Closet
- Level: First
Bedroom 2
- Features: Dual Closets
- Level: First
Bedroom 3
- Features: Dual Closets
- Level: First
Kitchen
- Level: First
Living room
- Level: First
Heating
- Central
Cooling
- Central Air
Appliances
- Included: Electric Water Heater, Range Hood
- Laundry: In Garage
Features
- Ceiling Fan(s), Eating Space In Kitchen, Other
- Flooring: Ceramic Tile
- Doors: Sliding Doors
- Windows: Hurricane Shutters
- Has fireplace: No
- Fireplace features: Electric
Interior area
- Total structure area: 2,150
- Total interior livable area: 1,604 sqft
Video & virtual tour
Property
Parking
- Total spaces: 2
- Parking features: Garage - Attached
- Attached garage spaces: 2
Features
- Levels: One
- Stories: 1
- Exterior features: Storage
Lot
- Size: 7,240 Square Feet
Details
- Parcel number: 192633002.0000.00100.0
- Zoning: PUD
- Special conditions: None
Construction
Type & style
- Home type: SingleFamily
- Property subtype: Single Family Residence
Materials
- Block
- Foundation: Slab
- Roof: Shingle
Condition
- New construction: No
- Year built: 1990
Utilities & green energy
- Sewer: Public Sewer
- Water: Public
- Utilities for property: Cable Available, Electricity Available
Community & HOA
Community
- Features: Clubhouse, Deed Restrictions, Playground, Pool, Sidewalks, Tennis Court(s)
- Pet fee: $0 monthly
- Subdivision: CARPENTERS RUN
HOA
- Has HOA: Yes
- Amenities included: Maintenance, Playground
- Services included: Community Pool, Pool Maintenance
- HOA fee: $50 monthly
- HOA name: Denise Schek
- HOA phone: 813-600-1100
Location
- Region: Lutz
Financial & listing details
- Price per square foot: $240/sqft
- Tax assessed value: $308,479
- Annual tax amount: $2,046
- Date on market: 7/2/2026
- Cumulative days on market: 105 days
- Listing terms: Cash,Conventional,FHA,VA Loan
- Ownership: Fee Simple
- Total actual rent: 0
- Electric utility on property: Yes
- Road surface type: Paved
Estimated market value
$377,300
$358,000 - $396,000
$2,212/mo
Price history
| Date | Event | Price |
|---|---|---|
| 9/15/2026 | Price change | $385,000-6.1%$240/sqft |
Source:  Stellar MLS #TB8524886 Report a problem Stellar MLS #TB8524886 Report a problem | ||
| 8/25/2026 | Price change | $410,000-2.4%$256/sqft |
Source: Stellar MLS #TB8524886 Report a problem | ||
| 7/2/2026 | Listed for sale | $419,900$262/sqft |
Source: Stellar MLS #TB8524886 Report a problem | ||
Public tax history
| Year | Property taxes | Tax assessment |
|---|---|---|
| 2025 | $2,046 +2.9% | $150,350 +2.9% |
| 2024 | $1,989 +4.3% | $146,120 |
| 2023 | $1,906 +12% | $146,120 +3% |
| 2022 | $1,702 +2.5% | $141,870 +6.1% |
| 2021 | $1,661 -45.6% | $133,731 -25.8% |
| 2020 | $3,051 +4.6% | $180,346 +5.7% |
| 2019 | $2,918 | $170,569 +6.6% |
| 2018 | $2,918 +6% | $160,066 +53% |
| 2017 | $2,751 +132.7% | $104,638 +4.2% |
| 2016 | $1,182 +3.9% | $100,378 +0.7% |
| 2015 | $1,138 +3.3% | $99,680 -12.9% |
| 2014 | $1,101 | $114,471 +17.5% |
| 2013 | -- | $97,428 -0.3% |
| 2012 | -- | $97,719 -9.7% |
| 2011 | -- | $108,166 -1.7% |
| 2010 | -- | $110,074 -14.4% |
| 2009 | -- | $128,656 -23.5% |
| 2008 | -- | $168,135 -11% |
| 2007 | -- | $188,992 +4.9% |
| 2006 | -- | $180,169 +37.7% |
| 2005 | -- | $130,843 +30.9% |
| 2004 | -- | $99,992 +0.7% |
| 2003 | -- | $99,300 +2.9% |
| 2002 | -- | $96,495 +16% |
| 2000 | -- | $83,209 +5.2% |
| 1999 | -- | $79,113 |
Find assessor info on the county website
Monthly payment
Est. payment
Payment breakdown
Explore the cost of this home by adjusting the details. Changes won't be saved.Climate risks
Neighborhood: Carpenters Run
Nearby schools
Schools provided by the listing agent
- Elementary: Denham Oaks Elementary-PO
- Middle: Cypress Creek Middle School
- High: Cypress Creek High-PO
Source: Stellar MLS. This data may not be complete. We recommend contacting the local school district to confirm school assignments for this home.

Similar homes
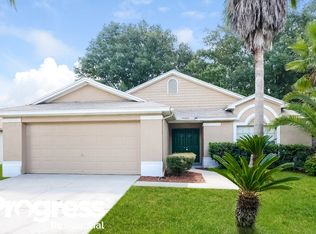
- $365,0004 bd2 ba1.6k sqft4914 GAZELLE PLACE, LUTZ, FL 33559For Sale

 MLS ID #TB8545121, Andres Diaz, Jr, EXP REALTY LLC. Stellar MLS
 - $399,0003 bd2 ba1.4k sqft23513 BELLAIRE LOOP, LAND O LAKES, FL 34639For Sale
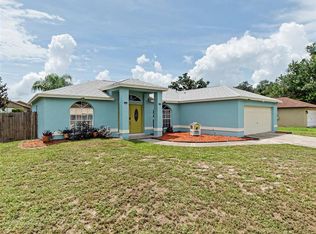 MLS ID #TB8535764, Karen Woods, RE/MAX REALTY UNLIMITED. Stellar MLS
 - $339,9004 bd2 ba1.7k sqft3753 MERIDEAN PLACE, LAND O LAKES, FL 34639For Sale
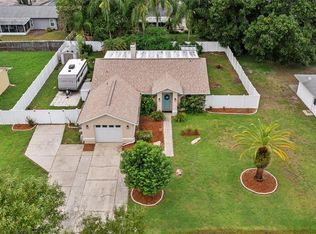 MLS ID #TB8546333, Jennifer Dobbs, MIHARA & ASSOCIATES INC.. Stellar MLS
 - $391,8003 bd3 ba2.1k sqft5357 COBBLESTONE COURT, WESLEY CHAPEL, FL 33543For Sale
 MLS ID #TB8542348, Britta Becker, TAMPA BAY REAL ESTATE COMPANY. Stellar MLS
 - $455,0003 bd2 ba1.9k sqft27537 EDENFIELD DRIVE, WESLEY CHAPEL, FL 33544For SaleMLS ID #TB8555753, Monica Schartz, THE PROPERTY PROS REAL ESTATE, INC. Stellar MLS
- $399,0003 bd3 ba1.8k sqft4741 SEABERG ROAD, ZEPHYRHILLS, FL 33541For SaleMLS ID #TB8536500, Natosha Jones, CENTURY 21 BILL NYE REALTY. Stellar MLS
- $389,0004 bd2 ba1.9k sqft13953 JACOBSON DRIVE, ODESSA, FL 33556For SaleMLS ID #TB8530189, Amie Lenhart, CHARLES RUTENBERG REALTY INC. Stellar MLS
- $500,0004 bd3 ba2.2k sqft22240 WILLOW LAKES DRIVE, LUTZ, FL 33549For SaleMLS ID #TB8545828, Scott Conklin, SELLSTATE BAY REALTY. Stellar MLS
- $360,0003 bd3 ba1.7k sqft9758 FOX HOLLOW ROAD, TAMPA, FL 33647For SaleMLS ID #TB8497890, Whitney Lohr, BHHS FLORIDA PROPERTIES GROUP. Stellar MLS
- $369,9903 bd2 ba1.1k sqft2816 MINGO DRIVE, LAND O LAKES, FL 34638For SaleMLS ID #TB8519765, Rey Olivera Basulto, AVENUE HOMES LLC. Stellar MLS
- $385,0003 bd1 ba1.4k sqft1104 E LAMBRIGHT ST, TAMPA, FL 33604For SaleMLS ID #TB8548459, Summer Bradberry, MIHARA & ASSOCIATES INC.. Stellar MLS
- $359,9004 bd3 ba2.1k sqft6053 EVERLASTING PLACE, LAND O LAKES, FL 34639For SaleMLS ID #TB8521644, Joseph Kipping, PA, KELLER WILLIAMS TAMPA PROPERTIES. Stellar MLS
- $398,0003 bd2 ba1.3k sqft10447 GRANNING LANE, NEW PORT RICHEY, FL 34654For SaleMLS ID #TB8543666, Tina Fingerman, PEOPLE'S TRUST REALTY. Stellar MLS
- $399,9004 bd2 ba1.4k sqft4801 ROCK FISH COURT, TAMPA, FL 33617For SaleMLS ID #TB8523938, Eduardo Rodriguez Jorge, NXT LEVEL REALTY GROUP INC. Stellar MLS
- $380,0003 bd2 ba1.3k sqft4109 E DIANA STREET, TAMPA, FL 33610New ConstructionMLS ID #TB8548967, Zuleidys Ares, SELLING USA, LLC. Stellar MLS
- $375,0003 bd2 ba1.9k sqft201 E WHEELER ROAD, SEFFNER, FL 33584For SaleMLS ID #TB8554296, Candra Granville Mack, CHARLES RUTENBERG REALTY INC. Stellar MLS
- $370,0003 bd2 ba1.4k sqft2714 E 98TH AVENUE, TAMPA, FL 33612For SaleMLS ID #TB8525934, Kostadena Arianas, MITCHELL DEAN REALTY. Stellar MLS
- $369,9003 bd2 ba1.6k sqft1044 DALESIDE LANE, NEW PORT RICHEY, FL 34655For SaleMLS ID #TB8543905, Agnes Vetter, COASTAL PROPERTIES GROUP INTERNATIONAL. Stellar MLS
- $359,9003 bd2 ba1.6k sqft8107 PONKAN ROAD, LAND O LAKES, FL 34637For SaleMLS ID #W7886518, Sarah Romanell, EXCEPTIONAL REAL ESTATE. Stellar MLS
- $379,9003 bd2 ba1.4k sqft10302 ORCHARD HILLS COURT, TAMPA, FL 33615For SaleMLS ID #TB8547057, Mary Adrian, FUTURE HOME REALTY INC. Stellar MLS
