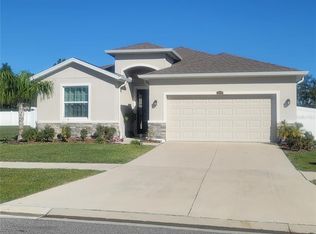
This stunning and beautiful 5-bedroom, 2.5-bath home is located in the highly desirable Abbott Square Community offers an exceptional combination of space, comfort, and lifestyle. From the moment you step inside, you’ll appreciate the inviting atmosphere and beautiful details throughout the home. Step outside and fall in love with the spectacular, fully fenced backyard, beautifully enhanced with decorative stone accents, landscaped garden areas, and charming outdoor details, creating a private and inviting setting perfect for relaxing, entertaining, and enjoying time with family and friends. Located in the desirable Abbott Square community, residents enjoy fantastic resort-style amenities, including a beautiful clubhouse, resort-style swimming pool, fitness center, playground, and recreational areas. Tennis facilities are also conveniently located nearby, adding another recreational option. The location is truly exceptional! Conveniently located near restaurants, shopping centers, entertainment, schools, and everyday conveniences, with easy access to major highways and convenient connections to Wesley Chapel and Tampa. Five bedrooms, 2.5 bathrooms, a spectacular fenced backyard, resort-style amenities, and an outstanding location — this home truly has it all!
For sale
Price cut: $10K (9/3)
$359,000
6470 BACK FORTY LOOP, ZEPHYRHILLS, FL 33541
5beds
2,217sqft
Single Family Residence
Built in 2024
4,972 Square Feet Lot
$356,400 Zestimate®
$162/sqft
$132/mo HOA
What's special
Inviting atmosphereCharming outdoor detailsDecorative stone accentsPrivate and inviting settingLandscaped garden areasSpectacular fully fenced backyard
- 42 days
- 157
- 28
Zillow last checked:
Listing updated:
Listed by:
Edgar Brito 786-641-7923,
A & V FLORIDA REALTY GROUP LLC 786-641-7923
Source: Stellar MLS,MLS#: S5156053 Originating MLS: Osceola
Originating MLS: Osceola
Facts & features
Interior
Bedrooms & bathrooms
- Bedrooms: 5
- Bathrooms: 3
- Full bathrooms: 2
- 1/2 bathrooms: 1
Rooms
- Room types: Loft
Primary bedroom
- Features: Walk-In Closet(s)
- Level: Second
- Area: 210 Square Feet
- Dimensions: 15x14
Bedroom 2
- Features: Walk-In Closet(s)
- Level: Second
- Area: 121 Square Feet
- Dimensions: 11x11
Bedroom 3
- Features: Built-in Closet
- Level: Second
- Area: 110 Square Feet
- Dimensions: 11x10
Bedroom 4
- Features: Built-in Closet
- Level: Second
- Area: 100 Square Feet
- Dimensions: 10x10
Bedroom 5
- Features: Built-in Closet
- Level: Second
- Area: 100 Square Feet
- Dimensions: 10x10
Dining room
- Level: First
- Area: 121 Square Feet
- Dimensions: 11x11
Family room
- Level: First
- Area: 286 Square Feet
- Dimensions: 13x22
Kitchen
- Level: First
- Area: 270 Square Feet
- Dimensions: 15x18
Loft
- Level: Second
- Area: 143 Square Feet
- Dimensions: 13x11
Heating
- Central, Electric
Cooling
- Central Air
Appliances
- Included: Dishwasher, Disposal, Dryer, Electric Water Heater, Microwave, Range, Refrigerator, Washer
- Laundry: Laundry Room
Features
- Eating Space In Kitchen, Living Room/Dining Room Combo, Open Floorplan, PrimaryBedroom Upstairs, Solid Surface Counters, Solid Wood Cabinets, Thermostat, Walk-In Closet(s)
- Flooring: Carpet, Porcelain Tile
- Has fireplace: No
Interior area
- Total structure area: 2,615
- Total interior livable area: 2,217 sqft
Video & virtual tour
Property
Parking
- Total spaces: 2
- Parking features: Driveway
- Attached garage spaces: 2
- Has uncovered spaces: Yes
- Details: Garage Dimensions: 19X20
Features
- Levels: Two
- Stories: 2
- Exterior features: Other, Sidewalk
- Fencing: Vinyl
Lot
- Size: 4,972 Square Feet
- Features: Landscaped
Details
- Parcel number: 0426210160026000150
- Zoning: PUD
- Special conditions: None
Construction
Type & style
- Home type: SingleFamily
- Architectural style: Contemporary
- Property subtype: Single Family Residence
Materials
- Block, Stucco
- Foundation: Slab
- Roof: Shingle
Condition
- Completed
- New construction: No
- Year built: 2024
Details
- Builder model: Boston
- Builder name: Lennar
Utilities & green energy
- Sewer: Public Sewer
- Water: None
- Utilities for property: BB/HS Internet Available, Electricity Available, Sprinkler Recycled, Street Lights, Underground Utilities
Community & HOA
Community
- Features: Clubhouse, Fitness Center, Playground, Pool, Sidewalks
- Security: Smoke Detector(s)
- Pet fee: $0 monthly
- Subdivision: ABBOTT SQUARE PH 2
HOA
- Has HOA: Yes
- Amenities included: Clubhouse, Playground, Pool, Recreation Facilities, Trail(s)
- Services included: Internet, Recreational Facilities
- HOA fee: $132 monthly
- HOA name: Folio Association Management
- HOA phone: 813-993-4000
Location
- Region: Zephyrhills
Financial & listing details
- Price per square foot: $162/sqft
- Tax assessed value: $302,525
- Annual tax amount: $6,855
- Date on market: 8/22/2026
- Cumulative days on market: 42 days
- Listing terms: Cash,Conventional,FHA,VA Loan
- Ownership: Fee Simple
- Total actual rent: 0
- Electric utility on property: Yes
- Road surface type: Asphalt, Paved
Estimated market value
$356,400
$339,000 - $374,000
$2,756/mo
Price history
| Date | Event | Price |
|---|---|---|
| 9/3/2026 | Price change | $359,000-2.7%$162/sqft |
Source:  Stellar MLS #S5156053 Report a problem Stellar MLS #S5156053 Report a problem | ||
| 8/22/2026 | Listed for sale | $369,000+8.6%$166/sqft |
Source: Stellar MLS #S5156053 Report a problem | ||
| 2/29/2024 | Sold | $339,900$153/sqft |
Source: Stellar MLS #T3483894 Report a problem | ||
| 11/9/2023 | Pending sale | $339,900$153/sqft |
Source: Stellar MLS #T3483894 Report a problem | ||
| 11/3/2023 | Listed for sale | $339,900$153/sqft |
Source: Stellar MLS #T3483894 Report a problem | ||
Public tax history
| Year | Property taxes | Tax assessment |
|---|---|---|
| 2025 | $10,295 +190.2% | $302,525 +424.5% |
| 2024 | $3,548 +33.2% | $57,675 +147.6% |
| 2023 | $2,664 | $23,297 |
| 2022 | -- | -- |
Find assessor info on the county website
Monthly payment
Est. payment
Payment breakdown
Explore the cost of this home by adjusting the details. Changes won't be saved.Climate risks
Neighborhood: 33541
Nearby schools
Schools provided by the listing agent
- Elementary: West Zephyrhills Elemen-PO
- Middle: Raymond B Stewart Middle-PO
- High: Zephryhills High School-PO
Source: Stellar MLS. This data may not be complete. We recommend contacting the local school district to confirm school assignments for this home.
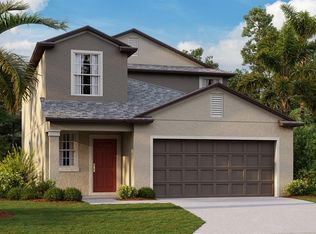
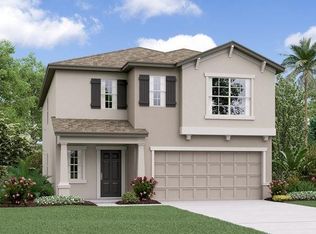

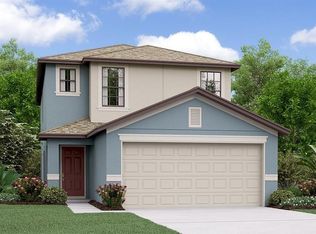
Similar homes
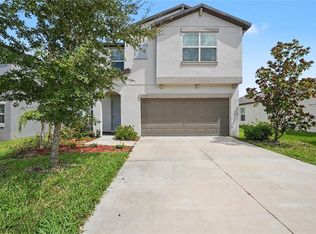
- $335,0005 bd3 ba2.2k sqft6300 BEVERLY HILLS DRIVE, ZEPHYRHILLS, FL 33541For Sale
 MLS ID #TB8551124, Jeffrey Borham, PA, EXP REALTY LLC. Stellar MLS
 - $340,0004 bd3 ba1.7k sqft6298 BAR S BAR TRAIL, ZEPHYRHILLS, FL 33541For Sale
 MLS ID #TB8512195, Donni Tavarez, HABITAT HOME REALTY OF FLORIDA. Stellar MLS
 - $375,9005 bd3 ba2.2k sqft35194 ACKLEY TRACE, ZEPHYRHILLS, FL 33541For Sale
 MLS ID #TB8553063, Raul Riano, PEOPLE'S CHOICE REALTY SVC LLC. Stellar MLS
 - $378,0004 bd3 ba2k sqft7238 STEER BLADE DRIVE, ZEPHYRHILLS, FL 33541For Sale
 MLS ID #TB8449097, Hien Truong, TOP SALES REAL ESTATE LLC. Stellar MLS
 - $365,0004 bd3 ba2.3k sqft35665 SUNFLOWER HILL DRIVE, ZEPHYRHILLS, FL 33541For SaleMLS ID #TB8520985, David Mazurk, FUTURE HOME REALTY INC. Stellar MLS
- $374,9005 bd3 ba2.6k sqft7951 SAIL CLOVER LANE, ZEPHYRHILLS, FL 33540For SaleMLS ID #TB8544705, Ovy Gonzalez, LPT REALTY LLC. Stellar MLS
- $299,9004 bd2 ba1.9k sqft6629 WAGON TRAIL STREET, ZEPHYRHILLS, FL 33541For SaleMLS ID #TB8498399, Juan Magria, FUTURE HOME REALTY INC. Stellar MLS
- $425,0004 bd3 ba2.2k sqft35609 WELBY COURT, ZEPHYRHILLS, FL 33541For SaleMLS ID #TB8512675, Zuleidys Ares, SELLING USA, LLC. Stellar MLS
- $299,0003 bd3 ba1.6k sqft35409 WHITE WATER LILY WAY, ZEPHYRHILLS, FL 33541For SaleMLS ID #TB8548565, Cindy Greco, EXP REALTY LLC. Stellar MLS
- $509,0006 bd3 ba2.5k sqft6417 TEN ACRE COURT, ZEPHYRHILLS, FL 33541For SaleMLS ID #TB8528819, Tony Williams, jr, ALIGN RIGHT REALTY CARROLLWOOD. Stellar MLS
- $325,0003 bd2 ba1.6k sqft37093 SHARKS EYE LANE, ZEPHYRHILLS, FL 33541For SaleMLS ID #TB8539016, Gregory Baker, LIVE FLORIDA REALTY. Stellar MLS
- $395,0004 bd2 ba1.8k sqft35830 ELLSWORTH PLACE, ZEPHYRHILLS, FL 33541For SaleMLS ID #W7886482, JAY Caballer, HOMETRUST REALTY GROUP. Stellar MLS
- $397,0005 bd3 ba2.2k sqft35132 ACKLEY TRACE, ZEPHYRHILLS, FL 33541For SaleMLS ID #TB8472012, Greg Atamyildiz, COMPASS FLORIDA LLC. Stellar MLS
- $379,9003 bd2 ba1.8k sqft6447 SPARKLING WAY, WESLEY CHAPEL, FL 33545For SaleMLS ID #TB8543892, Vanessa Wilson, RE/MAX REALTY UNLIMITED. Stellar MLS
- $394,9006 bd3 ba2.5k sqft35186 ACKLEY TRACE, ZEPHYRHILLS, FL 33541For SaleMLS ID #TB8514843, Michael Rossi, FUTURE HOME REALTY INC. Stellar MLS
- $386,0003 bd3 ba1.9k sqft5674 CHORLEYWOOD LANE, WESLEY CHAPEL, FL 33545For SaleMLS ID #TB8553003, Jules Sestito, EXP REALTY LLC. Stellar MLS
- $379,0004 bd2 ba1.8k sqft30154 MARQUETTE AVENUE, WESLEY CHAPEL, FL 33545For SaleMLS ID #TB8541092, Olga Tobon, LLC, LA ROSA REALTY, LLC. Stellar MLS
- $319,0003 bd2 ba1.5k sqft37377 ANGEL WINGS AVENUE, ZEPHYRHILLS, FL 33541For SaleMLS ID #TB8507863, Kingsley Agboje, ALL FLORIDA REALTY GROUP. Stellar MLS
- $352,0004 bd3 ba2.2k sqft13058 OGDEN GLADE ROAD, DADE CITY, FL 33525For SaleMLS ID #TB8504598, Nicole Hillman, LPT REALTY, LLC. Stellar MLS
- $334,9002 bd2 ba1.4k sqft4247 ANGELICA LOOP, WESLEY CHAPEL, FL 33543For SaleMLS ID #TB8537232, Billie-Jo Stewart Rocrou, CHARLES RUTENBERG REALTY INC. Stellar MLS
