Short Sale. Welcome to Heritage Hills in charming Dade City— Move-in ready 2023 two-story home offers 3 bedrooms, 2.5 bathrooms, and a spacious 2-car garage, all thoughtfully designed for today’s lifestyle. this is a D.R. Horton open-concept layout featuring a generous living area, a dedicated dining space, and an inviting eat-in kitchen perfect for everyday living and entertaining. The kitchen shines with granite countertops, stainless steel appliances, a pantry, and abundant cabinetry. Sliding glass doors lead to a partially fenced backyard—ideal for relaxing evenings or hosting guests. Upstairs, all three bedrooms provide a private retreat, including a spacious primary suite complete with a large walk-in closet and a well-appointed en-suite bath featuring dual vanities and a walk-in shower. Two additional bedrooms share a full bathroom, while a versatile bonus room offers endless possibilities—home office, media room, or play space. Set among the scenic rolling hills of Dade City, Heritage Hills delivers a tranquil setting just minutes from the heart of downtown, where you’ll enjoy unique shops, antique stores, local dining, and historic charm. With easy access to Tampa 40 minutes away, this location offers the perfect balance of convenience and serenity. Concrete block construction on both levels, this home combines quality craftsmanship with energy efficiency. Don’t miss this opportunity to own a like-new home in one of Dade City’s sought-after communities.
For sale
Price cut: $22.2K (6/26)
$271,000
36698 SPANISH ROSE DRIVE, DADE CITY, FL 33525
3beds
1,942sqft
Single Family Residence
Built in 2023
4,404 Square Feet Lot
$269,400 Zestimate®
$140/sqft
$75/mo HOA
What's special
Granite countertopsVersatile bonus roomPartially fenced backyardSpacious primary suiteInviting eat-in kitchenDedicated dining spaceWalk-in shower
- 136 days |
- 630 |
- 34 |
Zillow last checked:
Listing updated:
Listed by:
Greg DeLaRue 813-312-3063,
ELITE BROKERS, LLC 813-312-3063
Source: Stellar MLS,MLS#: TB8494004 Originating MLS: Suncoast Tampa
Originating MLS: Suncoast Tampa
Facts & features
Interior
Bedrooms & bathrooms
- Bedrooms: 3
- Bathrooms: 3
- Full bathrooms: 2
- 1/2 bathrooms: 1
Primary bedroom
- Features: Walk-In Closet(s)
- Level: Second
- Area: 154 Square Feet
- Dimensions: 14x11
Bonus room
- Features: Built-in Closet
- Level: Second
- Area: 154 Square Feet
- Dimensions: 14x11
Great room
- Level: First
- Area: 210 Square Feet
- Dimensions: 14x15
Kitchen
- Features: Granite Counters, Kitchen Island, Pantry
- Level: First
- Area: 195 Square Feet
- Dimensions: 13x15
Heating
- Central, Electric
Cooling
- Central Air
Appliances
- Included: Dishwasher, Dryer, Microwave, Range, Refrigerator, Washer
- Laundry: Inside, Laundry Room, Upper Level, Washer Hookup
Features
- Open Floorplan, Split Bedroom, Stone Counters, Thermostat, Walk-In Closet(s)
- Flooring: Carpet, Tile
- Doors: Sliding Doors
- Has fireplace: No
Interior area
- Total structure area: 2,466
- Total interior livable area: 1,942 sqft
Video & virtual tour
Property
Parking
- Total spaces: 2
- Parking features: Garage - Attached
- Attached garage spaces: 2
Features
- Levels: Two
- Stories: 2
- Exterior features: Sidewalk, Sprinkler Metered
- Fencing: Vinyl
Lot
- Size: 4,404 Square Feet
Details
- Parcel number: 332421010000A001310
- Zoning: PDH1
- Special conditions: Short Sale
Construction
Type & style
- Home type: SingleFamily
- Property subtype: Single Family Residence
Materials
- Block, Stucco
- Foundation: Slab
- Roof: Shingle
Condition
- New construction: No
- Year built: 2023
Details
- Builder model: DARWIN
- Builder name: DR Horton
Utilities & green energy
- Sewer: Public Sewer
- Water: Public
- Utilities for property: BB/HS Internet Available, Cable Available, Electricity Available, Phone Available, Public, Sewer Connected, Sprinkler Meter, Street Lights, Water Available
Community & HOA
Community
- Features: Deed Restrictions, Playground
- Pet fee: $0 monthly
- Subdivision: SUWANNEE LAKESIDE PH 2 & 3
HOA
- Has HOA: Yes
- HOA fee: $75 monthly
- HOA name: Michael Pereira
- HOA phone: 813-341-0943
Location
- Region: Dade City
Financial & listing details
- Price per square foot: $140/sqft
- Tax assessed value: $281,846
- Annual tax amount: $6,389
- Date on market: 4/7/2026
- Cumulative days on market: 91 days
- Listing terms: Cash,Conventional,FHA,VA Loan
- Ownership: Fee Simple
- Total actual rent: 0
- Electric utility on property: Yes
- Road surface type: Paved
Foreclosure details
Estimated market value
$269,400
$256,000 - $283,000
$2,208/mo
Price history
| Date | Event | Price |
|---|---|---|
| 6/26/2026 | Price change | $271,000-7.6%$140/sqft |
Source:  Stellar MLS #TB8494004 Report a problem Stellar MLS #TB8494004 Report a problem | ||
| 4/7/2026 | Listed for sale | $293,242-6.9%$151/sqft |
Source: Stellar MLS #TB8494004 Report a problem | ||
| 11/15/2025 | Listing removed | $315,000$162/sqft |
Source: Stellar MLS #TB8448002 Report a problem | ||
| 11/13/2025 | Listed for sale | $315,000+1.6%$162/sqft |
Source: Stellar MLS #TB8448002 Report a problem | ||
| 10/3/2024 | Listing removed | $2,050$1/sqft |
Source: Stellar MLS #T3516887 Report a problem | ||
| 6/28/2024 | Price change | $2,050-4.7%$1/sqft |
Source: Stellar MLS #T3516887 Report a problem | ||
| 5/6/2024 | Price change | $2,150-4.4%$1/sqft |
Source: Stellar MLS #T3516887 Report a problem | ||
| 4/5/2024 | Listed for rent | $2,250$1/sqft |
Source: Stellar MLS #T3516887 Report a problem | ||
| 4/4/2023 | Sold | $309,990$160/sqft |
Source: Public Record Report a problem | ||
| 2/6/2023 | Pending sale | $309,990$160/sqft |
Source: Stellar MLS #T3416339 Report a problem | ||
| 2/2/2023 | Price change | $309,990+1.6%$160/sqft |
Source: Stellar MLS #T3416339 Report a problem | ||
| 1/25/2023 | Price change | $304,990-0.7%$157/sqft |
Source: Stellar MLS #T3416339 Report a problem | ||
| 1/4/2023 | Price change | $306,990+0.7%$158/sqft |
Source: Stellar MLS #T3416339 Report a problem | ||
| 12/21/2022 | Price change | $304,990-1.6%$157/sqft |
Source: Stellar MLS #T3416339 Report a problem | ||
| 12/14/2022 | Price change | $309,990-2.5%$160/sqft |
Source: Stellar MLS #T3416339 Report a problem | ||
| 11/30/2022 | Listed for sale | $317,990$164/sqft |
Source: Stellar MLS #T3416339 Report a problem | ||
Public tax history
| Year | Property taxes | Tax assessment |
|---|---|---|
| 2025 | $6,656 -1.9% | $281,846 -0.2% |
| 2024 | $6,786 +445.7% | $282,456 +3.1% |
| 2023 | $1,244 +225.5% | $274,072 +1537.7% |
| 2022 | $382 | $16,735 |
Find assessor info on the county website
Monthly payment
Est. payment
Payment breakdown
Explore the cost of this home by adjusting the details. Changes won't be saved.Climate risks
Neighborhood: 33525
Nearby schools
GreatSchools rating
- 5/10Pasco Elementary SchoolGrades: PK-5Distance: 0.7 mi
- 3/10Pasco Middle SchoolGrades: 6-8Distance: 0.9 mi
- 3/10Pasco High SchoolGrades: PK,9-12Distance: 10.6 mi
Schools provided by the listing agent
- Elementary: Pasco Elementary School-PO
- Middle: Pasco Middle-PO
- High: Pasco High-PO
Source: Stellar MLS. This data may not be complete. We recommend contacting the local school district to confirm school assignments for this home.
- $188,300-- bd1 ba975 sqft36719 Jackson Ave, Dade City, FL 33525Off Market
- $317,4903 bd2 ba1.5k sqft36695 Spanish Rose Dr, Dade City, FL 33525Sold
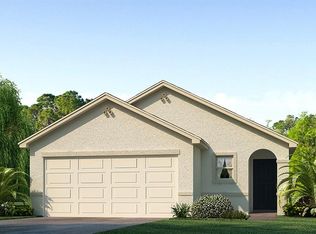
- $335,0004 bd2 ba2.2k sqft36711 Spanish Rose Dr, Dade City, FL 33525Off Market
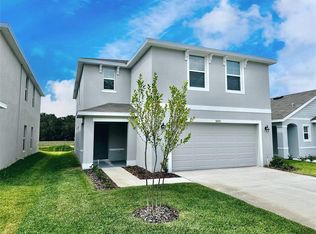
- $319,490-- bd2 ba1.5k sqft36681 Spanish Rose Dr, Dade City, FL 33525Sold
- $180,900-- bd1 ba1.2k sqft36720 Jackson Ave, Dade City, FL 33525Off Market
- $299,9003 bd2 ba1.5k sqft36673 Spanish Rose Dr, Dade City, FL 33525For Sale
- $318,5003 bd3 ba1.9k sqft36727 Spanish Rose Dr, Dade City, FL 33525Sold
- $181,000-- bd1 ba1.2k sqft13424 Lee St, Dade City, FL 33525Off Market
A local agent can set up tours, give advice and negotiate with sellers.
Similar homes
- $304,0004 bd3 ba1.9k sqft13307 WATERFORD CASTLE DRIVE, DADE CITY, FL 33525For Sale
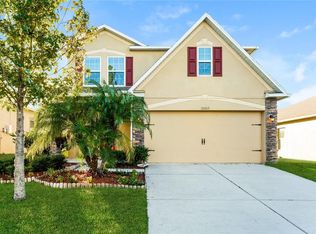
 MLS ID #C7518621, William Figueroa, SOVEREIGN REAL ESTATE GROUP. Stellar MLS
 - $349,0004 bd3 ba2.2k sqft36557 NIGHT STRAWBERRY COURT, DADE CITY, FL 33525For Sale
 MLS ID #TB8526875, Carmine Petruzziello, THE SOMERDAY GROUP PL. Stellar MLS
 - $296,9903 bd2 ba1.2k sqft14626 ITALY AVENUE, DADE CITY, FL 33523New Construction
 Stellar MLS
 - $277,4503 bd2 ba1.5k sqft7631 MERCHANTVILLE CIRCLE, ZEPHYRHILLS, FL 33540For Sale
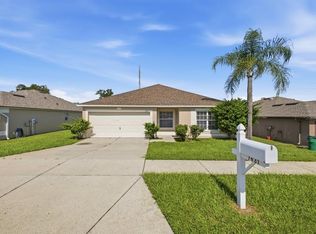 MLS ID #TB8526145, Melisha-Simr Patel, CHARLES RUTENBERG REALTY INC. Stellar MLS
 - $287,0003 bd3 ba1.7k sqft2908 EVERGREEN ELM PASS, WESLEY CHAPEL, FL 33543For SaleMLS ID #TB8538195, Christie Reed, SMITH & ASSOCIATES REAL ESTATE. Stellar MLS
- $165,0002 bd2 ba1k sqft37236 EMBASSY PARK LANE #1, DADE CITY, FL 33525For SaleMLS ID #TB8483595, Shaneemaha Hill, KELLER WILLIAMS REALTY- PALM HARBOR. Stellar MLS
- $309,9903 bd3 ba1.4k sqft9176 BENT BRANCH, DADE CITY, FL 33525New ConstructionMLS ID #TB8528193, Michael Human, CASA FRESCA REALTY. Stellar MLS
- $295,0003 bd2 ba1.4k sqft36108 LAGUNA HILLS CIRCLE, ZEPHYRHILLS, FL 33541For SaleMLS ID #TB8536529, Bobby Welbourn, KELLER WILLIAMS RLTY NEW TAMPA. Stellar MLS
- $295,0004 bd2 ba1.8k sqft7804 DAVIE RAY DRIVE, ZEPHYRHILLS, FL 33540For SaleMLS ID #TB8507902, Adam Loaknauth, KELLER WILLIAMS TAMPA PROPERTIES. Stellar MLS
- $295,0004 bd2 ba1.5k sqft7643 WEEHAWKEN DRIVE, ZEPHYRHILLS, FL 33540For SaleMLS ID #TB8490747, Ping Chiu, EZ CHOICE REALTY. Stellar MLS
- $359,0004 bd2 ba1.8k sqft12574 HOURGLASS WAY, DADE CITY, FL 33525New ConstructionStellar MLS
- $349,9004 bd2 ba1.8k sqft36077 STABLE WILK AVENUE, ZEPHYRHILLS, FL 33541For SaleMLS ID #TB8539600, Tammy Brophy Wenzel, BROPHY REAL ESTATE. Stellar MLS
- $349,9904 bd3 ba1.6k sqft9144 BENT BRANCH, DADE CITY, FL 33525New ConstructionMLS ID #TB8536759, Michael Human, CASA FRESCA REALTY. Stellar MLS
- $238,9903 bd3 ba1.3k sqft14848 LUCCA WAY, DADE CITY, FL 33523New ConstructionStellar MLS
- $399,9904 bd3 ba2.2k sqft34634 SILENT PINE RUN, DADE CITY, FL 33525New ConstructionMLS ID #TB8533664, Michael Human, CASA FRESCA REALTY. Stellar MLS
- $265,9003 bd3 ba1.6k sqft32505 TURTLE GRACE LOOP, WESLEY CHAPEL, FL 33545New ConstructionMLS ID #TB8483006, Olga Letizkaya, GULF SHORES REALTY ERA POWERED LLC. Stellar MLS
- $343,9903 bd2 ba1.6k sqft9136 BELLEVIEW FOREST PASS, DADE CITY, FL 33525New ConstructionMLS ID #TB8528201, Michael Human, CASA FRESCA REALTY. Stellar MLS
- $264,9003 bd3 ba1.6k sqft1918 HOVENWEEP ROAD, WESLEY CHAPEL, FL 33543For SaleMLS ID #O6433061, Robert Salmons, ENTERA REALTY LLC. Stellar MLS
- $319,0003 bd2 ba1.6k sqft35803 HILLBROOK AVENUE, ZEPHYRHILLS, FL 33541For SaleMLS ID #TB8531184, Michelle Deaton, RE/MAX PREMIER GROUP. Stellar MLS
- $389,9904 bd3 ba2k sqft9092 BELLEVIEW FOREST PASS, DADE CITY, FL 33525New ConstructionMLS ID #TB8531945, Michael Human, CASA FRESCA REALTY. Stellar MLS
