Morning coffee with a pond view and relaxing dinners under the stars set the tone for life in this two story Heritage Hills home. Perfectly placed on a sidewalk lined street in the heart of Dade City, this 3 bedroom, 2.5 bath home with a 2 car garage offers peaceful scenery and functional space in a charming location. Arrive to well-kept landscaping, and a welcoming covered entry that leads into a bright, open-concept main living area. The spacious, plush carpeted living room overlooks the stylish eat-in kitchen, creating an easy flow for gathering with friends or enjoying a quiet night at home. The kitchen features stainless steel appliances, granite countertops, a large center island with breakfast bar seating, ample pantry storage, and seamless connection to the dining room. Whether you are hosting game night or preparing a weeknight dinner, everything feels connected and practical. Sliding glass doors in the dining area open to the back patio where serene water views create the perfect setting for easy alfresco dining or simply unwinding at the end of the day. A convenient half bath on the first floor adds thoughtful functionality for guests. Upstairs, a carpeted staircase leads to a versatile open loft, an ideal flex space for a media room, playroom, home office, or cozy reading retreat. Privately positioned away from the secondary bedrooms, the primary suite sits near the dedicated second floor laundry room for added convenience. Generously sized, this retreat features an oversized walk-in closet with abundant storage and an ensuite bath complete with dual sinks, a walk-in shower, and a private water closet. Bedrooms 2 and 3 are comfortably sized and share the home’s second full bathroom, which includes a tub/shower combination. With scenic water views, flexible living spaces, and a location just minutes from local schools, Burks Park, the Pasco County Fairgrounds, and the charm of Downtown Dade City, this Heritage Hills home delivers the lifestyle you have been looking for. Schedule your private tour today and see how beautifully it fits your next chapter.
Sold for $318,500
$318,500
36727 SPANISH ROSE DRIVE, DADE CITY, FL 33525
3beds
1,942sqft
Single Family Residence
Built in 2023
5,225 Square Feet Lot
$317,500 Zestimate®
$164/sqft
$2,274 Estimated rent
Home value
$317,500
$292,000 - $346,000
$2,274/mo
Zestimate® history
Owner options
List your home for rent
$2,274/mo
Rent Zestimate®
Find your next renter with Zillow Rental Manager. Plus, with online applications, you can quickly screen prospective tenants – for free.
$2,274/mo
Rent Zestimate®
Refinance and save
$2,260/mo
Est. payment
Refinancing to a lower rate could help reduce your monthly payments and save thousands over the life of the loan.
$2,260/mo
Est. payment
Explore your selling options
Work with a Zillow partner agent
Leverage their expertise and Zillow's premium Showcase listings to get your home seen by more buyers.
Get startedList with your own agent
Get your home in front of millions of buyers by listing it on Zillow.
Learn how to do itSell it yourself
Take full control of how buyers see your home on Zillow by listing For Sale by Owner (FSBO).
List your homeWhat's special
Versatile open loftPond viewGranite countertopsCarpeted staircaseFlexible living spacesStylish eat-in kitchenScenic water views
Zillow last checked:
Listing updated:
Listed by:
Justine Jolly 352-585-5171,
KING & ASSOCIATES REAL ESTATE LLC 352-458-0291
Bought with:
Stephanie Rose, 3271830
SELLSTATE INTEGRITY REALTY
Source: Stellar MLS,MLS#: TB8482037 Originating MLS: Suncoast Tampa
Originating MLS: Suncoast Tampa
Facts & features
Interior
Bedrooms & bathrooms
- Bedrooms: 3
- Bathrooms: 3
- Full bathrooms: 2
- 1/2 bathrooms: 1
Rooms
- Room types: Utility Room, Loft
Primary bedroom
- Features: Ceiling Fan(s), En Suite Bathroom, Walk-In Closet(s)
- Level: Second
- Area: 238 Square Feet
- Dimensions: 14x17
Bedroom 2
- Features: Built-in Closet
- Level: Second
- Area: 143 Square Feet
- Dimensions: 13x11
Bedroom 3
- Features: Built-in Closet
- Level: Second
- Area: 143 Square Feet
- Dimensions: 13x11
Dining room
- Level: First
- Area: 91 Square Feet
- Dimensions: 13x7
Kitchen
- Level: First
- Area: 182 Square Feet
- Dimensions: 13x14
Living room
- Level: First
- Area: 196 Square Feet
- Dimensions: 14x14
Loft
- Level: Second
- Area: 154 Square Feet
- Dimensions: 14x11
Heating
- Central
Cooling
- Central Air
Appliances
- Included: Dishwasher, Microwave, Range, Refrigerator
- Laundry: Inside, Laundry Room, Upper Level
Features
- Ceiling Fan(s), Eating Space In Kitchen, Kitchen/Family Room Combo, Open Floorplan, PrimaryBedroom Upstairs, Split Bedroom, Stone Counters, Walk-In Closet(s)
- Flooring: Carpet, Tile
- Doors: Sliding Doors
- Has fireplace: No
Interior area
- Total structure area: 2,466
- Total interior livable area: 1,942 sqft
Property
Parking
- Total spaces: 2
- Parking features: Garage - Attached
- Attached garage spaces: 2
Features
- Levels: Two
- Stories: 2
- Patio & porch: Patio
- Exterior features: Irrigation System, Lighting, Sidewalk
- Has view: Yes
- View description: Water, Pond
- Has water view: Yes
- Water view: Water,Pond
Lot
- Size: 5,225 Square Feet
- Features: City Lot, Landscaped, Sidewalk
- Residential vegetation: Trees/Landscaped
Details
- Parcel number: 332421010000A001240
- Zoning: PDH1
- Special conditions: None
Construction
Type & style
- Home type: SingleFamily
- Property subtype: Single Family Residence
Materials
- Block, Stucco
- Foundation: Slab
- Roof: Shingle
Condition
- New construction: No
- Year built: 2023
Utilities & green energy
- Sewer: Public Sewer
- Water: Public
- Utilities for property: BB/HS Internet Available, Electricity Connected, Public, Sewer Connected, Water Connected
Community & HOA
Community
- Features: Deed Restrictions, Playground, Sidewalks
- Pet fee: $0 monthly
- Subdivision: HERITAGE HILLS
HOA
- Has HOA: Yes
- HOA fee: $74 monthly
- HOA name: Condominium Associates
- HOA phone: 813-341-0943
Location
- Region: Dade City
Financial & listing details
- Price per square foot: $164/sqft
- Tax assessed value: $286,365
- Annual tax amount: $5,752
- Date on market: 3/3/2026
- Cumulative days on market: 81 days
- Listing terms: Cash,Conventional,FHA,USDA Loan,VA Loan
- Ownership: Fee Simple
- Total actual rent: 0
- Electric utility on property: Yes
- Road surface type: Paved
Price history
| Date | Event | Price |
|---|---|---|
| 6/25/2026 | Sold | $318,500-0.5%$164/sqft |
Source:  Stellar MLS #TB8482037 Report a problem Stellar MLS #TB8482037 Report a problem | ||
| 5/24/2026 | Pending sale | $319,990$165/sqft |
Source: Stellar MLS #TB8482037 Report a problem | ||
| 4/30/2026 | Price change | $319,990-1.5%$165/sqft |
Source: Stellar MLS #TB8482037 Report a problem | ||
| 3/3/2026 | Listed for sale | $324,9900%$167/sqft |
Source: Stellar MLS #TB8482037 Report a problem | ||
| 10/30/2025 | Listing removed | $325,000$167/sqft |
Source: Stellar MLS #TB8366272 Report a problem | ||
| 8/26/2025 | Price change | $325,000-3.8%$167/sqft |
Source: Stellar MLS #TB8366272 Report a problem | ||
| 6/19/2025 | Price change | $338,000-2%$174/sqft |
Source: Stellar MLS #TB8366272 Report a problem | ||
| 6/6/2025 | Price change | $345,000-0.9%$178/sqft |
Source: Stellar MLS #TB8366272 Report a problem | ||
| 5/15/2025 | Price change | $348,000-0.5%$179/sqft |
Source: Stellar MLS #TB8366272 Report a problem | ||
| 4/16/2025 | Price change | $349,900-1.4%$180/sqft |
Source: Stellar MLS #TB8366272 Report a problem | ||
| 3/26/2025 | Listed for sale | $355,000+14.5%$183/sqft |
Source: Stellar MLS #TB8366272 Report a problem | ||
| 2/1/2023 | Sold | $309,990$160/sqft |
Source: Public Record Report a problem | ||
| 11/14/2022 | Pending sale | $309,990$160/sqft |
Source: Stellar MLS #T3408134 Report a problem | ||
| 11/10/2022 | Price change | $309,990-1.6%$160/sqft |
Source: Stellar MLS #T3408134 Report a problem | ||
| 11/3/2022 | Price change | $314,990-6%$162/sqft |
Source: Stellar MLS #T3408134 Report a problem | ||
| 10/21/2022 | Price change | $334,990+3.7%$172/sqft |
Source:  DR Horton Report a problem DR Horton Report a problem | ||
| 10/20/2022 | Price change | $322,990-3.6%$166/sqft |
Source: Stellar MLS #T3408134 Report a problem | ||
| 10/14/2022 | Price change | $334,990-2.3%$172/sqft |
Source: DR Horton Report a problem | ||
| 10/4/2022 | Price change | $342,990-2%$177/sqft |
Source: DR Horton Report a problem | ||
| 8/6/2022 | Listed for sale | $349,990$180/sqft |
Source: DR Horton Report a problem | ||
Public tax history
| Year | Property taxes | Tax assessment |
|---|---|---|
| 2025 | $5,753 -2.1% | $286,365 -0.2% |
| 2024 | $5,877 +334.8% | $286,975 +3% |
| 2023 | $1,351 +192.2% | $278,591 +1423.2% |
| 2022 | $463 | $18,290 |
Find assessor info on the county website
Neighborhood: 33525
Nearby homes
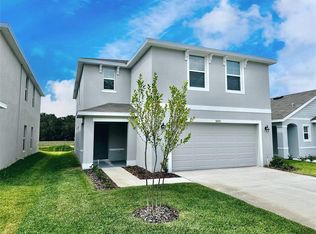
- $335,0004 bd2 ba2.2k sqft36711 Spanish Rose Dr, Dade City, FL 33525Off Market
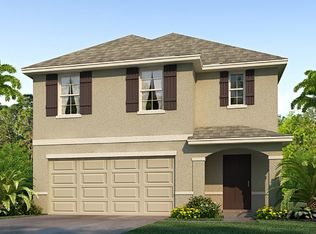
- $348,4005 bd3 ba2.4k sqft36741 Spanish Rose Dr, Dade City, FL 33525Off Market
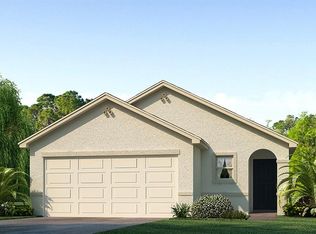
- $317,4903 bd2 ba1.5k sqft36695 Spanish Rose Dr, Dade City, FL 33525Sold
- $110,100-- bd1 ba672 sqft36726 Old Suwannee Rd, Dade City, FL 33525Off Market
- $33,782-- bd-- ba-- sqft36730 Old Suwannee Rd, Dade City, FL 33525Off Market
- $36,518-- bd1 ba672 sqft36730 Old Suwannee Rd, Dade City, FL 33525Off Market
- $271,0003 bd3 ba1.9k sqft36698 Spanish Rose Dr, Dade City, FL 33525For Sale
- $319,490-- bd2 ba1.5k sqft36681 Spanish Rose Dr, Dade City, FL 33525Sold
Nearby schools
GreatSchools rating
- 5/10Pasco Elementary SchoolGrades: PK-5Distance: 0.7 mi
- 3/10Pasco Middle SchoolGrades: 6-8Distance: 0.9 mi
- 3/10Pasco High SchoolGrades: PK,9-12Distance: 10.6 mi
Schools provided by the listing agent
- Elementary: Pasco Elementary School-PO
- Middle: Pasco Middle-PO
- High: Pasco High-PO
Source: Stellar MLS. This data may not be complete. We recommend contacting the local school district to confirm school assignments for this home.
Get a cash offer in 3 minutes
Find out how much your home could sell for in as little as 3 minutes with a no-obligation cash offer.
Estimated market value
$317,500
Get a cash offer in 3 minutes
Find out how much your home could sell for in as little as 3 minutes with a no-obligation cash offer.
Estimated market value
$317,500
- Florida
- Pasco County
- Dade City
- 33525
- 36727 SPANISH ROSE DRIVE
Nearby cities
Nearby neighborhoods
Nearby zip codes
Other Dade City Topics
