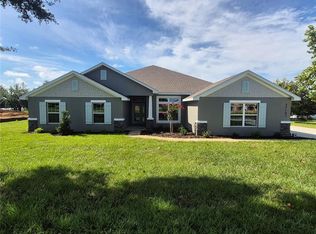

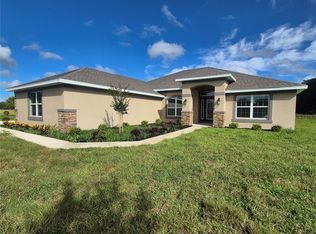
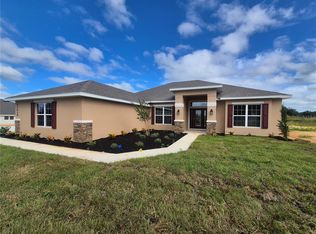
Ask about additional builder incentives!!! Living! Discover the Adams Homes 2169 sq. ft. floor plan in Hill Country Estates, set on a full one-acre homesite that gives you the freedom to live, build, and create a peaceful retreat while still staying close to everyday conveniences. Elevation A showcases a ranch-style design with a contemporary touch, highlighted by striking 42-inch stone accents, an inviting walkway, lush landscaping, and a full yard irrigation system. The elegant approach to the front door enhances the home’s curb appeal. Step inside and immediately enjoy beautiful, expansive backyard views framed by generous windows. The layout opens to a formal dining area, a versatile private space perfect for an office or cozy den, and a spacious family room. Ceramic tile flooring flows through the main living areas, with carpeted bedrooms for added comfort. Additional details include modern 5-panel doors, dark finishes, four bedrooms, and three bathrooms. The owner’s suite features dual closets, a tiled shower, and a relaxing garden tub, with direct access to the lanai. Granite countertops elevate both the kitchen and bathrooms, and a 3-car garage offers plenty of storage and parking. The living area transitions seamlessly into a modern kitchen with a breakfast nook, pantry, and abundant counter space. Vaulted ceilings in the open living room create an airy atmosphere with stunning backyard views offering endless possibilities, including space for a future pool, outdoor entertaining, or play areas. A spacious laundry room provides enough room to create a functional mudroom. The kitchen includes light soft-close drawers, a trash/recycle pullout, deep kitchen drawer bank, and separate garage door openers for both the single and double garages. Additional features include double-pane low-E windows, 10' ceiling details, and a large covered lanai ideal for outdoor dining or relaxing in your private setting. NO CDD. Situated in the rolling hills of eastern Pasco County, Dade City offers historic charm, unique shops and restaurants, and beloved annual events that combine small-town character with modern convenience. Interested in seeing the quality and layout firsthand? Visit the Adams Homes model home at Hill Country Estates to explore this floorplan in person. Model Address: 37423 Hidden View Circle, Dade City, FL 33523
New construction
$545,650
37266 HIDDEN VIEW CIRCLE, DADE CITY, FL 33523
4beds
2,169sqft
Single Family Residence
Built in 2026
1 Acres Lot
$543,600 Zestimate®
$252/sqft
$200/mo HOA
What's special
Three bathroomsFour bedroomsSpacious laundry roomSpacious family roomDouble-pane low-e windowsStunning backyard viewsFull one-acre homesite
- 304 days
- 201
- 12
Zillow last checked:
Listing updated:
Listed by:
Jose Padilla 352-433-9143,
ADAMS HOMES REALTY,INC. 813-241-2500,
Stefani Johnson 813-210-0168,
ADAMS HOMES REALTY,INC.
Source: Stellar MLS,MLS#: TB8456366 Originating MLS: Suncoast Tampa
Originating MLS: Suncoast Tampa
Facts & features
Interior
Bedrooms & bathrooms
- Bedrooms: 4
- Bathrooms: 2
- Full bathrooms: 2
Rooms
- Room types: Breakfast Room Separate, Family Room, Dining Room, Living Room, Great Room, Utility Room
Primary bedroom
- Features: Walk-In Closet(s)
- Level: First
- Area: 234 Square Feet
- Dimensions: 18x13
Bathroom 2
- Features: Built-in Closet
- Level: First
- Area: 121 Square Feet
- Dimensions: 11x11
Bathroom 3
- Level: First
- Area: 121 Square Feet
- Dimensions: 11x11
Bathroom 3
- Level: First
- Area: 121 Square Feet
- Dimensions: 11x11
Bathroom 4
- Level: First
- Area: 121 Square Feet
- Dimensions: 11x11
Bathroom 4
- Level: First
- Area: 121 Square Feet
- Dimensions: 11x11
Balcony porch lanai
- Level: First
- Area: 182 Square Feet
- Dimensions: 26x7
Dining room
- Level: First
- Area: 110 Square Feet
- Dimensions: 10x11
Kitchen
- Features: Breakfast Bar, Built-In Shelving, Pantry, Granite Counters, Kitchen Island, Storage Closet
- Level: First
- Area: 121 Square Feet
- Dimensions: 11x11
Living room
- Features: No Closet
- Level: First
- Area: 378 Square Feet
- Dimensions: 18x21
Heating
- Central
Cooling
- Central Air
Appliances
- Included: Dishwasher, Disposal, Electric Water Heater, Microwave, Range
- Laundry: Electric Dryer Hookup, Inside
Features
- Cathedral Ceiling(s), Crown Molding, High Ceilings, In Wall Pest System, Open Floorplan, Pest Guard System, Primary Bedroom Main Floor, Solid Surface Counters, Stone Counters, Thermostat, Tray Ceiling(s), Vaulted Ceiling(s), Walk-In Closet(s)
- Flooring: Carpet, Ceramic Tile
- Has fireplace: No
Interior area
- Total structure area: 2,169
- Total interior livable area: 2,169 sqft
Video & virtual tour
Property
Parking
- Total spaces: 3
- Parking features: Garage - Attached
- Attached garage spaces: 3
Accessibility
- Accessibility features: Central Living Area
Features
- Levels: One
- Stories: 1
- Patio & porch: Covered, Rear Porch
- Exterior features: Irrigation System
- Fencing: Vinyl
Lot
- Size: 1 Acres
- Features: Cleared, In County, Landscaped, Oversized Lot
- Residential vegetation: Mature Landscaping
Details
- Parcel number: 1024210010000000310
- Zoning: RESI
- Special conditions: None
Construction
Type & style
- Home type: SingleFamily
- Architectural style: Craftsman,Florida
- Property subtype: Single Family Residence
Materials
- Block, Concrete, Stucco
- Foundation: Slab
- Roof: Shingle
Condition
- Completed
- New construction: Yes
- Year built: 2026
Details
- Builder model: 2169B- 3-Car Side Entry Garage
- Builder name: Adams Homes
Utilities & green energy
- Sewer: Private Sewer, Septic Tank
- Water: Private, Well
- Utilities for property: Electricity Available, Fiber Optics, Sewer Available, Sprinkler Meter, Sprinkler Well, Underground Utilities, Water Available, Water Connected
Community & HOA
Community
- Security: Smoke Detector(s)
- Pet fee: $0 monthly
- Subdivision: HILL COUNTRY ESTATES
HOA
- Has HOA: Yes
- HOA fee: $200 monthly
- HOA name: Jennier Conklin
- HOA phone: 863-940-2863
- Second HOA name: HILL COUNTRY ESTATES
Location
- Region: Dade City
Financial & listing details
- Price per square foot: $252/sqft
- Tax assessed value: $95,620
- Annual tax amount: $1,608
- Date on market: 12/13/2025
- Cumulative days on market: 305 days
- Listing terms: Cash,Conventional,FHA,USDA Loan,VA Loan
- Ownership: Fee Simple
- Total actual rent: 0
- Electric utility on property: Yes
- Road surface type: Paved, Asphalt
Estimated market value
$543,600
$516,000 - $571,000
$2,597/mo
Price history
| Date | Event | Price |
|---|---|---|
| 3/31/2026 | Price change | $545,650+5.8%$252/sqft |
Source:  Stellar MLS #TB8456366 Report a problem Stellar MLS #TB8456366 Report a problem | ||
| 2/13/2026 | Price change | $515,650-5.5%$238/sqft |
Source: Stellar MLS #TB8456366 Report a problem | ||
| 12/13/2025 | Listed for sale | $545,650$252/sqft |
Source: Stellar MLS #TB8456366 Report a problem | ||
Public tax history
| Year | Property taxes | Tax assessment |
|---|---|---|
| 2025 | $1,608 +805.6% | $95,620 +812.4% |
| 2024 | $178 +0.4% | $10,480 |
| 2023 | $177 +7.5% | $10,480 |
| 2022 | $164 +7.8% | $10,480 +9.6% |
| 2021 | $152 -0.1% | $9,566 |
| 2020 | $153 -1.1% | $9,566 |
| 2019 | $154 | $9,566 |
| 2018 | $154 -0.4% | $9,566 |
| 2017 | $155 -1.9% | $9,566 |
| 2016 | $158 -3.5% | $9,566 |
| 2015 | $164 +1.7% | $9,566 |
| 2014 | $161 | $9,566 |
| 2013 | -- | $9,566 |
| 2012 | -- | $9,566 |
| 2011 | -- | $9,566 |
| 2010 | -- | $9,566 |
Find assessor info on the county website
Monthly payment
Est. payment
Payment breakdown
Explore the cost of this home by adjusting the details. Changes won't be saved.Climate risks
Neighborhood: 33523
Nearby schools
Schools provided by the listing agent
- Elementary: Lacoochee Elementary-PO
- Middle: Pasco Middle-PO
- High: Pasco High-PO
Source: Stellar MLS. This data may not be complete. We recommend contacting the local school district to confirm school assignments for this home.
Similar homes
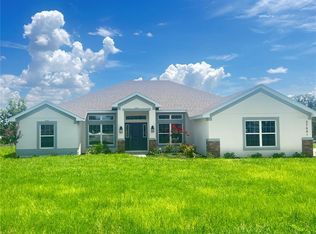
- $544,9004 bd2 ba2.1k sqft37041 HIDDEN VIEW CIRCLE, DADE CITY, FL 33523New Construction
 MLS ID #TB8456391, Jose Padilla, ADAMS HOMES REALTY,INC.. Stellar MLS
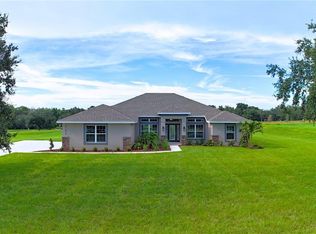
 - $545,6504 bd2 ba2.1k sqft37094 HIDDEN VIEW CIRCLE, DADE CITY, FL 33523New Construction
 MLS ID #TB8449024, Jose Padilla, ADAMS HOMES REALTY,INC.. Stellar MLS
 - $545,6504 bd2 ba2.1k sqft36893 HIDDEN VIEW CIRCLE, DADE CITY, FL 33523New Construction
 MLS ID #TB8524758, Jose Padilla, ADAMS HOMES REALTY,INC.. Stellar MLS
 - $552,8504 bd2 ba2.3k sqft36861 HIDDEN VIEW CIRCLE, DADE CITY, FL 33523New Construction
 MLS ID #TB8524754, Tamika Paul, ADAMS HOMES REALTY,INC.. Stellar MLS
 - $567,0003 bd2 ba1.6k sqft16520 SPRING VALLEY ROAD, DADE CITY, FL 33523For SaleMLS ID #TB8534499, Danielle Angel, 444 REALTY GROUP LLC. Stellar MLS
- $559,9004 bd3 ba2.1k sqft11544 PINE HOLLOW WAY, DADE CITY, FL 33525For SaleMLS ID #TB8543429, Bobby Welbourn, KELLER WILLIAMS RLTY NEW TAMPA. Stellar MLS
- $669,9005 bd5 ba2.6k sqft35369 RUFFING ROAD, DADE CITY, FL 33523For SaleMLS ID #TB8505785, Bobby Welbourn, KELLER WILLIAMS RLTY NEW TAMPA. Stellar MLS
- $699,9004 bd3 ba2.6k sqft36510 SAINT JOE ROAD, DADE CITY, FL 33525For SaleMLS ID #TB8517852, Caren Mulay, DALTON WADE INC. Stellar MLS
- $625,0004 bd3 ba2.5k sqft39534 SUNBURST DRIVE, DADE CITY, FL 33525For SaleMLS ID #TB8527572, Bobby Welbourn, KELLER WILLIAMS RLTY NEW TAMPA. Stellar MLS
- $749,0005 bd3 ba3.1k sqft14308 WILLOW RUN, DADE CITY, FL 33523For SaleMLS ID #O6371736, Daniel Hsieh, EXP REALTY LLC. Stellar MLS
- $664,9004 bd2 ba2.3k sqft27725 CENTURY OAKS COURT, DADE CITY, FL 33525For SaleMLS ID #TB8541431, Tina Fingerman, PEOPLE'S TRUST REALTY. Stellar MLS
- $686,0004 bd3 ba2.2k sqft27928 AUSTIN WOODS DRIVE, DADE CITY, FL 33525For SaleMLS ID #TB8528489, Karyn Koenig, RE/MAX CHAMPIONS. Stellar MLS
- $595,0003 bd2 ba1.5k sqft26394 BLISS STREET, BROOKSVILLE, FL 34602For SaleMLS ID #TB8554824, Debbie Francis, DENNIS REALTY & INV. CORP.. Stellar MLS
- $599,0004 bd2 ba2.1k sqft4527 REDCOAT DRIVE, WESLEY CHAPEL, FL 33543For SaleMLS ID #TB8514000, Kristen Chester, DALTON WADE INC. Stellar MLS
- $675,0004 bd3 ba2.9k sqft14311 HILL COUNTRY LANE, DADE CITY, FL 33525For SaleMLS ID #TB8522598, Amie Lenhart, CHARLES RUTENBERG REALTY INC. Stellar MLS
- $300,0003 bd3 ba1.8k sqft34746 GARDENIA WAY, DADE CITY, FL 33523For SaleMLS ID #TB8531659, Jimica Jones, FUTURE HOME REALTY INC. Stellar MLS
- $459,9005 bd4 ba2.2k sqft5924 SW 42ND STREET, BUSHNELL, FL 33513For SaleMLS ID #S5158869, Geronimo Mata Guevara, PA, LA ROSA REALTY KISSIMMEE. Stellar MLS
- $279,9003 bd2 ba1.8k sqft6088 FAIRWAY DRIVE, RIDGE MANOR, FL 33523For SaleMLS ID #W7887447, Jennifer Mankotya, EXP REALTY LLC. Stellar MLS
- $620,0003 bd2 ba1.8k sqft7242 ELAINE DRIVE, WEBSTER, FL 33597New ConstructionMLS ID #TB8494121, Otniel Gil, JASON MITCHELL REAL ESTATE FLO. Stellar MLS
- $495,0004 bd3 ba2.4k sqft35006 LONG ISLAND COURT, ZEPHYRHILLS, FL 33541For SaleMLS ID #O6440359, Trung Le, FLORIDA REALTY INVESTMENTS. Stellar MLS
