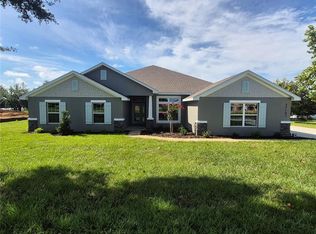

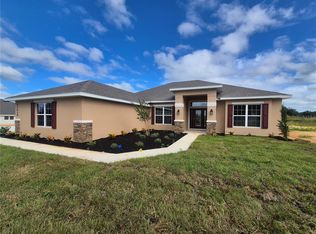
Limited Time Only: 4.99 Fixed Interest Rate plus Flex Cash. Ask about additional incentives!!! Welcome to the 2265 by Adams Homes. This 4-bedroom, 3-bath floor plan offers a spacious open layout designed for modern living. A grand foyer leads to living and dining spaces, then into a family room and chef’s kitchen with breakfast nook and ample storage. The master suite features walk-in closets, a garden tub, and a private ensuite. With additional versatile bedrooms, a laundry room, and a 3-car garage, this home blends comfort, function, and style. The exterior has stone accents, and the garage doors have top-row windows for natural light. All three bathrooms echo the home’s upscale feel with matching granite counters and soft-close cabinetry. Additional upgrades include 5¼” baseboards, a 50-gallon water heater, double-pane low-E windows, and the peace of mind that comes with no flood zone concerns. Why wait to build? Your brand-new home in Hill Country Estates is ready now—beautifully finished, energy efficient, and move-in ready. NO CDD. Located in the rolling hills of eastern Pasco County, Dade City offers historic charm, local dining and shopping, annual community events, and easy access to modern conveniences. Interested in seeing the quality and layout firsthand? Visit the Adams Homes model home at Hill Country Estates to explore this floorplan in person. Model Address: 37423 Hidden View Circle, Dade City, FL 33523
Sold for $557,750
Zillow last checked:
Listing updated:
Bought with:
Katherine Britton, 610561
BHHS FLORIDA PROPERTIES GROUP
Source: Stellar MLS,MLS#: TB8426245 Originating MLS: Suncoast Tampa
Originating MLS: Suncoast Tampa
Price history
| Date | Event | Price |
|---|---|---|
| 8/28/2026 | Sold | $557,750$246/sqft |
Source:  Stellar MLS #TB8426245 Report a problem Stellar MLS #TB8426245 Report a problem | ||
| 8/11/2026 | Listed for sale | $557,750$246/sqft |
Source: Stellar MLS #TB8426245 Report a problem | ||
| 7/30/2026 | Contingent | $557,750$246/sqft |
Source: Stellar MLS #TB8426245 Report a problem | ||
| 9/10/2025 | Listed for sale | $557,750$246/sqft |
Source: Stellar MLS #TB8426245 Report a problem | ||
Get a cash offer in 3 minutes
Find out how much your home could sell for in as little as 3 minutes with a no-obligation cash offer.
Estimated market value
$555,600
