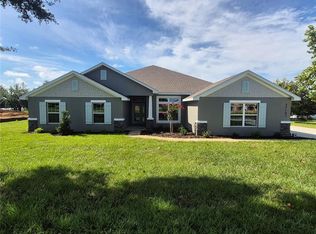
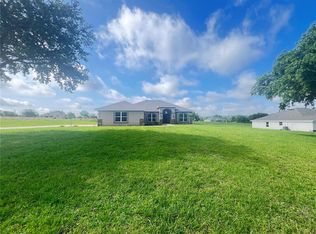
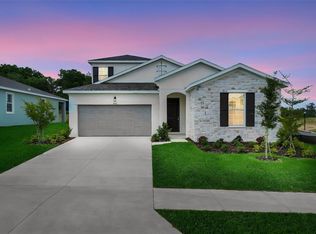
Photos may not represent the actual home and are used to illustrate the floor plan, layout, and features. Finishes and elevations may vary. Explore the 2330 by Adams Homes. This 4-bedroom, 2-bath home features a spacious layout designed for comfortable living. A foyer opens to formal living and dining areas, while the family room flows into a modern kitchen with breakfast nook, walk-in pantry, and plenty of counter space. The master suite includes walk-in closets, dual vanities, and a relaxing soaking tub. With additional bedrooms, a laundry room, 2-car garage, and bright, airy spaces, the 2330 combines comfort, style, and practicality.The exterior has stone accents, and the garage doors have top-row windows for natural light. All three bathrooms echo the home’s upscale feel with matching granite counters and soft-close cabinetry. Additional upgrades include 5¼” baseboards, a 50-gallon water heater, double-pane low-E windows, and the peace of mind that comes with no flood zone concerns. Why wait to build? Your brand-new home in Hill Country Estates is ready now—beautifully finished, energy efficient, and move-in ready.
Pending
$552,450
37028 Hidden Vw, Dade City, FL 33523
4beds
2,330sqft
:
Get pre-qualified$3,889/mo
Single Family Residence
Built in 2025
1 Acres Lot
$547,200 Zestimate®
$237/sqft
$200/mo HOA
What's special
Additional bedroomsLaundry roomDouble-pane low-e windowsBreakfast nookRelaxing soaking tubExterior has stone accentsWalk-in pantry
- 316 days |
- 16 |
- 1 |
Zillow last checked:
Listing updated:
Listed by:
Tamika Paul 813-898-6550,
ADAMS HOMES REALTY,INC. 813-241-2500,
Stefani Johnson 813-210-0168,
ADAMS HOMES REALTY,INC.
Source: Stellar MLS,MLS#: TB8426248 Originating MLS: Suncoast Tampa
Originating MLS: Suncoast Tampa
Facts & features
Interior
Bedrooms & bathrooms
- Bedrooms: 4
- Bathrooms: 2
- Full bathrooms: 2
Rooms
- Room types: Breakfast Room Separate, Family Room, Dining Room, Living Room, Great Room, Utility Room
Primary bedroom
- Features: Built-in Closet
- Level: First
- Area: 195 Square Feet
- Dimensions: 13x15
Bathroom 2
- Features: Built-in Closet
- Level: First
- Area: 121 Square Feet
- Dimensions: 11x11
Balcony porch lanai
- Level: First
- Area: 184 Square Feet
- Dimensions: 23x8
Dining room
- Level: First
- Area: 144 Square Feet
- Dimensions: 12x12
Kitchen
- Features: Breakfast Bar, Built-In Shelving, Pantry, Granite Counters, Kitchen Island, Storage Closet
- Level: First
- Area: 132 Square Feet
- Dimensions: 11x12
Living room
- Features: No Closet
- Level: First
- Area: 368 Square Feet
- Dimensions: 16x23
Heating
- Central
Cooling
- Central Air
Appliances
- Included: Dishwasher, Disposal, Electric Water Heater, Microwave, Range
- Laundry: Electric Dryer Hookup, Inside
Features
- Cathedral Ceiling(s), Crown Molding, High Ceilings, In Wall Pest System, Open Floorplan, Pest Guard System, Primary Bedroom Main Floor, Solid Surface Counters, Stone Counters, Thermostat, Tray Ceiling(s), Vaulted Ceiling(s), Walk-In Closet(s)
- Flooring: Carpet, Ceramic Tile
- Has fireplace: No
- Common walls with other units/homes: Corner Unit
Interior area
- Total structure area: 2,330
- Total interior livable area: 2,330 sqft
Video & virtual tour
Property
Parking
- Total spaces: 3
- Parking features: Garage - Attached
- Attached garage spaces: 3
Accessibility
- Accessibility features: Central Living Area
Features
- Levels: One
- Stories: 1
- Patio & porch: Covered, Rear Porch
- Exterior features: Irrigation System
- Fencing: Vinyl
Lot
- Size: 1 Acres
- Features: Cleared, In County, Landscaped, Oversized Lot
- Residential vegetation: Mature Landscaping
Details
- Parcel number: 1024210010000000270
- Zoning: RESI
- Special conditions: None
Construction
Type & style
- Home type: SingleFamily
- Architectural style: Craftsman,Florida
- Property subtype: Single Family Residence
Materials
- Block, Concrete, Stucco
- Foundation: Slab
- Roof: Shingle
Condition
- Completed
- New construction: Yes
- Year built: 2025
Details
- Builder model: 2330B
- Builder name: Adams Homes
Utilities & green energy
- Sewer: Private Sewer, Septic Tank
- Water: Private, Well
- Utilities for property: Electricity Available, Fiber Optics, Sewer Available, Sprinkler Meter, Sprinkler Well, Underground Utilities, Water Available, Water Connected
Community & HOA
Community
- Security: Smoke Detector(s)
- Pet fee: $0 monthly
- Subdivision: HILL COUNTRY ESTATES
HOA
- Has HOA: Yes
- HOA fee: $200 monthly
- HOA name: Jennier Conklin
- HOA phone: 863-940-2863
- Second HOA name: HILL COUNTRY ESTATES
Location
- Region: Dade City
Financial & listing details
- Price per square foot: $237/sqft
- Annual tax amount: $170
- Date on market: 9/10/2025
- Cumulative days on market: 317 days
- Listing terms: Cash,Conventional,FHA,USDA Loan,VA Loan
- Ownership: Fee Simple
- Total actual rent: 0
- Electric utility on property: Yes
- Road surface type: Paved, Asphalt
Estimated market value
$547,200
$520,000 - $575,000
$2,907/mo
Price history
| Date | Event | Price |
|---|---|---|
| 6/20/2026 | Pending sale | $552,450$237/sqft |
Source:  Stellar MLS #TB8426248 Report a problem Stellar MLS #TB8426248 Report a problem | ||
| 12/11/2025 | Price change | $552,450-1%$237/sqft |
Source: Stellar MLS #TB8448977 Report a problem | ||
| 11/20/2025 | Price change | $557,750+1%$239/sqft |
Source: Stellar MLS #TB8448977 Report a problem | ||
| 9/10/2025 | Listed for sale | $552,450$237/sqft |
Source: Stellar MLS #TB8426248 Report a problem | ||
Public tax history
Tax history is unavailable.
Monthly payment
Est. payment
Payment breakdown
Explore the cost of this home by adjusting the details. Changes won't be saved.Climate risks
Neighborhood: 33523
Nearby schools
GreatSchools rating
- 4/10Lacoochee Elementary SchoolGrades: PK-5Distance: 3.6 mi
- 3/10Pasco Middle SchoolGrades: 6-8Distance: 3.3 mi
- 3/10Pasco High SchoolGrades: PK,9-12Distance: 12.7 mi
Schools provided by the listing agent
- Elementary: Lacoochee Elementary-PO
- Middle: Pasco Middle-PO
- High: Pasco High-PO
Source: Stellar MLS. This data may not be complete. We recommend contacting the local school district to confirm school assignments for this home.
- $540,4504 bd3 ba3k sqft37107 Hidden Vw, Dade City, FL 33525Sold

- $554,7004 bd2 ba2.3k sqft36951 Hidden Vw, Dade City, FL 33523New Construction
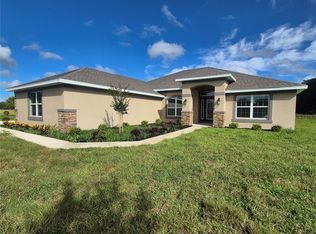
- $557,7504 bd3 ba2.2k sqft36946 Hidden Vw, Dade City, FL 33523New Construction
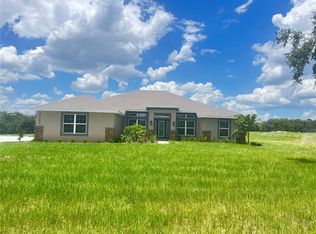
- $545,6504 bd2 ba2.1k sqft37094 Hidden View Cir, Dade City, FL 33523New Construction
- $550,5004 bd3 ba3k sqft37060 Hidden View Cir, Dade City, FL 33523Sold
- $607,0004 bd3 ba3k sqft36894 Hidden View Cir, Dade City, FL 33523Sold
- $573,4504 bd2 ba2.5k sqft37136 Hidden Vw, Dade City, FL 33523New Construction
- $545,6504 bd2 ba2.1k sqft37266 Hidden View Cir, Dade City, FL 33523New Construction
A local agent can set up tours, give advice and negotiate with sellers.
Similar homes
- $554,7004 bd2 ba2.3k sqft36951 Hidden Vw, Dade City, FL 33523New Construction
 MLS ID #TB8426241, Stefani Johnson, ADAMS HOMES REALTY,INC.. Stellar MLS
 - $552,1004 bd2 ba2.3k sqft37298 Hidden View Cir, Dade City, FL 33523New Construction
 MLS ID #TB8456386, Stefani Johnson, ADAMS HOMES REALTY,INC.. Stellar MLS
 - $557,7504 bd3 ba2.2k sqft36946 Hidden Vw, Dade City, FL 33523New ConstructionMLS ID #TB8426245, Tamika Paul, ADAMS HOMES REALTY,INC.. Stellar MLS
- $458,9904 bd4 ba2.6k sqft35127 Tuscan Hill Rd, Dade City, FL 33525New Construction
 Stellar MLS
 - $565,0005 bd3 ba3.2k sqft8044 Lago Mist Way, Wesley Chapel, FL 33545For SaleMLS ID #TB8524787, Bethany Mis, NOBLE STAR REALTY. Stellar MLS
- $455,0004 bd2 ba2k sqft12735 Eastpointe Dr, Dade City, FL 33525For SaleMLS ID #TB8434592, Jon Larkin, III, LAKE JOVITA REALTY. Stellar MLS
- $349,0004 bd3 ba2.2k sqft36557 Night Strawberry Ct, Dade City, FL 33525For SaleMLS ID #TB8526875, Carmine Petruzziello, THE SOMERDAY GROUP PL. Stellar MLS
- $349,9004 bd3 ba2.7k sqft13416 Kent Bradley St, Dade City, FL 33525For SaleMLS ID #TB8484293, King Sommers, III, KING & ASSOCIATES REAL ESTATE LLC. Stellar MLS
- $550,0004 bd4 ba2.7k sqft4930 Butler National Dr, Wesley Chapel, FL 33543For SaleMLS ID #TB8520964, Lovely Rehsi, BHHS FLORIDA PROPERTIES GROUP. Stellar MLS
- $599,0003 bd3 ba2.6k sqft4880 Hickory Oak Dr, Brooksville, FL 34601New ConstructionStellar MLS
- $590,0004 bd4 ba2.8k sqft32430 Bannack Ln, Wesley Chapel, FL 33543For SaleMLS ID #TB8494101, Carrie Frederickson, BHHS FLORIDA PROPERTIES GROUP. Stellar MLS
- $519,9905 bd4 ba3.1k sqft34993 Arbor Retreat Dr, Dade City, FL 33525New ConstructionStellar MLS
- $425,0004 bd3 ba2.6k sqft12581 Homeland Dr, Dade City, FL 33525New ConstructionStellar MLS
- $539,9004 bd4 ba2.8k sqft9167 Bella Vita Cir, Land O Lakes, FL 34637For SaleMLS ID #TB8515101, Susan Najar, CHARLES RUTENBERG REALTY INC. Stellar MLS
- $535,0004 bd3 ba2.8k sqft4820 Portmarnock Way, Zephyrhills, FL 33543For SaleMLS ID #TB8478421, Tilford Yates, OAKSTRAND REALTY. Stellar MLS
- $499,9994 bd3 ba2.2k sqft32659 Harmony Oaks Dr, Wesley Chapel, FL 33545For SaleMLS ID #TB8512949, Steven Pichardo, WEALTH HAVEN REALTY. Stellar MLS
- $474,9903 bd3 ba2.3k sqft31875 Magna Gulf Loop, San Antonio, FL 33576For SaleMLS ID #TB8488358, Steven Meisenzahl, HOFACKER & ASSOCIATES INC. Stellar MLS
- $353,7503 bd2 ba1.7k sqft13386 Ogden Glade Rd, Dade City, FL 33525New ConstructionMLS ID #TB8486262, Stefani Johnson, ADAMS HOMES REALTY,INC.. Stellar MLS
- $414,9204 bd3 ba2.5k sqft12573 Homeland Dr, Dade City, FL 33525New ConstructionStellar MLS
- $529,9004 bd3 ba3k sqft19419 Paddock View Dr, Tampa, FL 33647For SaleMLS ID #TB8503200, Sean Bates, EXP REALTY LLC. Stellar MLS
