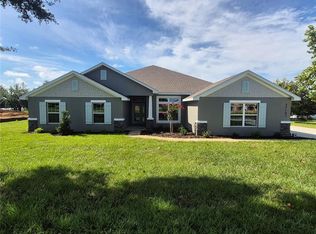
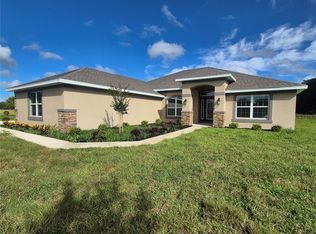
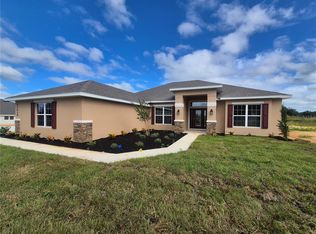
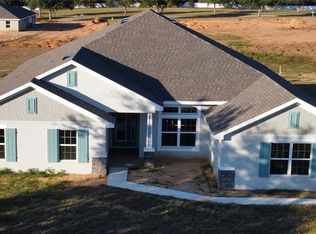
Back on the market due to unforeseen family circumstances—no fault of the home. Lock in 4.99 Interest Rate + $20K Flex Cash — Luxury New Home Opportunity! Move-In Ready New Construction on 1 Acre | NO CDD | 3-Car Garage | Dade City FL | No Flood Zone. Why wait to build when you can move in now? This brand-new, move-in-ready new construction home is located on a full one-acre homesite in Hill Country Estates, Dade City, Florida, offering space, privacy, and peaceful country living. This 4-bedroom, 2-bath home features both a formal living room and a separate family room, providing flexible space for everyday living, working from home, or entertaining. Vaulted ceilings, abundant natural light, and backyard views create an open, airy feel. Ceramic tile flooring runs throughout the main living areas, with carpeted bedrooms offering comfortable private retreats.The open-concept kitchen includes soft-close cabinetry, granite countertops, a deep drawer bank, trash/recycle pullout, pantry, and breakfast nook, flowing seamlessly into the living areas for easy entertaining.The owner’s suite offers dual walk-in closets, a tiled walk-in shower, and a soaking garden tub. All bathrooms feature matching granite countertops and soft-close cabinetry. Exterior highlights include stone accents, professional landscaping, full-yard irrigation, a covered lanai, and a 3-car side-entry garage. The expansive backyard offers room for a future pool. Additional features include 5¼” baseboards, 5-panel interior doors, double-pane Low-E windows, and a 50-gallon water heater. NO CDD fees, low HOA, and NOT located in a flood zone (Flood Zone X) provide long-term value and peace of mind. Conveniently located just minutes from downtown Dade City, shopping, dining, and local events. Schedule your private showing today and enjoy one-acre living without the wait.
Sold for $554,700
Zillow last checked:
Listing updated:
Bought with:
Stefani Johnson, 3372061
ADAMS HOMES REALTY,INC.
Source: Stellar MLS,MLS#: TB8426241 Originating MLS: Suncoast Tampa
Originating MLS: Suncoast Tampa
Price history
| Date | Event | Price |
|---|---|---|
| 9/21/2026 | Sold | $554,700$238/sqft |
Source:  Stellar MLS #TB8426241 Report a problem Stellar MLS #TB8426241 Report a problem | ||
| 7/8/2026 | Price change | $554,700+0.5%$238/sqft |
Source: Stellar MLS #TB8426241 Report a problem | ||
| 7/5/2026 | Listed for sale | $551,950$237/sqft |
Source: Stellar MLS #TB8426241 Report a problem | ||
| 5/31/2026 | Pending sale | $551,950$237/sqft |
Source: Stellar MLS #TB8426241 Report a problem | ||
| 1/31/2026 | Listed for sale | $551,950$237/sqft |
Source: Stellar MLS #TB8426241 Report a problem | ||
| 12/30/2025 | Pending sale | $551,950$237/sqft |
Source: Stellar MLS #TB8426241 Report a problem | ||
| 12/28/2025 | Price change | $551,950-0.1%$237/sqft |
Source: Stellar MLS #TB8426241 Report a problem | ||
| 9/10/2025 | Listed for sale | $552,450$237/sqft |
Source: Stellar MLS #TB8426241 Report a problem | ||
Get a cash offer in 3 minutes
Find out how much your home could sell for in as little as 3 minutes with a no-obligation cash offer.
Estimated market value
$554,400
