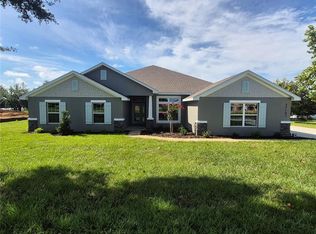

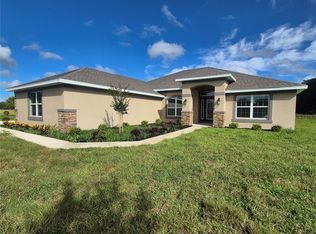
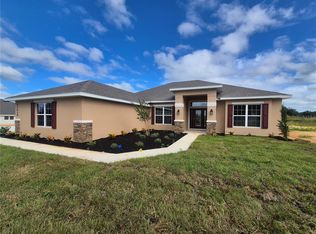
Limited Time Only: 4.99 Fixed Interest Rate plus Flex Cash. Ask about additional incentives!!! Estate-Style Living on a One-Acre Homesite! Welcome to the Adams Homes 2557 sq. ft. floor plan, offering space, privacy, and comfort in the peaceful setting of Hill Country Estates. Situated on a full one-acre lot, this home provides the freedom to enjoy outdoor living, future additions, and a quieter lifestyle while remaining close to everyday conveniences. This thoughtfully designed ranch-style home features an attractive exterior with stone accents, an inviting entryway, lush landscaping, and full-yard irrigation. Inside, large windows showcase expansive backyard views and fill the home with natural light. The open layout includes a formal dining area, a flexible room ideal for a home office or den, and a generous family room perfect for gatherings. Ceramic tile flooring runs throughout the main living areas, while carpeted bedrooms add comfort and warmth. The owner’s suite is a true retreat, complete with dual walk-in closets, a tiled shower, a soaking garden tub, and private access to the covered lanai. Granite countertops are featured in both the kitchen and bathrooms, complemented by modern finishes and sleek interior doors. The kitchen offers ample workspace with 42-inch cabinets, soft-close drawers, a walk-in pantry, trash and recycle pullout, and a pots-and-pans drawer bank designed for both function and style. Additional highlights include vaulted ceilings, double-pane low-E windows, 10-foot ceiling details, a spacious laundry room with mudroom potential, and a 3-car side-entry garage with separate door openers. Enjoy outdoor living year-round on the large covered lanai, ideal for entertaining, relaxing, or planning your future pool. NO CDD. Located in the rolling hills of eastern Pasco County, Dade City offers historic charm, local dining and shopping, annual community events, and easy access to modern conveniences. Interested in seeing the quality and layout firsthand? Visit the Adams Homes model home at Hill Country Estates to explore this floorplan in person. Model Address: 37423 Hidden View Circle, Dade City, FL 33523
Sold for $573,450
Zillow last checked:
Listing updated:
Bought with:
Jose Padilla, 3559968
ADAMS HOMES REALTY,INC.
Source: Stellar MLS,MLS#: TB8456350 Originating MLS: Suncoast Tampa
Originating MLS: Suncoast Tampa
Price history
| Date | Event | Price |
|---|---|---|
| 9/30/2026 | Sold | $573,450$224/sqft |
Source:  Stellar MLS #TB8456350 Report a problem Stellar MLS #TB8456350 Report a problem | ||
| 3/31/2026 | Price change | $573,450+5.5%$224/sqft |
Source: Stellar MLS #TB8456350 Report a problem | ||
| 2/13/2026 | Price change | $543,450-5.2%$213/sqft |
Source: Stellar MLS #TB8456350 Report a problem | ||
| 12/21/2025 | Price change | $573,450+1.4%$224/sqft |
Source: Stellar MLS #TB8456350 Report a problem | ||
| 12/13/2025 | Listed for sale | $565,450$221/sqft |
Source: Stellar MLS #TB8456350 Report a problem | ||
Get a cash offer in 3 minutes
Find out how much your home could sell for in as little as 3 minutes with a no-obligation cash offer.
Estimated market value
$573,200
