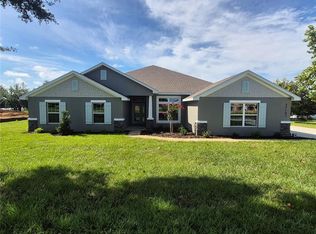

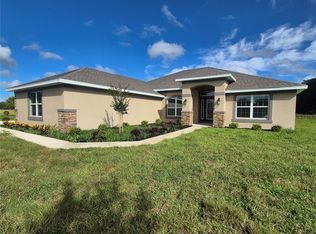
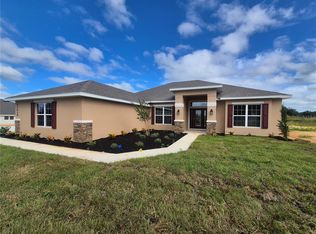
ASK ABOUT ADDITIONAL BUILDER INCENTIVES! Discover one-acre living in Hill Country Estates with this Adams Homes 2,169 sq. ft. new construction home in Dade City, Florida. Offering 4 bedrooms, 3 bathrooms, a 3-car garage, covered lanai, and NO CDD, this thoughtfully designed ranch-style home combines space, privacy, quality construction, and modern finishes. Set on a full one-acre homesite, the home offers room to create the Florida lifestyle you want—future pool, outdoor entertaining area, garden, play space, or simply a peaceful backyard retreat. Elevation A features attractive 42-inch stone accents, professional landscaping, walkway, and impressive curb appeal. Inside, generous windows showcase expansive backyard views and fill the home with natural light. The versatile floor plan includes a formal dining area, private flex room ideal for a home office or den, spacious family room, and open-concept kitchen and breakfast nook. Vaulted ceilings enhance the main living space, while ceramic tile flooring extends through the primary living areas with carpet in the bedrooms. The kitchen features granite countertops, soft-close cabinetry and drawers, pantry, trash/recycling pullout, deep drawer storage, and abundant counter space. Granite countertops continue into the bathrooms. The private owner's suite includes dual walk-in closets, tiled shower, garden tub, and direct access to the covered lanai. Additional features include modern 5-panel interior doors, double-pane Low-E windows, 10-foot ceiling details, spacious laundry room with mudroom potential, and separate garage door openers for the single- and double-car garages. Enjoy outdoor living from the large covered lanai overlooking your one-acre homesite. With a 3-car garage, NO CDD, one-acre lot, and new construction, this home delivers features that are increasingly difficult to find in the Tampa Bay area. Located among the rolling hills of eastern Pasco County, Hill Country Estates provides a peaceful residential setting while keeping you convenient to historic downtown Dade City, shopping, dining, recreation, and major routes throughout Pasco County and the Tampa Bay area. Want to see the quality and floor plan firsthand? Visit the Adams Homes model at Hill Country Estates: 37423 Hidden View Circle, Dade City, FL 33523
New construction
$544,900
37041 HIDDEN VIEW CIRCLE, DADE CITY, FL 33523
4beds
2,169sqft
Single Family Residence
Built in 2026
1 Acres Lot
$543,400 Zestimate®
$251/sqft
$200/mo HOA
What's special
Covered lanaiGenerous windowsSpacious family roomImpressive curb appealDeep drawer storageDouble-pane low-e windowsFull one-acre homesite
- 305 days
- 129
- 18
Zillow last checked:
Listing updated:
Listed by:
Jose Padilla 352-433-9143,
ADAMS HOMES REALTY,INC. 813-241-2500,
Stefani Johnson 813-210-0168,
ADAMS HOMES REALTY,INC.
Source: Stellar MLS,MLS#: TB8456391 Originating MLS: Suncoast Tampa
Originating MLS: Suncoast Tampa
Facts & features
Interior
Bedrooms & bathrooms
- Bedrooms: 4
- Bathrooms: 2
- Full bathrooms: 2
Rooms
- Room types: Breakfast Room Separate, Family Room, Dining Room, Living Room, Great Room, Utility Room
Primary bedroom
- Features: Walk-In Closet(s)
- Level: First
- Area: 234 Square Feet
- Dimensions: 18x13
Bedroom 1
- Features: Built-in Closet
- Level: First
- Area: 121 Square Feet
- Dimensions: 11x11
Bedroom 2
- Features: Built-in Closet
- Level: First
- Area: 121 Square Feet
- Dimensions: 11x11
Bedroom 3
- Features: Built-in Closet
- Level: First
- Area: 121 Square Feet
- Dimensions: 11x11
Bedroom 4
- Features: Built-in Closet
- Level: First
- Area: 121 Square Feet
- Dimensions: 11x11
Bathroom 4
- Level: First
- Area: 121 Square Feet
- Dimensions: 11x11
Balcony porch lanai
- Level: First
- Area: 182 Square Feet
- Dimensions: 26x7
Dining room
- Level: First
- Area: 110 Square Feet
- Dimensions: 10x11
Kitchen
- Features: Breakfast Bar, Built-In Shelving, Pantry, Granite Counters, Kitchen Island, Storage Closet
- Level: First
- Area: 121 Square Feet
- Dimensions: 11x11
Living room
- Features: No Closet
- Level: First
- Area: 378 Square Feet
- Dimensions: 18x21
Heating
- Central
Cooling
- Central Air
Appliances
- Included: Dishwasher, Disposal, Electric Water Heater, Microwave, Range
- Laundry: Electric Dryer Hookup, Inside
Features
- Cathedral Ceiling(s), Crown Molding, High Ceilings, In Wall Pest System, Open Floorplan, Pest Guard System, Primary Bedroom Main Floor, Solid Surface Counters, Stone Counters, Thermostat, Tray Ceiling(s), Vaulted Ceiling(s), Walk-In Closet(s)
- Flooring: Carpet, Ceramic Tile
- Has fireplace: No
Interior area
- Total structure area: 2,169
- Total interior livable area: 2,169 sqft
Video & virtual tour
Property
Parking
- Total spaces: 3
- Parking features: Garage - Attached
- Attached garage spaces: 3
Accessibility
- Accessibility features: Central Living Area
Features
- Levels: One
- Stories: 1
- Patio & porch: Covered, Rear Porch
- Exterior features: Irrigation System
- Fencing: Vinyl
Lot
- Size: 1 Acres
- Features: Cleared, In County, Landscaped, Oversized Lot
- Residential vegetation: Mature Landscaping
Details
- Parcel number: 1024210010000000090
- Zoning: RESI
- Special conditions: None
Construction
Type & style
- Home type: SingleFamily
- Architectural style: Craftsman,Florida
- Property subtype: Single Family Residence
Materials
- Block, Concrete, Stucco
- Foundation: Slab
- Roof: Shingle
Condition
- Completed
- New construction: Yes
- Year built: 2026
Details
- Builder model: 2169B- 3-Car Side Entry Garage
- Builder name: Adams Homes
Utilities & green energy
- Sewer: Private Sewer, Septic Tank
- Water: Private, Well
- Utilities for property: Electricity Available, Fiber Optics, Sewer Available, Sprinkler Meter, Sprinkler Well, Underground Utilities, Water Available, Water Connected
Community & HOA
Community
- Security: Smoke Detector(s)
- Pet fee: $0 monthly
- Subdivision: HILL COUNTRY ESTATES
HOA
- Has HOA: Yes
- HOA fee: $200 monthly
- HOA name: Jennier Conklin
- HOA phone: 863-940-2863
- Second HOA name: HILL COUNTRY ESTATES
Location
- Region: Dade City
Financial & listing details
- Price per square foot: $251/sqft
- Tax assessed value: $95,822
- Annual tax amount: $1,611
- Date on market: 12/13/2025
- Cumulative days on market: 305 days
- Listing terms: Cash,Conventional,FHA,USDA Loan,VA Loan
- Ownership: Fee Simple
- Total actual rent: 0
- Electric utility on property: Yes
- Road surface type: Paved, Asphalt
Estimated market value
$543,400
$516,000 - $571,000
$2,597/mo
Price history
| Date | Event | Price |
|---|---|---|
| 3/31/2026 | Price change | $544,900+5.7%$251/sqft |
Source:  Stellar MLS #TB8456391 Report a problem Stellar MLS #TB8456391 Report a problem | ||
| 2/13/2026 | Price change | $515,650-5.5%$238/sqft |
Source: Stellar MLS #TB8456391 Report a problem | ||
| 12/13/2025 | Listed for sale | $545,650$252/sqft |
Source: Stellar MLS #TB8456391 Report a problem | ||
Public tax history
| Year | Property taxes | Tax assessment |
|---|---|---|
| 2025 | $1,611 +789.5% | $95,822 +796.1% |
| 2024 | $181 +0.3% | $10,693 |
| 2023 | $181 +7.4% | $10,693 -0.1% |
| 2022 | $168 +7% | $10,704 +8.6% |
| 2021 | $157 -0.2% | $9,853 -0.1% |
| 2020 | $157 -1.2% | $9,864 -0.1% |
| 2019 | $159 | $9,875 -0.1% |
| 2018 | $159 -0.5% | $9,886 +7.8% |
| 2017 | $160 +5.7% | $9,170 |
| 2016 | $151 -3.5% | $9,170 |
| 2015 | $157 +1.7% | $9,170 |
| 2014 | $154 | $9,170 |
| 2013 | -- | $9,170 |
| 2012 | -- | $9,170 |
| 2011 | -- | $9,170 |
| 2010 | -- | $9,170 |
Find assessor info on the county website
Monthly payment
Est. payment
Payment breakdown
Explore the cost of this home by adjusting the details. Changes won't be saved.Climate risks
Neighborhood: 33523
Nearby schools
Schools provided by the listing agent
- Elementary: Lacoochee Elementary-PO
- Middle: Pasco Middle-PO
- High: Pasco High-PO
Source: Stellar MLS. This data may not be complete. We recommend contacting the local school district to confirm school assignments for this home.
Similar homes
- $545,6504 bd2 ba2.1k sqft36893 HIDDEN VIEW CIRCLE, DADE CITY, FL 33523New Construction

 MLS ID #TB8524758, Jose Padilla, ADAMS HOMES REALTY,INC.. Stellar MLS
 - $545,6504 bd2 ba2.1k sqft37094 HIDDEN VIEW CIRCLE, DADE CITY, FL 33523New Construction
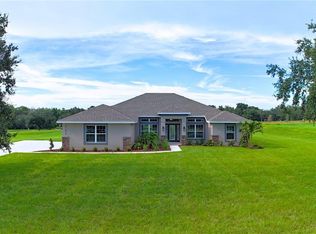 MLS ID #TB8449024, Jose Padilla, ADAMS HOMES REALTY,INC.. Stellar MLS
 - $545,6504 bd2 ba2.1k sqft37266 HIDDEN VIEW CIRCLE, DADE CITY, FL 33523New Construction
 MLS ID #TB8456366, Jose Padilla, ADAMS HOMES REALTY,INC.. Stellar MLS
 - $552,8504 bd2 ba2.3k sqft36861 HIDDEN VIEW CIRCLE, DADE CITY, FL 33523New Construction
 MLS ID #TB8524754, Tamika Paul, ADAMS HOMES REALTY,INC.. Stellar MLS
 - $669,9005 bd5 ba2.6k sqft35369 RUFFING ROAD, DADE CITY, FL 33523For SaleMLS ID #TB8505785, Bobby Welbourn, KELLER WILLIAMS RLTY NEW TAMPA. Stellar MLS
- $329,9004 bd2 ba1.1k sqft37406 VISTA DRIVE, DADE CITY, FL 33523For SaleMLS ID #TB8536908, Justin Dargahi, FUTURE HOME REALTY INC. Stellar MLS
- $439,0004 bd3 ba2.2k sqft37549 TERI COURT, DADE CITY, FL 33525New ConstructionMLS ID #TB8485739, Toni Schmidt, LOKATION. Stellar MLS
- $459,9005 bd4 ba2.2k sqft5924 SW 42ND STREET, BUSHNELL, FL 33513For SaleMLS ID #S5158869, Geronimo Mata Guevara, PA, LA ROSA REALTY KISSIMMEE. Stellar MLS
- $480,0005 bd4 ba2.7k sqft36097 WELSH GLADE ROAD, DADE CITY, FL 33525New ConstructionMLS ID #TB8478095, Devany Garcia Noa, JPT REALTY LLC. Stellar MLS
- $279,9003 bd2 ba1.8k sqft6088 FAIRWAY DRIVE, RIDGE MANOR, FL 33523For SaleMLS ID #W7887447, Jennifer Mankotya, EXP REALTY LLC. Stellar MLS
- $289,9003 bd2 ba1.3k sqft34798 EVERGREEN WAY, DADE CITY, FL 33523For SaleMLS ID #TB8501663, Wayne Tanner, KILGORE REAL ESTATE OF PASCO. Stellar MLS
- $579,0004 bd3 ba2.5k sqft10747 LAXER CAY LOOP, SAN ANTONIO, FL 33576For SaleMLS ID #O6379219, Giselle Gartzke, TOP FLORIDA HOMES. Stellar MLS
- $620,0003 bd2 ba1.8k sqft7242 ELAINE DRIVE, WEBSTER, FL 33597New ConstructionMLS ID #TB8494121, Otniel Gil, JASON MITCHELL REAL ESTATE FLO. Stellar MLS
- $399,9994 bd2 ba1.8k sqft12244 LOOPBACK DRIVE, SAN ANTONIO, FL 33576For SaleMLS ID #TB8506279, Denise Wilkinson, FUTURE HOME REALTY INC. Stellar MLS
- $495,0004 bd3 ba2.4k sqft35006 LONG ISLAND COURT, ZEPHYRHILLS, FL 33541For SaleMLS ID #O6440359, Trung Le, FLORIDA REALTY INVESTMENTS. Stellar MLS
- $329,9003 bd2 ba1.7k sqft6081 KNOLLWOOD DRIVE, DADE CITY, FL 33523New ConstructionMLS ID #TB8549613, Corin Hall, ELITE BROKERS, LLC. Stellar MLS
- $458,9904 bd4 ba2.6k sqft35127 TUSCAN HILL ROAD, DADE CITY, FL 33525New ConstructionStellar MLS
- $357,8504 bd3 ba2.2k sqft13374 OGDEN GLADE ROAD, DADE CITY, FL 33525New ConstructionMLS ID #TB8397154, Tamika Paul, ADAMS HOMES REALTY,INC.. Stellar MLS
- $474,9903 bd3 ba2.3k sqft31875 MAGNA GULF LOOP, SAN ANTONIO, FL 33576For SaleMLS ID #TB8488358, Steven Meisenzahl, HOFACKER & ASSOCIATES INC. Stellar MLS
- $350,0504 bd2 ba1.6k sqft12964 KENT BRADLEY STREET, DADE CITY, FL 33525New ConstructionMLS ID #TB8493471, Tamika Paul, ADAMS HOMES REALTY,INC.. Stellar MLS
