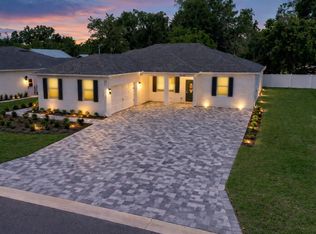
Located in the charming and growing community of Dade City, this spacious 5-bedroom, 3.5-bathroom home offers 2,705 square feet of thoughtfully designed living space, perfect for large families or those who love to entertain. Step inside to find an open and inviting floor plan with generous living areas filled with natural light. The kitchen flows seamlessly into the main living space, creating the ideal setting for gatherings and everyday living. With five well-sized bedrooms, including a comfortable primary suite, this home offers flexibility for guest rooms, a home office, or multi-generational living. Enjoy the convenience of three full bathrooms plus a half bath, providing comfort and functionality for busy households. The spacious layout offers both privacy and open-concept living, giving you the best of both worlds. Situated in Dade City, known for its small-town charm, rolling hills, and convenient access to major highways, shopping, and dining, this home provides the perfect blend of space, comfort, and location. Don’t miss the opportunity to own a beautiful, move-in-ready home in one of Pasco County’s most desirable areas.
New construction
$480,000
36097 WELSH GLADE ROAD, DADE CITY, FL 33525
5beds
2,705sqft
Single Family Residence
Built in 2024
5,950 Square Feet Lot
$475,100 Zestimate®
$177/sqft
$110/mo HOA
What's special
Five well-sized bedroomsRolling hillsComfortable primary suite
- 228 days
- 42
- 2
Zillow last checked:
Listing updated:
Listed by:
Devany Garcia Noa 813-768-3122,
JPT REALTY LLC 813-325-4177
Source: Stellar MLS,MLS#: TB8478095 Originating MLS: Suncoast Tampa
Originating MLS: Suncoast Tampa
Facts & features
Interior
Bedrooms & bathrooms
- Bedrooms: 5
- Bathrooms: 4
- Full bathrooms: 3
- 1/2 bathrooms: 1
Primary bedroom
- Features: Built-in Closet
- Level: First
- Area: 204 Square Feet
- Dimensions: 12x17
Bedroom 2
- Features: Built-in Closet
- Level: Second
- Area: 150 Square Feet
- Dimensions: 10x15
Bedroom 3
- Features: Built-in Closet
- Level: Second
- Area: 120 Square Feet
- Dimensions: 10x12
Bedroom 4
- Features: Built-in Closet
- Level: Second
Bedroom 5
- Features: Built-in Closet
- Level: Second
Kitchen
- Level: First
- Area: 99 Square Feet
- Dimensions: 9x11
Living room
- Level: First
- Area: 238 Square Feet
- Dimensions: 14x17
Heating
- Central, Electric
Cooling
- Central Air
Appliances
- Included: Cooktop, Dishwasher, Disposal, Dryer, Electric Water Heater, Microwave, Range, Refrigerator, Washer
- Laundry: Inside, Laundry Room
Features
- High Ceilings, Kitchen/Family Room Combo, Open Floorplan, Walk-In Closet(s)
- Flooring: Carpet, Ceramic Tile
- Has fireplace: No
Interior area
- Total structure area: 3,920
- Total interior livable area: 2,705 sqft
Video & virtual tour
Property
Parking
- Total spaces: 2
- Parking features: Garage - Attached
- Attached garage spaces: 2
Features
- Levels: Two
- Stories: 2
- Exterior features: Irrigation System, Lighting, Sidewalk
Lot
- Size: 5,950 Square Feet
Details
- Parcel number: 3324210090000001510
- Zoning: PD-R
- Special conditions: None
Construction
Type & style
- Home type: SingleFamily
- Property subtype: Single Family Residence
Materials
- Block
- Foundation: Slab
- Roof: Shingle
Condition
- Completed
- New construction: Yes
- Year built: 2024
Utilities & green energy
- Sewer: Public Sewer
- Water: Public
- Utilities for property: Cable Available, Electricity Available
Community & HOA
Community
- Pet fee: $0 monthly
- Subdivision: ABBEY GLEN PH TWO
HOA
- Has HOA: Yes
- HOA fee: $110 monthly
- HOA name: DENISE ABERCROMBIE
- HOA phone: 863-940-2863
Location
- Region: Dade City
Financial & listing details
- Price per square foot: $177/sqft
- Tax assessed value: $383,820
- Annual tax amount: $7,997
- Date on market: 2/19/2026
- Cumulative days on market: 57 days
- Ownership: Fee Simple
- Total actual rent: 0
- Electric utility on property: Yes
- Road surface type: Asphalt
Estimated market value
$475,100
$451,000 - $499,000
$2,894/mo
Price history
| Date | Event | Price |
|---|---|---|
| 2/19/2026 | Listed for sale | $480,000+11.9%$177/sqft |
Source:  Stellar MLS #TB8478095 Report a problem Stellar MLS #TB8478095 Report a problem | ||
| 8/29/2024 | Sold | $429,012$159/sqft |
Source: Stellar MLS #T3530525 Report a problem | ||
| 5/31/2024 | Pending sale | $429,012$159/sqft |
Source: Stellar MLS #T3530525 Report a problem | ||
Public tax history
| Year | Property taxes | Tax assessment |
|---|---|---|
| 2025 | $7,997 +547.8% | $383,820 +515.4% |
| 2024 | $1,235 +16.1% | $62,370 +40% |
| 2023 | $1,064 +213.7% | $44,550 +200% |
| 2022 | $339 | $14,850 |
Find assessor info on the county website
Monthly payment
Est. payment
Payment breakdown
Explore the cost of this home by adjusting the details. Changes won't be saved.Climate risks
Neighborhood: 33525
Similar homes
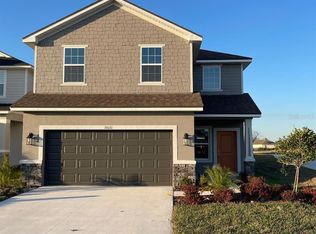
- $352,0004 bd3 ba2.2k sqft13058 OGDEN GLADE ROAD, DADE CITY, FL 33525For Sale
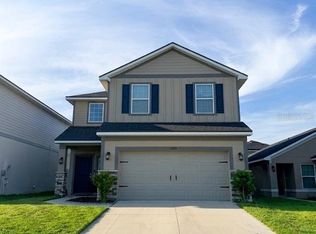
 MLS ID #TB8504598, Nicole Hillman, LPT REALTY, LLC. Stellar MLS
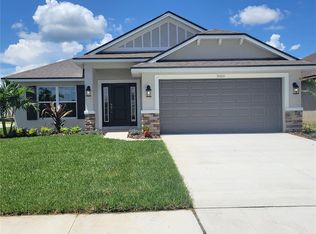
 - $357,8504 bd3 ba2.2k sqft13374 OGDEN GLADE ROAD, DADE CITY, FL 33525New Construction
 MLS ID #TB8397154, Tamika Paul, ADAMS HOMES REALTY,INC.. Stellar MLS
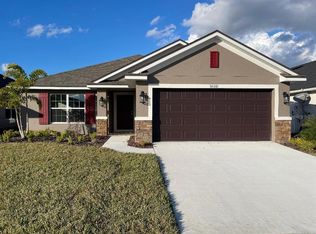
 - $439,0004 bd3 ba2.2k sqft37549 TERI COURT, DADE CITY, FL 33525New Construction
 MLS ID #TB8485739, Toni Schmidt, LOKATION. Stellar MLS
 - $360,0004 bd3 ba2.3k sqft35288 SPRUCE KNOB COURT, DADE CITY, FL 33525For Sale
 MLS ID #TB8516752, Justina Nike Olatunji, REALTY ONE GROUP ADVANTAGE. Stellar MLS
 - $350,0504 bd2 ba1.6k sqft12964 KENT BRADLEY STREET, DADE CITY, FL 33525New ConstructionMLS ID #TB8493471, Tamika Paul, ADAMS HOMES REALTY,INC.. Stellar MLS
- $490,0004 bd3 ba2.2k sqft9342 CRESCENT RAY DRIVE, WESLEY CHAPEL, FL 33545For SaleMLS ID #TB8548126, Angel Gonzalez Cruz, LANTES REAL ESTATE LLC. Stellar MLS
- $495,0004 bd3 ba2.4k sqft35006 LONG ISLAND COURT, ZEPHYRHILLS, FL 33541For SaleMLS ID #O6440359, Trung Le, FLORIDA REALTY INVESTMENTS. Stellar MLS
- $474,9004 bd3 ba2.7k sqft11304 SPOONBILL FLOCK WAY, SAN ANTONIO, FL 33576For SaleMLS ID #W7888753, Ralph Harvey, LISTWITHFREEDOM.COM. Stellar MLS
- $544,9004 bd2 ba2.1k sqft37041 HIDDEN VIEW CIRCLE, DADE CITY, FL 33523New ConstructionMLS ID #TB8456391, Jose Padilla, ADAMS HOMES REALTY,INC.. Stellar MLS
- $480,0004 bd3 ba2.6k sqft31954 SAPNA CHIME DRIVE, WESLEY CHAPEL, FL 33545For SaleMLS ID #O6439411, Diana De la Rosa, REALTY WORLD EXECUTIVE HOMES. Stellar MLS
- $475,0004 bd4 ba3.4k sqft4736 POINTE O WOODS DRIVE, WESLEY CHAPEL, FL 33543For SaleMLS ID #TB8534861, Don Suda, TAMPA BAY PREMIER REALTY. Stellar MLS
- $552,8504 bd2 ba2.3k sqft36861 HIDDEN VIEW CIRCLE, DADE CITY, FL 33523New ConstructionMLS ID #TB8524754, Tamika Paul, ADAMS HOMES REALTY,INC.. Stellar MLS
- $395,0004 bd3 ba2.3k sqft8379 ENDER HILLS DRIVE, WESLEY CHAPEL, FL 33545For SaleMLS ID #TB8551010, Whitney Lohr, BHHS FLORIDA PROPERTIES GROUP. Stellar MLS
- $430,0005 bd3 ba2.4k sqft10570 PENNY GALE LOOP, SAN ANTONIO, FL 33576For SaleMLS ID #TB8525908, Shyam Mallesh, REALTY HUB. Stellar MLS
- $499,9003 bd3 ba2.4k sqft11753 JUNE BRIAR LOOP, SAN ANTONIO, FL 33576For SaleMLS ID #O6437818, Steven Koleno, BEYCOME OF FLORIDA LLC. Stellar MLS
- $519,9806 bd3 ba3.3k sqft31823 SUN KETTLE LOOP, WESLEY CHAPEL, FL 33545For SaleMLS ID #TB8513460, Liang Liu, PINEYWOODS REALTY LLC. Stellar MLS
- $479,0005 bd4 ba3.4k sqft10812 ANCIENT FUTURES DRIVE, TAMPA, FL 33647For SaleMLS ID #TB8516397, Amani Warden, RE/MAX ACTION FIRST OF FLORIDA. Stellar MLS
- $409,0004 bd3 ba2.2k sqft9469 RALLY SPRING LOOP, WESLEY CHAPEL, FL 33545New ConstructionMLS ID #A4706814, Nicole Long, VIVE REALTY. Stellar MLS
- $377,9005 bd3 ba2.7k sqft35657 BUTTONWEED TRAIL, ZEPHYRHILLS, FL 33541For SaleMLS ID #TB8485810, Mauricio Cespedes, LPT REALTY, LLC. Stellar MLS
- $445,0006 bd3 ba3k sqft4920 TRINIDAD DRIVE, LAND O LAKES, FL 34639For SaleMLS ID #O6442994, Karen Albright, OPENDOOR BROKERAGE LLC. Stellar MLS
