NEW CONSTRUCTION PRICED THOUSANDS BELOW APPRAISED VALUE!!! Discover luxury, value, and craftsmanship in this stunning custom-built new construction home offering 4 bedrooms, 3 full bathrooms, and an impressive list of high-end upgrades throughout. Thoughtfully designed for modern living, this move-in-ready residence blends elegant finishes with everyday functionality. Interior Highlights: Chef’s Kitchen: The heart of the home features custom wood cabinetry, sleek stainless steel appliances, quartz countertops, and a striking tile backsplash—perfect for cooking, entertaining, and gathering. Open-Concept Living: Spacious living and dining areas are enhanced by high ceilings and abundant natural light, creating a bright, welcoming atmosphere ideal for both entertaining and relaxing. Designer Bathrooms: All three bathrooms showcase quartz countertops, upgraded fixtures, modern vanities, and beautifully detailed tile work. The primary suite boasts a luxurious double-sink vanity. The second bathroom is located directly outside the second bedroom, offering an ensuite-like feel. While the third Jack-and-Jill bath adds convenience between two gracious sized guest rooms. Premium Flooring: Durable, wood-look tile flooring runs throughout the home, providing warmth, style, and easy maintenance. ?? Garage & Parking Enjoy a spacious garage with a dedicated storage room, plus an oversized custom-paver parking pad accommodating 4+ vehicles—a rare and valuable feature. Location: Tucked away on a PRIVATE CUL-DA-SAC with only six homes, this property is located within the city limits of charming, historic Downtown Dade City. Convenient to schools, parks, shopping, and major roadways with easy access to Tampa. This high-end new build truly checks every box—custom construction, premium upgrades, prime location, and unbeatable value. Schedule your showing today before this opportunity is gone!
New construction
$439,000
37549 TERI COURT, DADE CITY, FL 33525
4beds
2,280sqft
:
Get pre-qualified$2,941/mo
Single Family Residence
Built in 2025
8,858 Square Feet Lot
$436,600 Zestimate®
$193/sqft
$42/mo HOA
What's special
- 138 days |
- 325 |
- 13 |
Zillow last checked:
Listing updated:
Listed by:
Toni Schmidt 727-457-7240,
LOKATION 954-545-5583
Source: Stellar MLS,MLS#: TB8485739 Originating MLS: Osceola
Originating MLS: Osceola
Facts & features
Interior
Bedrooms & bathrooms
- Bedrooms: 4
- Bathrooms: 3
- Full bathrooms: 3
Rooms
- Room types: Utility Room, Storage Rooms
Primary bedroom
- Features: Ceiling Fan(s), En Suite Bathroom, Walk-In Closet(s)
- Level: First
- Area: 208 Square Feet
- Dimensions: 13x16
Bedroom 2
- Features: Ceiling Fan(s), Walk-In Closet(s)
- Level: First
- Area: 100 Square Feet
- Dimensions: 10x10
Bedroom 3
- Features: Ceiling Fan(s), Jack & Jill Bathroom, Walk-In Closet(s)
- Level: First
- Area: 132 Square Feet
- Dimensions: 12x11
Bedroom 4
- Features: Ceiling Fan(s), Jack & Jill Bathroom, Walk-In Closet(s)
- Level: First
- Area: 143 Square Feet
- Dimensions: 11x13
Primary bathroom
- Features: Dual Sinks, Shower No Tub, Stone Counters, Water Closet/Priv Toilet
- Level: First
- Area: 104 Square Feet
- Dimensions: 8x13
Dinette
- Level: First
- Area: 120 Square Feet
- Dimensions: 12x10
Dining room
- Level: First
- Area: 90 Square Feet
- Dimensions: 10x9
Kitchen
- Features: Breakfast Bar, Pantry, Stone Counters
- Level: First
- Area: 195 Square Feet
- Dimensions: 13x15
Living room
- Features: Ceiling Fan(s)
- Level: First
- Area: 272 Square Feet
- Dimensions: 17x16
Utility room
- Level: First
- Area: 48 Square Feet
- Dimensions: 6x8
Heating
- Central, Electric
Cooling
- Central Air
Appliances
- Included: Dishwasher, Disposal, Electric Water Heater, Exhaust Fan, Microwave, Range, Refrigerator
- Laundry: Electric Dryer Hookup, Inside, Washer Hookup
Features
- Ceiling Fan(s), High Ceilings, Living Room/Dining Room Combo, Primary Bedroom Main Floor, Solid Wood Cabinets, Stone Counters, Thermostat, Walk-In Closet(s)
- Flooring: Tile
- Doors: French Doors
- Has fireplace: No
Interior area
- Total structure area: 3,123
- Total interior livable area: 2,280 sqft
Video & virtual tour
Property
Parking
- Total spaces: 2
- Parking features: Driveway, Garage Door Opener, Garage Faces Side, Guest, Off Street, Oversized
- Attached garage spaces: 2
- Has uncovered spaces: Yes
- Details: Garage Dimensions: 22x20
Features
- Levels: One
- Stories: 1
- Exterior features: Lighting, Private Mailbox, Rain Gutters
Lot
- Size: 8,858 Square Feet
- Dimensions: 103 x 86
Details
- Parcel number: 3424210310000000030
- Zoning: 0RS2
- Special conditions: None
Construction
Type & style
- Home type: SingleFamily
- Property subtype: Single Family Residence
Materials
- Concrete, Stucco
- Foundation: Slab
- Roof: Shingle
Condition
- Completed
- New construction: Yes
- Year built: 2025
Details
- Builder model: Lot 3
- Builder name: Butterfield Investments, Inc.
- Warranty included: Yes
Utilities & green energy
- Sewer: Public Sewer
- Water: None
- Utilities for property: Cable Available, Electricity Connected, Phone Available, Public, Sewer Connected, Water Connected
Community & HOA
Community
- Pet fee: $0 monthly
- Subdivision: TERI COURT SUBDIVISION
HOA
- Has HOA: Yes
- HOA fee: $42 monthly
- HOA name: Teri Butterfield
- HOA phone: 813-245-1495
Location
- Region: Dade City
Financial & listing details
- Price per square foot: $193/sqft
- Annual tax amount: $768
- Date on market: 3/12/2026
- Cumulative days on market: 339 days
- Listing terms: Cash,Conventional,FHA,VA Loan
- Ownership: Fee Simple
- Total actual rent: 0
- Electric utility on property: Yes
- Road surface type: Asphalt, Paved
Estimated market value
$436,600
$415,000 - $458,000
$2,880/mo
Price history
| Date | Event | Price |
|---|---|---|
| 3/12/2026 | Listed for sale | $439,000-4.4%$193/sqft |
Source:  Stellar MLS #TB8485739 Report a problem Stellar MLS #TB8485739 Report a problem | ||
| 2/5/2026 | Listing removed | $459,000$201/sqft |
Source: Stellar MLS #TB8405139 Report a problem | ||
| 11/21/2025 | Price change | $459,000-6.1%$201/sqft |
Source: Stellar MLS #TB8405139 Report a problem | ||
| 10/20/2025 | Price change | $489,000-1.2%$214/sqft |
Source: Stellar MLS #TB8405139 Report a problem | ||
| 8/26/2025 | Price change | $495,000-4.6%$217/sqft |
Source: Stellar MLS #TB8405139 Report a problem | ||
| 8/11/2025 | Price change | $519,000-1.9%$228/sqft |
Source: Stellar MLS #TB8405139 Report a problem | ||
| 7/10/2025 | Listed for sale | $529,000$232/sqft |
Source: Stellar MLS #TB8405139 Report a problem | ||
Public tax history
Tax history is unavailable.
Monthly payment
Est. payment
Payment breakdown
Explore the cost of this home by adjusting the details. Changes won't be saved.Climate risks
Neighborhood: 33525
Nearby schools
GreatSchools rating
- 5/10Pasco Elementary SchoolGrades: PK-5Distance: 0.3 mi
- 3/10Pasco Middle SchoolGrades: 6-8Distance: 0.4 mi
- 3/10Pasco High SchoolGrades: PK,9-12Distance: 11.4 mi
Schools provided by the listing agent
- Elementary: Pasco Elementary School-PO
- Middle: Pasco Middle-PO
- High: Pasco High-PO
Source: Stellar MLS. This data may not be complete. We recommend contacting the local school district to confirm school assignments for this home.
- $--2.06 Acres13510 14th St, Dade City, FL 33525Off Market
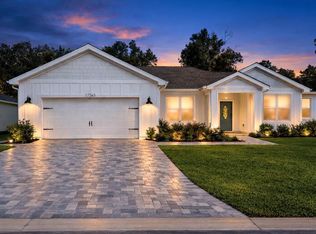
- $430,0004 bd3 ba2.4k sqft37565 Teri Ct, Dade City, FL 33525Sold
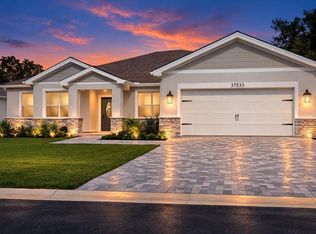
- $439,0004 bd3 ba2.4k sqft37533 Teri Ct, Dade City, FL 33525Sold
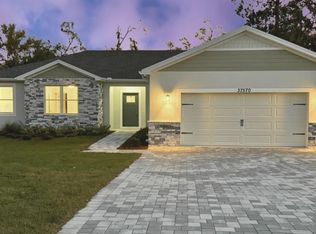
- $449,0004 bd3 ba2k sqft37570 Teri Ct, Dade City, FL 33525Sold
- $231,500-- bd1 ba1.1k sqft37536 Cook Ave, Dade City, FL 33525Off Market
- $211,200-- bd1 ba1.1k sqft37526 Cook Ave, Dade City, FL 33525Off Market
- $439,0004 bd3 ba2.5k sqft13532 14th St, Dade City, FL 33525New Construction
- $375,0004 bd2 ba1.9k sqft37581 Teri Ct, Dade City, FL 33525For Sale
A local agent can set up tours, give advice and negotiate with sellers.
Similar homes
- $375,0004 bd2 ba1.9k sqft37581 TERI COURT, DADE CITY, FL 33525For Sale

 MLS ID #TB8533571, Katherine Britton, BHHS FLORIDA PROPERTIES GROUP. Stellar MLS
 - $425,0004 bd2 ba2k sqft12374 EASTPOINTE DRIVE, DADE CITY, FL 33525For Sale
 MLS ID #A4698604, Moe Mossa, SAVVY AVENUE, LLC. Stellar MLS
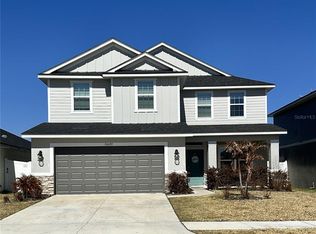
 - $480,0005 bd4 ba2.7k sqft36097 WELSH GLADE ROAD, DADE CITY, FL 33525New Construction
 MLS ID #TB8478095, Devany Garcia Noa, JPT REALTY LLC. Stellar MLS
 - $357,8504 bd3 ba2.2k sqft13374 OGDEN GLADE ROAD, DADE CITY, FL 33525New Construction
 MLS ID #TB8397154, Tamika Paul, ADAMS HOMES REALTY,INC.. Stellar MLS
 - $462,0004 bd2 ba2.1k sqft11813 JUNE BRIAR LOOP, SAN ANTONIO, FL 33576For SaleMLS ID #TB8507139, Ryan Kessell, REAL BROKER, LLC. Stellar MLS
- $262,0002 bd1 ba1.1k sqft14347 DELMAR STREET, DADE CITY, FL 33525For SaleMLS ID #TB8501731, Michelle Morales Cordova, LPT REALTY, LLC. Stellar MLS
- $399,9753 bd2 ba1.6k sqft12125 KNOTTY PINE LOOP, SAN ANTONIO, FL 33576For SaleMLS ID #TB8509654, Greg DeLaRue, ELITE BROKERS, LLC. Stellar MLS
- $465,0005 bd3 ba2.8k sqft6906 BOULDER RUN LOOP, WESLEY CHAPEL, FL 33545For SaleMLS ID #TB8512148, Wayne Gabriel, RE/MAX PREMIER GROUP. Stellar MLS
- $429,9904 bd2 ba1.8k sqft31899 OYSTER TRELLIS LANE, WESLEY CHAPEL, FL 33545New ConstructionMLS ID #TB8515293, Jalisa Wilson, FLORIDA HOMES REALTY & MORTGAGE. Stellar MLS
- $449,0004 bd3 ba2.5k sqft29250 KINSINGTON COURT, WESLEY CHAPEL, FL 33544For SaleMLS ID #TB8528626, Veronica Baena, MARK SPAIN REAL ESTATE. Stellar MLS
- $397,0004 bd3 ba2.3k sqft33409 FIELD MAPLE LOOP, WESLEY CHAPEL, FL 33545For SaleMLS ID #TB8507104, Adil Boland, P.A, COASTAL PROPERTIES GROUP INTER. Stellar MLS
- $360,0004 bd2 ba1.8k sqft30349 ELAM ROAD, WESLEY CHAPEL, FL 33545For SaleMLS ID #GC541886, Zachary Greenberg, COASTAL REAL ESTATE PROFESSIONALS LLC. Stellar MLS
- $378,0004 bd3 ba2k sqft7238 STEER BLADE DRIVE, ZEPHYRHILLS, FL 33541For SaleMLS ID #TB8449097, Hien Truong, TOP SALES REAL ESTATE LLC. Stellar MLS
- $499,0004 bd3 ba2.8k sqft34286 EVERGREEN HILL COURT, WESLEY CHAPEL, FL 33545For SaleMLS ID #TB8509029, Lei Cheng, SERVICE NEAR REALTY. Stellar MLS
- $399,9004 bd3 ba2.3k sqft35665 SUNFLOWER HILL DRIVE, ZEPHYRHILLS, FL 33541For SaleMLS ID #TB8520985, David Mazurk, FUTURE HOME REALTY INC. Stellar MLS
- $379,9005 bd3 ba2.7k sqft35657 BUTTONWEED TRAIL, ZEPHYRHILLS, FL 33541For SaleMLS ID #TB8485810, Mauricio Cespedes, LPT REALTY, LLC. Stellar MLS
- $399,0003 bd2 ba2k sqft29439 SCHINNECOCK HILLS LANE, SAN ANTONIO, FL 33576For SaleMLS ID #TB8516155, Billie-Jo Stewart Rocrou, CHARLES RUTENBERG REALTY INC. Stellar MLS
- $450,0003 bd3 ba1.9k sqft27506 WAIKIKI COURT, WESLEY CHAPEL, FL 33544For SaleMLS ID #TB8521116, Jen Lavelle, RE FLORIDA HOMES. Stellar MLS
- $480,0004 bd3 ba2.2k sqft27640 BREAKERS DRIVE, WESLEY CHAPEL, FL 33544For SaleMLS ID #TB8485801, Marleny Salavarrieta, HOME SEARCH REALTY. Stellar MLS
- $410,0004 bd2 ba2.3k sqft5058 DIANTHA WAY, BROOKSVILLE, FL 34604For SaleMLS ID #TB8494884, Judy Hunter, PINEYWOODS REALTY LLC. Stellar MLS
