NEW CONSTRUCTION HOME Priced Thousands Below Appraised Value — Exceptional New Construction Opportunity! Experience superior craftsmanship and modern luxury in this custom-built home, thoughtfully designed by a private builder and located on a quiet, high-and-dry cul-de-sac. Set on a private street with only six homes total, this property offers rare privacy while still being close to everything historic downtown Dade City has to offer. This beautifully constructed 4-bedroom, 2.5-bath residence WITH SEPARATE OFFICE showcases quality and attention to detail at every turn. Step inside to an inviting open-concept floor plan filled with natural light and high-end finishes throughout. Home Features Gourmet Kitchen: Designed to impress, the chef’s kitchen features quartz countertops, soft-close cabinetry, a custom vent hood, a walk-in pantry, and ample workspace—perfect for entertaining or everyday living. Spa-Inspired Bathrooms: Each full bathroom includes hand-tiled showers that create a luxurious, spa-like experience. The primary suite is a true retreat with a generous walk-in closet and an elegant ensuite bath featuring a garden tub and separate shower. Spacious Bedrooms: All bedrooms are generously sized, offering comfort, flexibility, and privacy for family or guests. Outdoor Living: Relax and unwind on the large screened-in back porch, ideal for enjoying Florida living year-round. With exceptional craftsmanship, upgraded finishes, and a thoughtfully designed layout, this move-in-ready home truly stands out. Homes of this quality, privacy, and value are rare—schedule your private showing today.
Sold for $439,000
$439,000
37533 TERI COURT, DADE CITY, FL 33525
4beds
2,463sqft
Single Family Residence
Built in 2025
8,858 Square Feet Lot
$437,400 Zestimate®
$178/sqft
$2,841 Estimated rent
Home value
$437,400
$402,000 - $477,000
$2,841/mo
Zestimate® history
Owner options
List your home for rent
$2,841/mo
Rent Zestimate®
Find your next renter with Zillow Rental Manager. Plus, with online applications, you can quickly screen prospective tenants – for free.
$2,841/mo
Rent Zestimate®
Refinance and save
$3,088/mo
Est. payment
Refinancing to a lower rate could help reduce your monthly payments and save thousands over the life of the loan.
$3,088/mo
Est. payment
Explore your selling options
Work with a Zillow partner agent
Leverage their expertise and Zillow's premium Showcase listings to get your home seen by more buyers.
Get startedList with your own agent
Get your home in front of millions of buyers by listing it on Zillow.
Learn how to do itSell it yourself
Take full control of how buyers see your home on Zillow by listing For Sale by Owner (FSBO).
List your homeWhat's special
Zillow last checked:
Listing updated:
Listed by:
Toni Schmidt 727-457-7240,
LOKATION 954-545-5583
Bought with:
Lexie Jackson, 3651114
CENTURY 21 PRIME PROPERTY RESOURCES INC
Nicole Tucci, 3302455
CENTURY 21 PRIME PROPERTY RESOURCES INC
Source: Stellar MLS,MLS#: TB8485788 Originating MLS: Osceola
Originating MLS: Osceola
Facts & features
Interior
Bedrooms & bathrooms
- Bedrooms: 4
- Bathrooms: 3
- Full bathrooms: 2
- 1/2 bathrooms: 1
Rooms
- Room types: Den/Library/Office, Utility Room
Primary bedroom
- Features: Ceiling Fan(s), En Suite Bathroom, Walk-In Closet(s)
- Level: First
- Area: 224 Square Feet
- Dimensions: 16x14
Bedroom 2
- Features: Ceiling Fan(s), Built-in Closet
- Level: First
- Area: 176 Square Feet
- Dimensions: 16x11
Bedroom 3
- Features: Ceiling Fan(s), Walk-In Closet(s)
- Level: First
- Area: 132 Square Feet
- Dimensions: 11x12
Bedroom 4
- Features: Ceiling Fan(s), Built-in Closet
- Level: First
- Area: 121 Square Feet
- Dimensions: 11x11
Primary bathroom
- Features: Garden Bath, Split Vanities, Stone Counters, Tub with Separate Shower Stall, Walk-In Closet(s)
- Level: First
- Area: 128 Square Feet
- Dimensions: 16x8
Bathroom 2
- Features: Exhaust Fan, Stone Counters, Tub With Shower, Linen Closet
- Level: First
- Area: 110 Square Feet
- Dimensions: 11x10
Bathroom 3
- Level: First
- Area: 42 Square Feet
- Dimensions: 6x7
Dining room
- Level: First
- Area: 156 Square Feet
- Dimensions: 12x13
Kitchen
- Features: Pantry
- Level: First
- Area: 96 Square Feet
- Dimensions: 8x12
Laundry
- Level: First
- Area: 42 Square Feet
- Dimensions: 7x6
Living room
- Features: Ceiling Fan(s)
- Level: First
- Area: 304 Square Feet
- Dimensions: 19x16
Office
- Features: Ceiling Fan(s), No Closet
- Level: First
- Area: 110 Square Feet
- Dimensions: 10x11
Heating
- Electric
Cooling
- Central Air
Appliances
- Included: Dishwasher, Disposal, Electric Water Heater, Microwave, Range, Range Hood, Refrigerator
- Laundry: Electric Dryer Hookup, Inside, Washer Hookup
Features
- Ceiling Fan(s), High Ceilings, Open Floorplan, Solid Wood Cabinets, Split Bedroom, Stone Counters, Thermostat, Walk-In Closet(s)
- Flooring: Tile
- Has fireplace: No
Interior area
- Total structure area: 3,305
- Total interior livable area: 2,463 sqft
Property
Parking
- Total spaces: 2
- Parking features: Garage Door Opener, Off Street
- Attached garage spaces: 2
- Details: Garage Dimensions: 22x24
Features
- Levels: One
- Stories: 1
- Patio & porch: Rear Porch, Screened
- Exterior features: Lighting
- Fencing: Vinyl
- Has view: Yes
- View description: Trees/Woods
Lot
- Size: 8,858 Square Feet
- Dimensions: 103 x 86
- Features: Cul-De-Sac, City Lot, In County, Landscaped, Private
- Residential vegetation: Trees/Landscaped
Details
- Parcel number: 3424210310000000020
- Zoning: 0RS2
- Special conditions: None
Construction
Type & style
- Home type: SingleFamily
- Architectural style: Florida,Traditional
- Property subtype: Single Family Residence
Materials
- Concrete, Stone, Stucco
- Foundation: Slab
- Roof: Shingle
Condition
- Completed
- New construction: Yes
- Year built: 2025
Details
- Builder model: Lot 2
- Builder name: Butterfield Investments, Inc.
- Warranty included: Yes
Utilities & green energy
- Sewer: Public Sewer
- Water: Public
- Utilities for property: Cable Available, Electricity Connected, Public, Sewer Connected, Water Connected
Community & HOA
Community
- Pet fee: $0 monthly
- Subdivision: TERI COURT SUBDIVISION
HOA
- Has HOA: Yes
- HOA fee: $42 monthly
- HOA name: Teri Butterfield
Location
- Region: Dade City
Financial & listing details
- Price per square foot: $178/sqft
- Annual tax amount: $768
- Date on market: 3/12/2026
- Cumulative days on market: 311 days
- Listing terms: Cash,Conventional,FHA,VA Loan
- Ownership: Fee Simple
- Total actual rent: 0
- Electric utility on property: Yes
- Road surface type: Paved
Price history
| Date | Event | Price |
|---|---|---|
| 5/24/2026 | Sold | $439,000$178/sqft |
Source:  Stellar MLS #TB8485788 Report a problem Stellar MLS #TB8485788 Report a problem | ||
| 4/9/2026 | Pending sale | $439,000$178/sqft |
Source: Stellar MLS #TB8485788 Report a problem | ||
| 3/12/2026 | Listed for sale | $439,000-4.4%$178/sqft |
Source: Stellar MLS #TB8485788 Report a problem | ||
| 2/5/2026 | Listing removed | $459,000$186/sqft |
Source: Stellar MLS #TB8379684 Report a problem | ||
| 11/21/2025 | Price change | $459,000-6.1%$186/sqft |
Source: Stellar MLS #TB8379684 Report a problem | ||
| 10/20/2025 | Price change | $489,000-1.2%$199/sqft |
Source: Stellar MLS #TB8379684 Report a problem | ||
| 8/26/2025 | Price change | $495,000-6.4%$201/sqft |
Source: Stellar MLS #TB8379684 Report a problem | ||
| 8/11/2025 | Price change | $529,000-1.9%$215/sqft |
Source: Stellar MLS #TB8379684 Report a problem | ||
| 6/5/2025 | Price change | $539,000-4.9%$219/sqft |
Source: Stellar MLS #TB8379684 Report a problem | ||
| 4/29/2025 | Listed for sale | $567,000$230/sqft |
Source: Stellar MLS #TB8379684 Report a problem | ||
Public tax history
Tax history is unavailable.
Neighborhood: 33525
Nearby homes
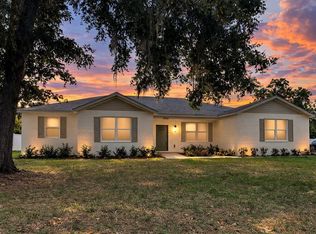
- $439,0004 bd3 ba2.5k sqft13532 14th St, Dade City, FL 33525New Construction
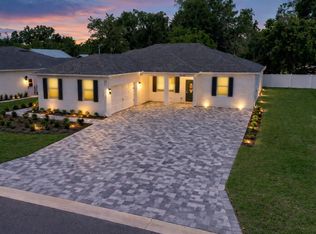
- $439,0004 bd3 ba2.2k sqft37549 Teri Ct, Dade City, FL 33525New Construction
- $--2.06 Acres13510 14th St, Dade City, FL 33525Off Market
- $215,100-- bd1 ba1.1k sqft37526 Cook Ave, Dade City, FL 33525Off Market
- $409,6110.427 Acres13544 14th St, Dade City, FL 33525Off Market
- $---- bd-- ba-- sqft37516 Cook Ave, Dade City, FL 33525Off Market
- $231,900-- bd1 ba1.1k sqft37536 Cook Ave, Dade City, FL 33525Off Market
- $430,0004 bd3 ba2.4k sqft37565 Teri Ct, Dade City, FL 33525Sold
Nearby schools
GreatSchools rating
- 5/10Pasco Elementary SchoolGrades: PK-5Distance: 0.3 mi
- 3/10Pasco Middle SchoolGrades: 6-8Distance: 0.4 mi
- 3/10Pasco High SchoolGrades: PK,9-12Distance: 11.4 mi
Schools provided by the listing agent
- Elementary: Pasco Elementary School-PO
- Middle: Pasco Middle-PO
- High: Pasco High-PO
Source: Stellar MLS. This data may not be complete. We recommend contacting the local school district to confirm school assignments for this home.
Get a cash offer in 3 minutes
Find out how much your home could sell for in as little as 3 minutes with a no-obligation cash offer.
Estimated market value
$437,400
Get a cash offer in 3 minutes
Find out how much your home could sell for in as little as 3 minutes with a no-obligation cash offer.
Estimated market value
$437,400
- Florida
- Pasco County
- Dade City
- 33525
- 37533 TERI COURT
Nearby cities
Nearby neighborhoods
Nearby zip codes
Other Dade City Topics
