NEW CONSTRUCTION HOME Listed Thousands Under Appraised Value!!!!! Stunning New Construction CUSTOM Built Home by Private Builder on Quiet Cul-de-Sac: HIGH AND DRY WITH SO MANY UPGRADES AND EXCELLENT CRAFTSMANSHIP! This beautifully crafted 4-bedroom, 2.5-bath WITH SEPARATE OFFICE new construction home offers modern luxury and thoughtful design at every turn. Nestled on a peaceful cul-de-sac, this home provides the perfect blend of privacy and community with only 6 homes total in this entire neighborhood. Step inside to find a spacious, open-concept layout with high-end finishes throughout. The gourmet kitchen is a chef’s delight, featuring quartz countertops, soft-close cabinetry, a custom vent hood, walk-in pantry and plenty of space for both meal prep and entertaining.Each full bathroom boasts hand-tiled showers that bring a spa-like feel to your daily routine. The generously sized bedrooms include a luxurious primary suite with a walk-in closet and a spa-inspired ensuite bath with garden tub and separate shower. Unwind on the sizable screened-in back porch, perfect for relaxing year-round. With upgraded finishes and attention to detail throughout, this home is move-in ready and designed to impress. Don’t miss your chance to own this exceptional home in historic downtown Dade City!
Sold for $430,000
$430,000
37565 TERI COURT, DADE CITY, FL 33525
4beds
2,463sqft
Single Family Residence
Built in 2025
8,575 Square Feet Lot
$428,600 Zestimate®
$175/sqft
$2,839 Estimated rent
Home value
$428,600
$390,000 - $471,000
$2,839/mo
Zestimate® history
Owner options
List your home for rent
$2,839/mo
Rent Zestimate®
Find your next renter with Zillow Rental Manager. Plus, with online applications, you can quickly screen prospective tenants – for free.
$2,839/mo
Rent Zestimate®
Refinance and save
$3,040/mo
Est. payment
Refinancing to a lower rate could help reduce your monthly payments and save thousands over the life of the loan.
$3,040/mo
Est. payment
Explore your selling options
Work with a Zillow partner agent
Leverage their expertise and Zillow's premium Showcase listings to get your home seen by more buyers.
Get startedList with your own agent
Get your home in front of millions of buyers by listing it on Zillow.
Learn how to do itSell it yourself
Take full control of how buyers see your home on Zillow by listing For Sale by Owner (FSBO).
List your homeWhat's special
Zillow last checked:
Listing updated:
Listed by:
Toni Schmidt 727-457-7240,
LOKATION 954-545-5583
Bought with:
Lindsey Harrie, 3351285
KING & ASSOCIATES REAL ESTATE LLC
Source: Stellar MLS,MLS#: TB8485789 Originating MLS: Osceola
Originating MLS: Osceola
Facts & features
Interior
Bedrooms & bathrooms
- Bedrooms: 4
- Bathrooms: 3
- Full bathrooms: 2
- 1/2 bathrooms: 1
Rooms
- Room types: Utility Room
Primary bedroom
- Features: Ceiling Fan(s), En Suite Bathroom, Walk-In Closet(s)
- Level: First
- Area: 224 Square Feet
- Dimensions: 16x14
Bedroom 2
- Features: Ceiling Fan(s), Built-in Closet
- Level: First
- Area: 176 Square Feet
- Dimensions: 16x11
Bedroom 3
- Features: Ceiling Fan(s), Walk-In Closet(s)
- Level: First
- Area: 132 Square Feet
- Dimensions: 11x12
Bedroom 4
- Features: Ceiling Fan(s), Built-in Closet
- Level: First
- Area: 121 Square Feet
- Dimensions: 11x11
Primary bathroom
- Features: Dual Sinks, Exhaust Fan, Split Vanities, Stone Counters, Tub with Separate Shower Stall, Walk-In Closet(s)
- Level: First
- Area: 128 Square Feet
- Dimensions: 16x8
Bathroom 2
- Features: Dual Sinks, Stone Counters, Tub With Shower, Linen Closet
- Level: First
- Area: 110 Square Feet
- Dimensions: 11x10
Bathroom 3
- Features: No Closet
- Level: First
- Area: 42 Square Feet
- Dimensions: 6x7
Dining room
- Features: No Closet
- Level: First
- Area: 156 Square Feet
- Dimensions: 12x13
Kitchen
- Features: Bar, Stone Counters, Pantry, Walk-In Closet(s)
- Level: First
- Area: 96 Square Feet
- Dimensions: 8x12
Laundry
- Features: No Closet
- Level: First
- Area: 42 Square Feet
- Dimensions: 7x6
Living room
- Features: Ceiling Fan(s), No Closet
- Level: First
- Area: 304 Square Feet
- Dimensions: 19x16
Office
- Features: Ceiling Fan(s), No Closet
- Level: First
- Area: 110 Square Feet
- Dimensions: 10x11
Heating
- Central, Electric
Cooling
- Central Air
Appliances
- Included: Dishwasher, Disposal, Electric Water Heater, Microwave, Range, Range Hood, Refrigerator
- Laundry: Electric Dryer Hookup, Laundry Room, Washer Hookup
Features
- Ceiling Fan(s), High Ceilings, Open Floorplan, Primary Bedroom Main Floor, Solid Wood Cabinets, Split Bedroom, Stone Counters, Thermostat, Walk-In Closet(s)
- Flooring: Tile
- Has fireplace: No
Interior area
- Total structure area: 3,305
- Total interior livable area: 2,463 sqft
Property
Parking
- Total spaces: 2
- Parking features: Driveway, Garage Door Opener, Off Street, Oversized
- Attached garage spaces: 2
- Has uncovered spaces: Yes
- Details: Garage Dimensions: 22x24
Features
- Levels: One
- Stories: 1
- Patio & porch: Rear Porch, Screened
- Exterior features: Lighting, Rain Gutters
- Fencing: Vinyl
Lot
- Size: 8,575 Square Feet
- Dimensions: 103 x 92
- Features: Cul-De-Sac, City Lot, In County, Street Dead-End
- Residential vegetation: Trees/Landscaped
Details
- Parcel number: 3424210310000000040
- Zoning: 0RS2
- Special conditions: None
Construction
Type & style
- Home type: SingleFamily
- Architectural style: Custom,Florida,Traditional
- Property subtype: Single Family Residence
Materials
- Concrete, Stucco
- Foundation: Slab
- Roof: Shingle
Condition
- Completed
- New construction: Yes
- Year built: 2025
Details
- Builder model: Lot 4
- Warranty included: Yes
Utilities & green energy
- Sewer: Public Sewer
- Water: Public
- Utilities for property: Cable Available, Electricity Connected, Phone Available, Public, Sewer Connected, Water Connected
Community & HOA
Community
- Pet fee: $0 monthly
- Subdivision: TERI COURT SUBDIVISION
HOA
- Has HOA: Yes
- HOA fee: $42 monthly
- HOA name: Teri Butterfield
- HOA phone: 813-245-1495
Location
- Region: Dade City
Financial & listing details
- Price per square foot: $175/sqft
- Annual tax amount: $763
- Date on market: 3/12/2026
- Cumulative days on market: 297 days
- Listing terms: Cash,Conventional,FHA,VA Loan
- Ownership: Fee Simple
- Total actual rent: 0
- Electric utility on property: Yes
- Road surface type: Paved
Price history
| Date | Event | Price |
|---|---|---|
| 5/8/2026 | Sold | $430,000-2.1%$175/sqft |
Source:  Stellar MLS #TB8485789 Report a problem Stellar MLS #TB8485789 Report a problem | ||
| 4/8/2026 | Pending sale | $439,000$178/sqft |
Source: Stellar MLS #TB8485789 Report a problem | ||
| 3/12/2026 | Listed for sale | $439,000-4.4%$178/sqft |
Source: Stellar MLS #TB8485789 Report a problem | ||
| 2/5/2026 | Listing removed | $459,000$186/sqft |
Source: Stellar MLS #TB8376252 Report a problem | ||
| 2/2/2026 | Listed for sale | $459,000$186/sqft |
Source: Stellar MLS #TB8376252 Report a problem | ||
| 1/16/2026 | Listing removed | $459,000$186/sqft |
Source: Stellar MLS #TB8376252 Report a problem | ||
| 11/21/2025 | Price change | $459,000-6.1%$186/sqft |
Source: Stellar MLS #TB8376252 Report a problem | ||
| 10/20/2025 | Price change | $489,000-1.2%$199/sqft |
Source: Stellar MLS #TB8376252 Report a problem | ||
| 8/26/2025 | Price change | $495,000-6.4%$201/sqft |
Source: Stellar MLS #TB8376252 Report a problem | ||
| 8/11/2025 | Price change | $529,000-1.9%$215/sqft |
Source: Stellar MLS #TB8376252 Report a problem | ||
| 6/5/2025 | Price change | $539,000-4.9%$219/sqft |
Source: Stellar MLS #TB8376252 Report a problem | ||
| 4/25/2025 | Listed for sale | $567,000$230/sqft |
Source: Stellar MLS #TB8376252 Report a problem | ||
Public tax history
Tax history is unavailable.
Neighborhood: 33525
Nearby homes
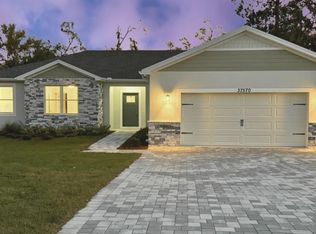
- $449,0004 bd3 ba2k sqft37570 Teri Ct, Dade City, FL 33525Sold
- $--2.06 Acres13510 14th St, Dade City, FL 33525Off Market
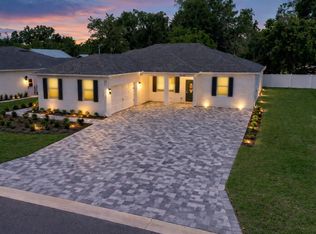
- $439,0004 bd3 ba2.2k sqft37549 Teri Ct, Dade City, FL 33525New Construction
- $375,0004 bd2 ba1.9k sqft37581 Teri Ct, Dade City, FL 33525For Sale

- $232,900-- bd1 ba1.1k sqft37536 Cook Ave, Dade City, FL 33525Off Market
- $141,0002 bd1 ba738 sqft13602 13th St, Dade City, FL 33525Off Market
- $439,0004 bd3 ba2.4k sqft37533 Teri Ct, Dade City, FL 33525Sold
- $215,100-- bd1 ba1.1k sqft37526 Cook Ave, Dade City, FL 33525Off Market
Nearby schools
GreatSchools rating
- 5/10Pasco Elementary SchoolGrades: PK-5Distance: 0.3 mi
- 3/10Pasco Middle SchoolGrades: 6-8Distance: 0.4 mi
- 3/10Pasco High SchoolGrades: PK,9-12Distance: 11.4 mi
Schools provided by the listing agent
- Elementary: Pasco Elementary School-PO
- Middle: Pasco Middle-PO
- High: Pasco High-PO
Source: Stellar MLS. This data may not be complete. We recommend contacting the local school district to confirm school assignments for this home.
Get a cash offer in 3 minutes
Find out how much your home could sell for in as little as 3 minutes with a no-obligation cash offer.
Estimated market value
$428,600
Get a cash offer in 3 minutes
Find out how much your home could sell for in as little as 3 minutes with a no-obligation cash offer.
Estimated market value
$428,600
- Florida
- Pasco County
- Dade City
- 33525
- 37565 TERI COURT
Nearby cities
Nearby neighborhoods
Nearby zip codes
Other Dade City Topics
