Under contract-accepting backup offers. MULTIGENERATIONAL LIVING NEW CONSTRUCTION HOME Listed Thousands under Appraised Value!!!!! Dual Master Suites and Premium Upgrades, Upgrades, Upgrades! SO MANY UPGRADES AND EXCELLENT CRAFTSMANSHIP! Welcome to this beautifully crafted 4-bedroom, 3-bathroom home in the heart of Dade City that perfectly blends modern elegance with thoughtful design. Boasting two luxurious master suites, this home offers the ideal setup for MULTIGENERATIONAL LIVING, guest accommodations, or added privacy and comfort. Step inside to find a spacious open-concept layout filled with natural light, high ceilings, and upscale finishes throughout. The gourmet kitchen is a chef’s dream, featuring stainless steel appliances, quartz countertops, custom cabinetry including handcrafted hood vent, and a large island perfect for entertaining. The expansive living room is perfect for entertaining guests. Every bathroom showcases designer tile work and sleek fixtures, while both master suites offer spa-inspired en-suites with dual vanities and upgraded lighting and mirrors. Additional highlights include durable LVP flooring, recessed lighting, ceiling fans in all bedrooms, upgraded moldings throughout the home, oversized garage, rain gutters and a covered screened patio perfect for outdoor relaxation. This home is truly move-in ready, with every detail thoughtfully upgraded for style and functionality.
Under contract
$439,000
13532 14th St, Dade City, FL 33525
4beds
2,531sqft
Single Family Residence
Built in 2025
9,888 Square Feet Lot
$437,900 Zestimate®
$173/sqft
$42/mo HOA
What's special
Two luxurious master suitesQuartz countertopsHigh ceilingsOversized garageUpscale finishes throughoutUpgraded lighting and mirrorsGourmet kitchen
- 127 days |
- 35 |
- 1 |
Zillow last checked:
Listing updated:
Listed by:
Toni Schmidt 727-457-7240,
LOKATION 954-545-5583
Source: Stellar MLS,MLS#: TB8485742 Originating MLS: Osceola
Originating MLS: Osceola
Facts & features
Interior
Bedrooms & bathrooms
- Bedrooms: 4
- Bathrooms: 3
- Full bathrooms: 3
Rooms
- Room types: Breakfast Room Separate, Great Room, Utility Room
Primary bedroom
- Features: Ceiling Fan(s), En Suite Bathroom, Walk-In Closet(s)
- Level: First
- Area: 238 Square Feet
- Dimensions: 17x14
Bedroom 2
- Features: Ceiling Fan(s), En Suite Bathroom, Built-in Closet
- Level: First
- Area: 240 Square Feet
- Dimensions: 15x16
Bedroom 3
- Features: Ceiling Fan(s), Built-in Closet
- Level: First
- Area: 156 Square Feet
- Dimensions: 12x13
Bedroom 4
- Features: Ceiling Fan(s), Built-in Closet
- Level: First
- Area: 132 Square Feet
- Dimensions: 12x11
Primary bathroom
- Features: Dual Sinks, Exhaust Fan, Garden Bath, Stone Counters, Tub with Separate Shower Stall, Water Closet/Priv Toilet
- Level: First
- Area: 132 Square Feet
- Dimensions: 11x12
Bathroom 2
- Features: Dual Sinks, Stone Counters, Tub With Shower
- Level: First
- Area: 72 Square Feet
- Dimensions: 12x6
Bathroom 3
- Features: Dual Sinks, Stone Counters, Tub With Shower
- Level: First
- Area: 50 Square Feet
- Dimensions: 10x5
Dinette
- Level: First
- Area: 84 Square Feet
- Dimensions: 12x7
Dining room
- Level: First
- Area: 132 Square Feet
- Dimensions: 12x11
Great room
- Features: Ceiling Fan(s)
- Level: First
- Area: 306 Square Feet
- Dimensions: 17x18
Kitchen
- Features: Breakfast Bar, Pantry, Kitchen Island, Stone Counters
- Level: First
- Area: 135 Square Feet
- Dimensions: 15x9
Utility room
- Level: First
- Area: 48 Square Feet
- Dimensions: 8x6
Heating
- Electric
Cooling
- Central Air
Appliances
- Included: Dishwasher, Disposal, Electric Water Heater, Exhaust Fan, Microwave, Range, Range Hood, Refrigerator
- Laundry: Electric Dryer Hookup, Inside, Washer Hookup
Features
- Ceiling Fan(s), Eating Space In Kitchen, Open Floorplan, Primary Bedroom Main Floor, Solid Wood Cabinets, Stone Counters, Thermostat, Walk-In Closet(s)
- Flooring: Luxury Vinyl, Tile
- Doors: French Doors
- Has fireplace: No
- Common walls with other units/homes: Corner Unit
Interior area
- Total structure area: 3,519
- Total interior livable area: 2,531 sqft
Video & virtual tour
Property
Parking
- Total spaces: 2
- Parking features: Garage - Attached
- Attached garage spaces: 2
- Details: Garage Dimensions: 27x27
Features
- Levels: One
- Stories: 1
- Patio & porch: Rear Porch, Screened
- Exterior features: Rain Gutters
- Fencing: Vinyl
- Has view: Yes
- View description: Trees/Woods
Lot
- Size: 9,888 Square Feet
- Dimensions: 96 x 103
- Features: Corner Lot, City Lot, In County, Landscaped
- Residential vegetation: Trees/Landscaped
Details
- Parcel number: 3424210310000000010
- Zoning: 0RS2
- Special conditions: None
Construction
Type & style
- Home type: SingleFamily
- Architectural style: Florida,Traditional
- Property subtype: Single Family Residence
Materials
- Stucco
- Foundation: Slab
- Roof: Shingle
Condition
- Completed
- New construction: Yes
- Year built: 2025
Details
- Builder model: Lot 1
- Builder name: Butterfield Investments
- Warranty included: Yes
Utilities & green energy
- Sewer: Public Sewer
- Water: Public
- Utilities for property: Cable Available, Electricity Connected, Sewer Connected, Water Connected
Community & HOA
Community
- Pet fee: $0 monthly
- Subdivision: TERI COURT SUBDIVISION
HOA
- Has HOA: Yes
- HOA fee: $42 monthly
- HOA name: Teri Butterfield
- HOA phone: 813-245-1495
Location
- Region: Dade City
Financial & listing details
- Price per square foot: $173/sqft
- Tax assessed value: $33,275
- Annual tax amount: $780
- Date on market: 3/12/2026
- Cumulative days on market: 352 days
- Listing terms: Cash,Conventional,FHA,VA Loan
- Ownership: Fee Simple
- Total actual rent: 0
- Electric utility on property: Yes
- Road surface type: Paved
Estimated market value
$437,900
$416,000 - $460,000
$3,300/mo
Price history
| Date | Event | Price |
|---|---|---|
| 7/8/2026 | Contingent | $439,000$173/sqft |
Source:  Stellar MLS #TB8485742 Report a problem Stellar MLS #TB8485742 Report a problem | ||
| 5/18/2026 | Pending sale | $439,000$173/sqft |
Source: Stellar MLS #TB8485742 Report a problem | ||
| 3/12/2026 | Listed for sale | $439,000-4.4%$173/sqft |
Source: Stellar MLS #TB8485742 Report a problem | ||
| 2/5/2026 | Listing removed | $459,000$181/sqft |
Source: Stellar MLS #TB8381948 Report a problem | ||
| 11/21/2025 | Price change | $459,000-6.1%$181/sqft |
Source: Stellar MLS #TB8381948 Report a problem | ||
| 10/20/2025 | Price change | $489,000-2%$193/sqft |
Source: Stellar MLS #TB8381948 Report a problem | ||
| 8/26/2025 | Price change | $499,000-7.4%$197/sqft |
Source: Stellar MLS #TB8381948 Report a problem | ||
| 8/11/2025 | Price change | $539,000-1.8%$213/sqft |
Source: Stellar MLS #TB8381948 Report a problem | ||
| 6/5/2025 | Price change | $549,000-5.8%$217/sqft |
Source: Stellar MLS #TB8381948 Report a problem | ||
| 5/6/2025 | Listed for sale | $583,000+763.7%$230/sqft |
Source: Stellar MLS #TB8381948 Report a problem | ||
| 10/21/2016 | Sold | $67,500$27/sqft |
Source: Public Record Report a problem | ||
Public tax history
| Year | Property taxes | Tax assessment |
|---|---|---|
| 2024 | $781 -62% | $33,275 -57.2% |
| 2023 | $2,054 +52.3% | $77,661 +63.6% |
| 2022 | $1,349 +8.6% | $47,460 +21% |
| 2021 | $1,242 +26.6% | $39,230 +10% |
| 2020 | $982 +0.8% | $35,667 |
| 2019 | $974 | $35,667 -26.9% |
| 2018 | $974 -26.4% | $48,796 -23.7% |
| 2017 | $1,323 -22% | $63,963 +2.1% |
| 2016 | $1,697 +0.6% | $62,649 +0.8% |
| 2015 | $1,687 | $62,174 +0.5% |
| 2014 | $1,687 | $61,885 -0.9% |
| 2013 | -- | $62,450 -0.9% |
| 2012 | -- | $63,028 -3.4% |
| 2011 | -- | $65,249 -1.5% |
| 2010 | -- | $66,231 -14.6% |
| 2009 | -- | $77,542 -20.9% |
| 2008 | -- | $98,065 -6.3% |
| 2007 | -- | $104,665 +1.8% |
| 2006 | -- | $102,863 +31% |
| 2005 | -- | $78,539 +60.5% |
| 2004 | -- | $48,942 +19.8% |
| 2002 | -- | $40,852 +8.6% |
| 1999 | -- | $37,631 |
Find assessor info on the county website
Monthly payment
Est. payment
Payment breakdown
Explore the cost of this home by adjusting the details. Changes won't be saved.Climate risks
Neighborhood: 33525
Nearby schools
GreatSchools rating
- 5/10Pasco Elementary SchoolGrades: PK-5Distance: 0.3 mi
- 3/10Pasco Middle SchoolGrades: 6-8Distance: 0.4 mi
- 3/10Pasco High SchoolGrades: PK,9-12Distance: 11.4 mi
Schools provided by the listing agent
- Elementary: Pasco Elementary School-PO
- Middle: Pasco Middle-PO
- High: Pasco High-PO
Source: Stellar MLS. This data may not be complete. We recommend contacting the local school district to confirm school assignments for this home.
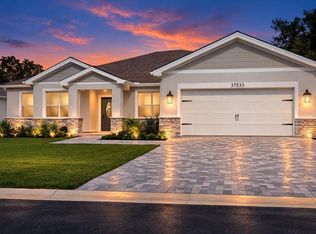
- $439,0004 bd3 ba2.4k sqft37533 Teri Ct, Dade City, FL 33525Sold
- $409,6110.427 Acres13544 14th St, Dade City, FL 33525Off Market

- $---- bd-- ba-- sqft37516 Cook Ave, Dade City, FL 33525Off Market
- $218,700-- bd1 ba1.1k sqft37526 Cook Ave, Dade City, FL 33525Off Market
- $439,0004 bd3 ba2.2k sqft37549 Teri Ct, Dade City, FL 33525New Construction
- $--2.06 Acres13510 14th St, Dade City, FL 33525Off Market
- $151,500-- bd1 ba945 sqft13520 14th St, Dade City, FL 33525Off Market
- $235,800-- bd1 ba1.1k sqft37536 Cook Ave, Dade City, FL 33525Off Market
A local agent can set up tours, give advice and negotiate with sellers.
Similar homes
- $439,0004 bd3 ba2.2k sqft37549 Teri Ct, Dade City, FL 33525New Construction
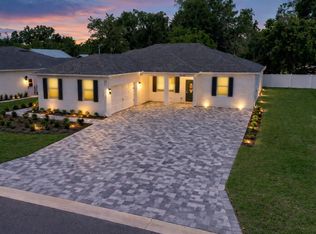
 MLS ID #TB8485739, Toni Schmidt, LOKATION. Stellar MLS
 - $339,9003 bd2 ba1.6k sqft37743 Florida Ave, Dade City, FL 33525For Sale
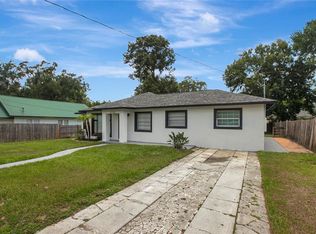 MLS ID #TB8525946, David O'Brien, STAR BAY REALTY CORP.. Stellar MLS
 - $480,0005 bd4 ba2.7k sqft36097 Welsh Glade Rd, Dade City, FL 33525New Construction
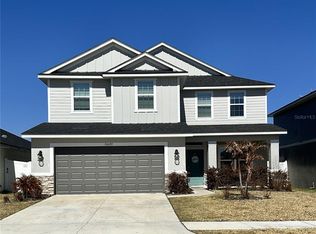 MLS ID #TB8478095, Devany Garcia Noa, JPT REALTY LLC. Stellar MLS
 - $372,8504 bd3 ba2.2k sqft13374 Ogden Glade Rd, Dade City, FL 33525New Construction
 MLS ID #TB8397154, Tamika Paul, ADAMS HOMES REALTY,INC.. Stellar MLS
 - $347,8304 bd2 ba1.8k sqft13064 Kent Bradley St, Dade City, FL 33525New ConstructionMLS ID #TB8484432, Tamika Paul, ADAMS HOMES REALTY,INC.. Stellar MLS
- $363,1004 bd2 ba1.8k sqft12909 Kent Bradley St, Dade City, FL 33525New ConstructionMLS ID #TB8493477, Tamika Paul, ADAMS HOMES REALTY,INC.. Stellar MLS
- $462,0004 bd2 ba2.1k sqft11813 June Briar Loop, San Antonio, FL 33576For SaleMLS ID #TB8507139, Ryan Kessell, REAL BROKER, LLC. Stellar MLS
- $469,0004 bd3 ba2.5k sqft29250 Kinsington Ct, Wesley Chapel, FL 33544For SaleMLS ID #TB8528626, Veronica Baena, MARK SPAIN REAL ESTATE. Stellar MLS
- $465,0005 bd3 ba2.8k sqft6906 Boulder Run Loop, Wesley Chapel, FL 33545For SaleMLS ID #TB8512148, Wayne Gabriel, RE/MAX PREMIER GROUP. Stellar MLS
- $450,0005 bd3 ba3.4k sqft7306 Bridgeview Dr, Wesley Chapel, FL 33545For SaleMLS ID #TB8523564, Joyce Luloff, DALTON WADE INC. Stellar MLS
- $474,9903 bd3 ba2.3k sqft31875 Magna Gulf Loop, San Antonio, FL 33576For SaleMLS ID #TB8488358, Steven Meisenzahl, HOFACKER & ASSOCIATES INC. Stellar MLS
- $360,0004 bd2 ba1.8k sqft30349 Elam Rd, Wesley Chapel, FL 33545For SaleMLS ID #GC541886, Zachary Greenberg, COASTAL REAL ESTATE PROFESSIONALS LLC. Stellar MLS
- $499,0004 bd3 ba2.8k sqft34286 Evergreen Hill Ct, Wesley Chapel, FL 33545For SaleMLS ID #TB8509029, Lei Cheng, SERVICE NEAR REALTY. Stellar MLS
- $399,9004 bd3 ba2.3k sqft35665 Sunflower Hill Dr, Zephyrhills, FL 33541For SaleMLS ID #TB8520985, David Mazurk, FUTURE HOME REALTY INC. Stellar MLS
- $397,0004 bd3 ba2.3k sqft33409 Field Maple Loop, Wesley Chapel, FL 33545For SaleMLS ID #TB8507104, Adil Boland, P.A, COASTAL PROPERTIES GROUP INTER. Stellar MLS
- $449,0004 bd2 ba2k sqft29545 Morwen Pl, Wesley Chapel, FL 33543For SaleMLS ID #W7885420, Ralph Harvey, LISTWITHFREEDOM.COM. Stellar MLS
- $378,0004 bd3 ba2k sqft7238 Steer Blade Dr, Zephyrhills, FL 33541For SaleMLS ID #TB8449097, Hien Truong, TOP SALES REAL ESTATE LLC. Stellar MLS
- $488,9005 bd3 ba2.8k sqft11139 Linden Depot Rd, San Antonio, FL 33576For SaleMLS ID #TB8518745, Edward Mikhail, CHARLES RUTENBERG REALTY INC. Stellar MLS
- $379,9005 bd3 ba2.7k sqft35657 Buttonweed Trl, Zephyrhills, FL 33541For SaleMLS ID #TB8485810, Mauricio Cespedes, LPT REALTY, LLC. Stellar MLS
- $405,0004 bd3 ba1.9k sqft30341 Pongo Way, Wesley Chapel, FL 33545For SaleMLS ID #TB8525510, Andrea Hernandez, DALTON WADE INC. Stellar MLS
