Welcome to this beautifully maintained 4-bedroom, 2-bathroom single-story home located in the highly desirable Epperson community. This spacious residence offers an open and comfortable layout, featuring ceiling fans in every room for year-round comfort. The property has been thoughtfully upgraded with an expanded driveway, a fenced-in yard, and additional garage enhancements for added convenience and functionality. Step outside to enjoy your private backyard oasis complete with a pergola and paver patio, perfect for entertaining or relaxing outdoors. As a resident, you'll also enjoy access to the community's renowned Epperson Lagoon, offering resort-style living and endless recreation opportunities. Schedule your tour todayQ
New construction
Price cut: $10K (8/13)
$419,990
31899 OYSTER TRELLIS LANE, WESLEY CHAPEL, FL 33545
4beds
1,846sqft
:
Get pre-qualified$2,983/mo
Single Family Residence
Built in 2024
6,000 Square Feet Lot
$417,200 Zestimate®
$228/sqft
$178/mo HOA
What's special
Fenced-in yardExpanded driveway
- 70 days |
- 332 |
- 13 |
Zillow last checked:
Listing updated:
Listed by:
Jalisa Wilson 908-220-6998,
FLORIDA HOMES REALTY & MORTGAGE 904-996-9144,
Towanda Beck 440-829-3310,
FLORIDA HOMES REALTY & MORTGAGE
Source: Stellar MLS,MLS#: TB8515293 Originating MLS: Suncoast Tampa
Originating MLS: Suncoast Tampa
Facts & features
Interior
Bedrooms & bathrooms
- Bedrooms: 4
- Bathrooms: 2
- Full bathrooms: 2
Primary bedroom
- Features: Walk-In Closet(s)
- Level: First
Bathroom 1
- Features: Ceiling Fan(s), Walk-In Closet(s)
- Level: First
Bathroom 2
- Features: Built-in Closet
- Level: First
Bathroom 3
- Features: Built-in Closet
- Level: First
Kitchen
- Level: First
Living room
- Level: First
Heating
- Central
Cooling
- Central Air
Appliances
- Included: Cooktop, Dishwasher, Dryer, Microwave, Range, Refrigerator, Washer
- Laundry: Electric Dryer Hookup, Gas Dryer Hookup, Laundry Room
Features
- Ceiling Fan(s), Walk-In Closet(s)
- Flooring: Carpet, Vinyl
- Has fireplace: No
Interior area
- Total structure area: 2,300
- Total interior livable area: 1,846 sqft
Video & virtual tour
Property
Parking
- Total spaces: 2
- Parking features: Garage - Attached
- Attached garage spaces: 2
Features
- Levels: One
- Stories: 1
- Patio & porch: Enclosed, Screened
- Exterior features: Permeable Paving
- Fencing: Fenced
Lot
- Size: 6,000 Square Feet
Details
- Parcel number: 202522005.0047.00005.0
- Zoning: MPUD
- Special conditions: None
Construction
Type & style
- Home type: SingleFamily
- Property subtype: Single Family Residence
Materials
- Block
- Foundation: Slab
- Roof: Shingle
Condition
- Completed
- New construction: Yes
- Year built: 2024
Utilities & green energy
- Sewer: Public Sewer
- Water: Public
- Utilities for property: Public
Community & HOA
Community
- Pet fee: $0 monthly
- Subdivision: EPPERSON NORTH VILLAGE A-1-A-5
HOA
- Has HOA: Yes
- HOA fee: $178 monthly
- HOA name: Kelly Richards
- HOA phone: 407-480-4203
Location
- Region: Wesley Chapel
Financial & listing details
- Price per square foot: $228/sqft
- Tax assessed value: $325,973
- Annual tax amount: $2,901
- Date on market: 6/4/2026
- Cumulative days on market: 71 days
- Listing terms: Cash,Conventional,FHA,VA Loan
- Ownership: Fee Simple
- Total actual rent: 0
- Road surface type: Concrete
Estimated market value
$417,200
$396,000 - $438,000
$2,835/mo
Price history
| Date | Event | Price |
|---|---|---|
| 8/13/2026 | Price change | $419,990-2.3%$228/sqft |
Source:  Stellar MLS #TB8515293 Report a problem Stellar MLS #TB8515293 Report a problem | ||
| 7/13/2026 | Price change | $429,9900%$233/sqft |
Source: Stellar MLS #TB8515293 Report a problem | ||
| 6/30/2026 | Price change | $430,000-2.3%$233/sqft |
Source: Stellar MLS #TB8515293 Report a problem | ||
| 6/4/2026 | Listed for sale | $440,000+5.3%$238/sqft |
Source: Stellar MLS #TB8515293 Report a problem | ||
| 5/30/2024 | Sold | $417,990$226/sqft |
Source: Stellar MLS #T3509425 Report a problem | ||
| 4/5/2024 | Pending sale | $417,990$226/sqft |
Source: Stellar MLS #T3509425 Report a problem | ||
| 3/11/2024 | Price change | $417,990+0.2%$226/sqft |
Source: Stellar MLS #T3509425 Report a problem | ||
| 3/5/2024 | Listed for sale | $416,990$226/sqft |
Source: Stellar MLS #T3509425 Report a problem | ||
Public tax history
| Year | Property taxes | Tax assessment |
|---|---|---|
| 2025 | $2,901 -16.1% | $325,973 +396.6% |
| 2024 | $3,456 +13.7% | $65,640 +50.1% |
| 2023 | $3,039 +1007.2% | $43,740 +150% |
| 2022 | $274 | $17,496 |
Find assessor info on the county website
Monthly payment
Est. payment
Payment breakdown
Explore the cost of this home by adjusting the details. Changes won't be saved.Climate risks
Neighborhood: 33545
Nearby schools
GreatSchools rating
- 3/10Watergrass Elementary SchoolGrades: PK-5Distance: 2.6 mi
- 6/10Thomas E. Weightman Middle SchoolGrades: 6-8Distance: 3.2 mi
- 5/10Wesley Chapel High SchoolGrades: 9-12Distance: 3.2 mi
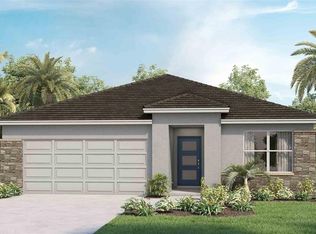
- $392,9903 bd2 ba1.6k sqft31907 Oyster Trellis Ln, Wesley Chapel, FL 33545Sold
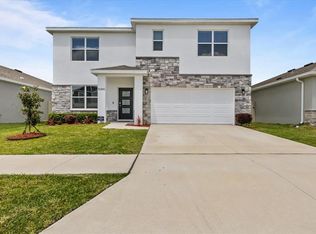
- $469,0005 bd3 ba2.6k sqft31891 Oyster Trellis Ln, Wesley Chapel, FL 33545For Sale
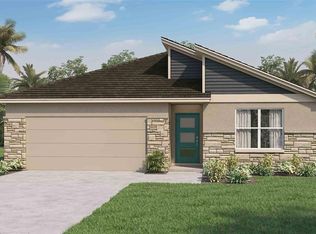
- $427,9904 bd2 ba1.8k sqft31883 Oyster Trellis Ln, Wesley Chapel, FL 33545Sold
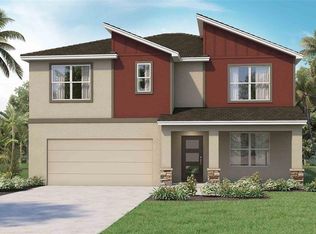
- $469,9905 bd3 ba2.6k sqft31925 Oyster Trellis Ln, Wesley Chapel, FL 33545Sold
- $374,9903 bd2 ba1.6k sqft31865 Oyster Trellis Ln, Wesley Chapel, FL 33545Sold
- $404,9904 bd2 ba1.8k sqft31933 Oyster Trellis Ln, Wesley Chapel, FL 33545Sold
- $489,9905 bd3 ba2.6k sqft31902 Oyster Trellis Ln, Wesley Chapel, FL 33545Sold
- $429,9904 bd2 ba1.8k sqft31894 Oyster Trellis Ln, Wesley Chapel, FL 33545Sold
A local agent can set up tours, give advice and negotiate with sellers.
A local lender can help you make sure your offer is ready when you are.
Similar homes
- $369,9004 bd2 ba1.9k sqft31857 SUN KETTLE LOOP, WESLEY CHAPEL, FL 33545For Sale
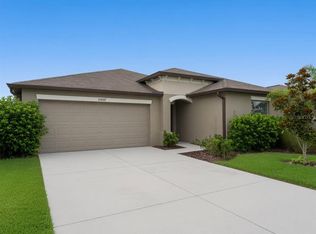
 MLS ID #TB8535122, Lei Cheng, SERVICE NEAR REALTY. Stellar MLS
 - $473,4904 bd3 ba2.2k sqft31702 OYSTER TRELLIS LANE, WESLEY CHAPEL, FL 33545New Construction
 MLS ID #TB8536751, Michael Human, CASA FRESCA REALTY. Stellar MLS
 - $390,0004 bd2 ba2k sqft31420 TANSY BEND, WESLEY CHAPEL, FL 33545For Sale
 MLS ID #TB8522548, Michelle Undorf, PA, REAL ESTATE FIRM OF FLORIDA, LLC. Stellar MLS
 - $439,9003 bd3 ba2.2k sqft7651 WINDCHASE WAY, WESLEY CHAPEL, FL 33545For Sale
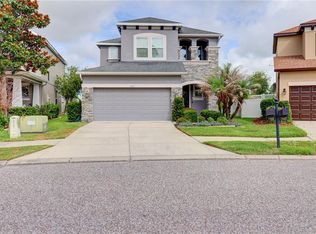 MLS ID #TB8518579, Kendra Wilson, BHHS FLORIDA PROPERTIES GROUP. Stellar MLS
 - $359,0004 bd2 ba1.8k sqft9014 FORGE BREEZE LOOP, WESLEY CHAPEL, FL 33545For SaleMLS ID #W7886204, Amanda Parker, FUTURE HOME REALTY INC. Stellar MLS
- $343,0003 bd2 ba1.4k sqft9950 BRANCHING SHIP TRACE, WESLEY CHAPEL, FL 33545For SaleMLS ID #TB8525030, Maria Gonzalez, EXP REALTY LLC. Stellar MLS
- $435,0005 bd3 ba2.4k sqft34327 VERBENA STREET, WESLEY CHAPEL, FL 33545For SaleMLS ID #TB8507099, Alexander Matos, THE SOMERDAY GROUP PL. Stellar MLS
- $325,0003 bd2 ba1.5k sqft31210 PENNY SURF LOOP, WESLEY CHAPEL, FL 33545For SaleMLS ID #TB8519808, Lisa Caccese, LEE REALTY GROUP. Stellar MLS
- $459,9554 bd3 ba2.3k sqft33452 BINDING TIES LANE, WESLEY CHAPEL, FL 33545New ConstructionStellar MLS
- $424,9905 bd3 ba2.4k sqft33840 NOBLE CREEK PLACE, DADE CITY, FL 33525New ConstructionStellar MLS
- $405,9905 bd3 ba2.4k sqft33816 NOBLE CREEK PLACE, DADE CITY, FL 33525New ConstructionStellar MLS
- $474,9903 bd3 ba2.3k sqft31875 MAGNA GULF LOOP, SAN ANTONIO, FL 33576For SaleMLS ID #TB8488358, Steven Meisenzahl, HOFACKER & ASSOCIATES INC. Stellar MLS
- $449,9004 bd2 ba2.3k sqft5150 VILLAGEBROOK DRIVE, WESLEY CHAPEL, FL 33544For SaleMLS ID #TB8519731, Alcides Martinez, FUTURE HOME REALTY INC. Stellar MLS
- $499,0004 bd3 ba2.7k sqft5430 THISTLE FIELD COURT, WESLEY CHAPEL, FL 33545For SaleMLS ID #TB8503291, Vioma Lorenzo, DALTON WADE INC. Stellar MLS
- $449,5003 bd2 ba1.7k sqft10368 FIELDSTONE MYRTLE WAY, SAN ANTONIO, FL 33576For SaleMLS ID #TB8512113, Carol Romeo, COLDWELL BANKER REALTY. Stellar MLS
- $490,0005 bd3 ba2.6k sqft8454 ENDER HILLS DRIVE, WESLEY CHAPEL, FL 33545For SaleMLS ID #TB8471910, Sirisha Alpuri, DALTON WADE INC. Stellar MLS
- $499,9904 bd4 ba2.2k sqft31327 PENDLETON LANDING CIRCLE, WESLEY CHAPEL, FL 33545New ConstructionStellar MLS
- $299,9003 bd2 ba1.5k sqft7690 TIMBERVIEW LOOP, WESLEY CHAPEL, FL 33545For SaleMLS ID #TB8431422, Mary Singleton, JALEXIAN ENTERPRISES LLC. Stellar MLS
- $362,4904 bd3 ba1.8k sqft9892 PELICAN COAST DRIVE, DADE CITY, FL 33525New ConstructionStellar MLS
- $455,0004 bd2 ba2k sqft12735 EASTPOINTE DRIVE, DADE CITY, FL 33525For SaleMLS ID #TB8434592, Jon Larkin, III, LAKE JOVITA REALTY. Stellar MLS
