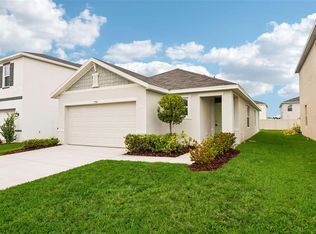
Under contract-accepting backup offers. PRICE REDUCED!!! Freshly painted! Located in the spectacular Epperson Lagoon community, this home offers the perfect combination of lifestyle, comfort, and value. Featuring a spacious living and dining areas filled with abundant natural light, creating an inviting atmosphere for both everyday living and entertaining. The kitchen flows seamlessly into the main living spaces, making it the perfect gathering place for family and friends. The designed floor plan offers comfortable bedrooms with privacy and flexibility, while maximizing both space and functionality throughout the home and a privacy fence to create your own private oasis. Living in Epperson means enjoying exclusive access to the world-famous MetroLagoon, a stunning crystal-clear lagoon featuring sandy beaches, swimming, kayaking, paddleboarding, cabanas, and year-round events. This resort-style amenity offers a vacation-inspired lifestyle right in your own neighborhood. Conveniently located near Interstate 75, residents enjoy easy access to premier shopping, dining, and entertainment destinations including The Shops at Wiregrass, Tampa Premium Outlets, The Grove at Wesley Chapel, and countless restaurants and everyday conveniences. The home's prime location also provides quick access to downtown Tampa, Tampa International Airport, hospitals, and major employment centers. With a motivated seller and exceptional value, this home stands out as one of the best opportunities currently available in Epperson for buyers seeking a vibrant community, outstanding amenities, and an exceptional place to call home.
Accepting backups
$325,000
31210 PENNY SURF LOOP, WESLEY CHAPEL, FL 33545
3beds
1,516sqft
Single Family Residence
Built in 2022
5,069 Square Feet Lot
$319,900 Zestimate®
$214/sqft
$228/mo HOA
What's special
- 124 days
- 149
- 5
Zillow last checked:
Listing updated:
Listed by:
Lisa Caccese 813-599-5864,
LEE REALTY GROUP 352-206-8910
Source: Stellar MLS,MLS#: TB8519808 Originating MLS: Suncoast Tampa
Originating MLS: Suncoast Tampa
Facts & features
Interior
Bedrooms & bathrooms
- Bedrooms: 3
- Bathrooms: 2
- Full bathrooms: 2
Primary bedroom
- Features: Walk-In Closet(s)
- Level: First
- Area: 180 Square Feet
- Dimensions: 12x15
Bedroom 2
- Features: Built-in Closet
- Level: First
- Area: 110 Square Feet
- Dimensions: 10x11
Bedroom 3
- Features: Built-in Closet
- Level: First
- Area: 110 Square Feet
- Dimensions: 10x11
Primary bathroom
- Level: First
- Area: 80 Square Feet
- Dimensions: 8x10
Kitchen
- Level: First
- Area: 120 Square Feet
- Dimensions: 10x12
Living room
- Features: No Closet
- Level: First
- Area: 240 Square Feet
- Dimensions: 15x16
Heating
- Central
Cooling
- Central Air
Appliances
- Included: Dishwasher, Disposal, Dryer, Electric Water Heater, Microwave, Range, Refrigerator, Washer
- Laundry: Laundry Room
Features
- Ceiling Fan(s)
- Flooring: Carpet, Ceramic Tile
- Has fireplace: No
Interior area
- Total structure area: 2,024
- Total interior livable area: 1,516 sqft
Video & virtual tour
Property
Parking
- Total spaces: 2
- Parking features: Garage - Attached
- Attached garage spaces: 2
Features
- Levels: One
- Stories: 1
- Exterior features: Irrigation System
Lot
- Size: 5,069 Square Feet
Details
- Parcel number: 202527010.0000.00028.0
- Zoning: MPUD
- Special conditions: None
Construction
Type & style
- Home type: SingleFamily
- Property subtype: Single Family Residence
Materials
- Block, Concrete
- Foundation: Concrete Perimeter
- Roof: Shingle
Condition
- New construction: No
- Year built: 2022
Utilities & green energy
- Sewer: Public Sewer
- Water: Public
- Utilities for property: Cable Available, Electricity Connected, Sewer Connected, Water Connected
Community & HOA
Community
- Pet fee: $0 monthly
- Subdivision: EPPERSON RANCH NORTH POD F PH
HOA
- Has HOA: Yes
- HOA fee: $228 monthly
- HOA name: Castle Group/ Collette Fuller
Location
- Region: Wesley Chapel
Financial & listing details
- Price per square foot: $214/sqft
- Tax assessed value: $287,168
- Annual tax amount: $7,284
- Date on market: 6/16/2026
- Cumulative days on market: 214 days
- Ownership: Fee Simple
- Total actual rent: 0
- Electric utility on property: Yes
- Road surface type: Asphalt
Estimated market value
$319,900
$304,000 - $336,000
$2,252/mo
Price history
| Date | Event | Price |
|---|---|---|
| 6/24/2026 | Price change | $325,000-5.8%$214/sqft |
Source:  Stellar MLS #TB8519808 Report a problem Stellar MLS #TB8519808 Report a problem | ||
| 6/16/2026 | Listed for sale | $345,000-1.4%$228/sqft |
Source: Stellar MLS #TB8519808 Report a problem | ||
| 6/16/2026 | Listing removed | $350,000$231/sqft |
Source: BHHS broker feed #A4685087 Report a problem | ||
| 3/16/2026 | Listed for sale | $350,000-2.6%$231/sqft |
Source: Stellar MLS #A4685087 Report a problem | ||
| 12/13/2024 | Listing removed | $2,295$2/sqft |
Source: Zillow Rentals Report a problem | ||
| 11/26/2024 | Price change | $2,295-6.1%$2/sqft |
Source: Zillow Rentals Report a problem | ||
| 11/12/2024 | Price change | $2,445-5.2%$2/sqft |
Source: Zillow Rentals Report a problem | ||
| 9/16/2024 | Price change | $2,580-7.7%$2/sqft |
Source: Zillow Rentals Report a problem | ||
| 8/1/2024 | Listed for rent | $2,795+18.2%$2/sqft |
Source: Zillow Rentals Report a problem | ||
| 6/9/2022 | Listing removed | -- |
Source: Zillow Rental Network_1 Report a problem | ||
| 6/6/2022 | Price change | $2,365-5.2%$2/sqft |
Source: Zillow Rental Network_1 Report a problem | ||
| 5/17/2022 | Price change | $2,495-0.2%$2/sqft |
Source: Zillow Rental Network_1 Report a problem | ||
| 5/10/2022 | Listed for rent | $2,500$2/sqft |
Source: Zillow Rental Manager Report a problem | ||
| 3/8/2022 | Sold | $359,165$237/sqft |
Source: Public Record Report a problem | ||
| 10/1/2021 | Pending sale | $359,165$237/sqft |
Source: Stellar MLS #T3320585 Report a problem | ||
Public tax history
| Year | Property taxes | Tax assessment |
|---|---|---|
| 2025 | $7,285 +4.1% | $287,168 -0.8% |
| 2024 | $7,000 +1.4% | $289,558 +2.9% |
| 2023 | $6,904 +186.9% | $281,371 +14.9% |
| 2022 | $2,406 +4% | $244,829 +500.7% |
| 2021 | $2,313 | $40,755 |
Find assessor info on the county website
Monthly payment
Est. payment
Payment breakdown
Explore the cost of this home by adjusting the details. Changes won't be saved.Climate risks
Neighborhood: 33545
Nearby schools
Schools provided by the listing agent
- Elementary: Watergrass Elementary-PO
- Middle: Thomas E Weightman Middle-PO
- High: Wesley Chapel High-PO
Source: Stellar MLS. This data may not be complete. We recommend contacting the local school district to confirm school assignments for this home.
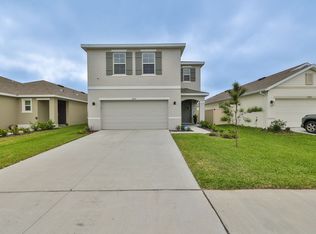
- $397,9004 bd3 ba2.2k sqft31202 Penny Surf Loop, Wesley Chapel, FL 33545Off Market
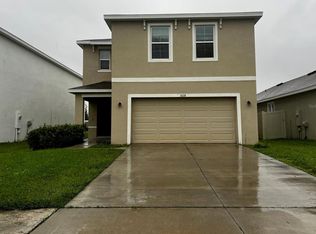
- $2,5804 bd3 ba2.2k sqft31218 Penny Surf Loop, Wesley Chapel, FL 33545For Rent
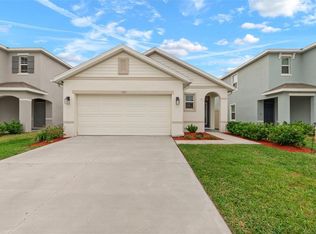
- $390,0003 bd2 ba1.5k sqft31194 Penny Surf Loop, Wesley Chapel, FL 33545Sold
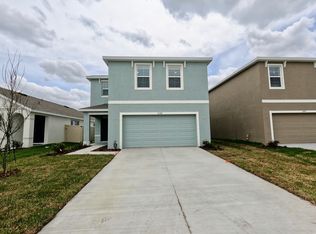
- $397,2004 bd3 ba2.2k sqft31186 Penny Surf Loop, Wesley Chapel, FL 33545Off Market
Similar homes
- $325,0003 bd3 ba1.8k sqft5106 SEA MIST LANE, WESLEY CHAPEL, FL 33545For Sale

 MLS ID #TB8536477, Lei Cheng, SERVICE NEAR REALTY. Stellar MLS
 - $299,9003 bd2 ba1.5k sqft33319 DARLEY DALE TRAIL, WESLEY CHAPEL, FL 33545For Sale
 MLS ID #TB8554989, Maria Hoffman, KELLER WILLIAMS RLTY NEW TAMPA. Stellar MLS
 - $364,9994 bd2 ba2.1k sqft28809 WINDOVER ST, WESLEY CHAPEL, FL 33545For Sale
 MLS ID #TB8538064, Roxana Argueta, ORCHARD BROKERAGE, LLC. Stellar MLS
 - $319,0004 bd2 ba1.8k sqft7980 BROAD POINTE DRIVE, ZEPHYRHILLS, FL 33540For Sale
 MLS ID #TB8555814, Samson Lewis LLC, RE/MAX REALTY UNLIMITED. Stellar MLS
 - $300,0003 bd2 ba1.5k sqft31426 MANGO FADE WAY, SAN ANTONIO, FL 33576For SaleMLS ID #TB8521513, Julie Sbrocco, FUTURE HOME REALTY INC. Stellar MLS
- $309,9993 bd3 ba1.7k sqft31357 AMBERVIEW BEND, WESLEY CHAPEL, FL 33545For SaleMLS ID #TB8523248, Marco Musumeci, SMITH & ASSOCIATES REAL ESTATE. Stellar MLS
- $350,0003 bd3 ba1.8k sqft5022 AVALON PARK BOULEVARD, WESLEY CHAPEL, FL 33545For SaleMLS ID #TB8523092, Leeann Sack, FUTURE HOME REALTY INC. Stellar MLS
- $340,0004 bd2 ba1.8k sqft35525 STELLA VAST DRIVE, ZEPHYRHILLS, FL 33541For SaleMLS ID #TB8517751, Gloria Johnpierre, SIVEN PREMIER REAL ESTATE. Stellar MLS
- $379,9994 bd2 ba1.6k sqft29002 OLD MARSH, WESLEY CHAPEL, FL 33543For SaleMLS ID #TB8554211, Madeleine Bishara, FIRST FLA. RLTY. OF TAMPA BAY. Stellar MLS
- $340,0002 bd2 ba1.7k sqft31603 MAGNA GULF LOOP, SAN ANTONIO, FL 33576For SaleMLS ID #TB8543794, Debbie Sokolowski, FUTURE HOME REALTY INC. Stellar MLS
- $464,9904 bd3 ba2.2k sqft8373 CLAW GLADES LOOP, WESLEY CHAPEL, FL 33545For SaleMLS ID #TB8539383, Sherol Earle, SIGNATURE REALTY ASSOCIATES. Stellar MLS
- $414,9003 bd2 ba2k sqft34014 ASTORIA CIRCLE, WESLEY CHAPEL, FL 33545For SaleMLS ID #TB8531553, Harshal Patel, H. PATEL REAL ESTATE LLC. Stellar MLS
- $379,0003 bd2 ba1.8k sqft31088 JAZZ LEAF PLACE, SAN ANTONIO, FL 33576For SaleMLS ID #TB8554045, Veronica Baena, MARK SPAIN REAL ESTATE. Stellar MLS
- $329,9904 bd2 ba1.8k sqft9867 PELICAN COAST DRIVE, DADE CITY, FL 33525New ConstructionMLS ID #TB8543507, Michael Human, CASA FRESCA REALTY. Stellar MLS
- $305,0003 bd2 ba1.6k sqft36945 GOFFAUX LOOP, ZEPHYRHILLS, FL 33541For SaleMLS ID #TB8544319, Rima Barakat, LLC, KELLER WILLIAMS RLTY NEW TAMPA. Stellar MLS
- $295,0004 bd2 ba1.8k sqft7804 DAVIE RAY DRIVE, ZEPHYRHILLS, FL 33540For SaleMLS ID #TB8507902, Adam Loaknauth, KELLER WILLIAMS TAMPA PROPERTIES. Stellar MLS
- $299,9002 bd2 ba1.4k sqft10245 BUNCOMBE WAY, SAN ANTONIO, FL 33576For SaleMLS ID #TB8506692, John Halvorsen, RE/MAX ALLIANCE GROUP. Stellar MLS
- $284,9003 bd3 ba1.7k sqft34230 REDWOOD DAWN LANE, WESLEY CHAPEL, FL 33543For SaleMLS ID #TB8555348, Shelly Sidhu, RE/MAX PREMIER GROUP. Stellar MLS
- $340,0004 bd3 ba1.7k sqft6298 BAR S BAR TRAIL, ZEPHYRHILLS, FL 33541For SaleMLS ID #TB8512195, Donni Tavarez, HABITAT HOME REALTY OF FLORIDA. Stellar MLS
- $369,0004 bd3 ba1.8k sqft4896 SAN MARTINO DRIVE, WESLEY CHAPEL, FL 33543For SaleMLS ID #TB8553654, Shelly Sidhu, RE/MAX PREMIER GROUP. Stellar MLS
