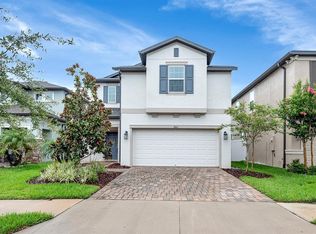
Under contract-accepting backup offers. SELLER CONTRIBUTING $10,500 TOWARD A 2-1 RATE BUYDOWN + 1-YEAR HOME WARRANTY INCLUDED Skip the wait and the builder games. This 2024-built home in Epperson is move-in ready today, with incentives that beat most new construction offers on the market. Set in one of Wesley Chapel's most sought-after lagoon communities, this 5-bedroom, 3-bathroom home delivers over 2,600 square feet of open, flexible living space designed to be lived in. The main level opens into a versatile flex space, ideal for a home office, playroom, or sitting room, before flowing into the heart of the home: an open-concept kitchen, dining, and living area built for both daily life and effortless entertaining. The kitchen anchors the space with a large quartz island, subway tile backsplash, stainless steel appliances, and a walk-in pantry. A full bedroom and bathroom on the first floor round out the main level, perfect for guests, in-laws, or a private workspace. Upstairs, a generous loft provides a second living area, media room, or flex space. The primary suite offers a true retreat with an ensuite bath, dual vanities, and two walk-in closets. Three additional bedrooms and a dedicated upstairs laundry room complete the second floor. Out back, a fully fenced yard with a patio that spans the length of the home gives you real outdoor living space, with plenty of room to add a pool. As an Epperson resident, you'll have access to the community's signature crystal lagoon, 10+ miles of walking trails, dog parks, and multiple playgrounds. Minutes from Wiregrass Mall, Tampa Premium Outlets, and I-75, putting Tampa about 35 minutes away and Gulf Coast beaches within an hour. The deal is already on the table. Come see it.
Accepting backups
Price cut: $10.9K (5/28)
$469,000
31891 OYSTER TRELLIS LANE, WESLEY CHAPEL, FL 33545
5beds
2,605sqft
Single Family Residence
Built in 2024
6,000 Square Feet Lot
$-- Zestimate®
$180/sqft
$143/mo HOA
What's special
Versatile flex spaceLarge quartz islandStainless steel appliancesDedicated upstairs laundry roomSubway tile backsplashWalk-in pantry
- 123 days |
- 132 |
- 1 |
Zillow last checked:
Listing updated:
Listed by:
Luke Burton 727-804-9955,
HOME TEAM LUXURY REALTY FL, LLC 862-202-4945
Source: Stellar MLS,MLS#: TB8498748 Originating MLS: Suncoast Tampa
Originating MLS: Suncoast Tampa
Facts & features
Interior
Bedrooms & bathrooms
- Bedrooms: 5
- Bathrooms: 3
- Full bathrooms: 3
Primary bedroom
- Features: Dual Sinks, Walk-In Closet(s)
- Level: Second
Bedroom 1
- Features: Single Vanity, No Closet
- Level: First
Bedroom 2
- Features: Built-in Closet
- Level: Second
Bedroom 3
- Features: En Suite Bathroom, Walk-In Closet(s)
- Level: Second
Bedroom 4
- Features: Built-in Closet
- Level: Second
Bedroom 5
- Features: Built-in Closet
- Level: Second
Primary bathroom
- Features: En Suite Bathroom, Walk-In Closet(s)
- Level: Second
Bathroom 1
- Features: Single Vanity, No Closet
- Level: First
Bathroom 3
- Features: Dual Sinks, Linen Closet
- Level: Second
Balcony porch lanai
- Features: No Closet
- Level: First
Kitchen
- Features: Pantry, Walk-In Closet(s)
- Level: First
Living room
- Features: Kitchen Island, Storage Closet
- Level: First
Loft
- Features: Linen Closet
- Level: Second
Heating
- Electric
Cooling
- Central Air
Appliances
- Included: Dishwasher, Dryer, Microwave, Refrigerator, Washer, Water Filtration System
- Laundry: Laundry Room
Features
- Living Room/Dining Room Combo, Open Floorplan, PrimaryBedroom Upstairs, Smart Home
- Flooring: Luxury Vinyl
- Has fireplace: No
Interior area
- Total structure area: 3,085
- Total interior livable area: 2,605 sqft
Video & virtual tour
Property
Parking
- Total spaces: 2
- Parking features: Garage - Attached
- Attached garage spaces: 2
Features
- Levels: Two
- Stories: 2
- Exterior features: Irrigation System, Other, Permeable Paving, Private Yard
- Fencing: Vinyl
Lot
- Size: 6,000 Square Feet
Details
- Parcel number: 2225200050047000060
- Zoning: PD
- Special conditions: None
Construction
Type & style
- Home type: SingleFamily
- Property subtype: Single Family Residence
Materials
- Block, Stucco
- Foundation: Slab
- Roof: Shingle
Condition
- Completed
- New construction: No
- Year built: 2024
Utilities & green energy
- Sewer: None
- Water: Public
- Utilities for property: BB/HS Internet Available, Cable Available, Electricity Available, Electricity Connected, Street Lights, Underground Utilities
Community & HOA
Community
- Pet fee: $0 monthly
- Subdivision: EPPERSON NORTH
HOA
- Has HOA: Yes
- Amenities included: Cable TV, Clubhouse, Park, Pool
- Services included: Cable TV, Community Pool, Internet, Pool Maintenance
- HOA fee: $143 monthly
- HOA name: KAI
Location
- Region: Wesley Chapel
Financial & listing details
- Price per square foot: $180/sqft
- Tax assessed value: $405,161
- Annual tax amount: $8,627
- Date on market: 4/16/2026
- Cumulative days on market: 63 days
- Ownership: Fee Simple
- Total actual rent: 0
- Electric utility on property: Yes
- Road surface type: Asphalt
Estimated market value
Not available
Estimated sales range
Not available
Not available
Price history
| Date | Event | Price |
|---|---|---|
| 8/11/2026 | Listed for sale | $469,000$180/sqft |
Source:  Stellar MLS #TB8498748 Report a problem Stellar MLS #TB8498748 Report a problem | ||
| 7/8/2026 | Contingent | $469,000$180/sqft |
Source: Stellar MLS #TB8498748 Report a problem | ||
| 6/16/2026 | Pending sale | $469,000$180/sqft |
Source: Stellar MLS #TB8498748 Report a problem | ||
| 5/28/2026 | Price change | $469,000-2.3%$180/sqft |
Source: Stellar MLS #TB8498748 Report a problem | ||
| 5/15/2026 | Price change | $479,900-1%$184/sqft |
Source: Stellar MLS #TB8498748 Report a problem | ||
| 4/17/2026 | Listed for sale | $484,990+6.1%$186/sqft |
Source: Stellar MLS #TB8498748 Report a problem | ||
| 5/23/2024 | Sold | $456,990$175/sqft |
Source: Stellar MLS #T3493116 Report a problem | ||
| 3/6/2024 | Pending sale | $456,990$175/sqft |
Source: Stellar MLS #T3493116 Report a problem | ||
| 2/21/2024 | Price change | $456,990-0.7%$175/sqft |
Source: Stellar MLS #T3493116 Report a problem | ||
| 2/14/2024 | Price change | $459,990-3%$177/sqft |
Source: Stellar MLS #T3493116 Report a problem | ||
| 2/7/2024 | Price change | $473,990-2.1%$182/sqft |
Source: Stellar MLS #T3493116 Report a problem | ||
| 2/2/2024 | Price change | $483,990+0.4%$186/sqft |
Source: Stellar MLS #T3493116 Report a problem | ||
| 1/2/2024 | Price change | $481,990+0.2%$185/sqft |
Source: Stellar MLS #T3493116 Report a problem | ||
| 12/21/2023 | Listed for sale | $480,990$185/sqft |
Source: Stellar MLS #T3493116 Report a problem | ||
Public tax history
| Year | Property taxes | Tax assessment |
|---|---|---|
| 2025 | $8,627 +149.6% | $381,631 +481.4% |
| 2024 | $3,456 +13.7% | $65,640 +50.1% |
| 2023 | $3,039 +1007.2% | $43,740 +150% |
| 2022 | $274 | $17,496 |
Find assessor info on the county website
Monthly payment
Est. payment
Payment breakdown
Explore the cost of this home by adjusting the details. Changes won't be saved.Climate risks
Neighborhood: 33545
Nearby schools
GreatSchools rating
- 3/10Watergrass Elementary SchoolGrades: PK-5Distance: 2.6 mi
- 6/10Thomas E. Weightman Middle SchoolGrades: 6-8Distance: 3.2 mi
- 5/10Wesley Chapel High SchoolGrades: 9-12Distance: 3.2 mi
Schools provided by the listing agent
- Elementary: Wesley Chapel Elementary-PO
- Middle: Thomas E Weightman Middle-PO
- High: Wesley Chapel High-PO
Source: Stellar MLS. This data may not be complete. We recommend contacting the local school district to confirm school assignments for this home.
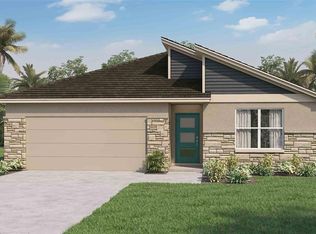
- $427,9904 bd2 ba1.8k sqft31883 Oyster Trellis Ln, Wesley Chapel, FL 33545Sold
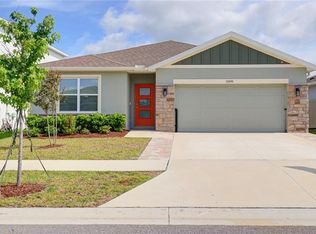
- $419,9904 bd2 ba1.8k sqft31899 Oyster Trellis Ln, Wesley Chapel, FL 33545New Construction
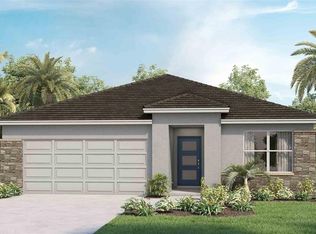
- $374,9903 bd2 ba1.6k sqft31865 Oyster Trellis Ln, Wesley Chapel, FL 33545Sold
- $392,9903 bd2 ba1.6k sqft31907 Oyster Trellis Ln, Wesley Chapel, FL 33545Sold
- $389,9903 bd2 ba1.6k sqft31857 Oyster Trellis Ln, Wesley Chapel, FL 33545Sold
- $469,9905 bd3 ba2.6k sqft31925 Oyster Trellis Ln, Wesley Chapel, FL 33545Sold
- $429,9904 bd2 ba1.8k sqft31894 Oyster Trellis Ln, Wesley Chapel, FL 33545Sold
- $464,9905 bd3 ba2.6k sqft31888 Oyster Trellis Ln, Wesley Chapel, FL 33545Sold
A local agent can set up tours, give advice and negotiate with sellers.
Similar homes
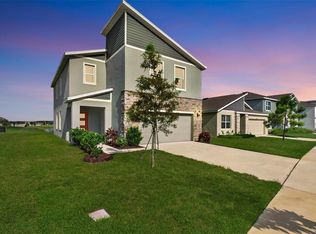
- $438,5004 bd3 ba2.2k sqft9744 CRESCENT RAY DRIVE, WESLEY CHAPEL, FL 33545For Sale
 MLS ID #TB8532029, Chad Leonberg, EXP REALTY LLC. Stellar MLS
 - $459,9996 bd3 ba2.5k sqft31440 BARREL WAVE WAY, WESLEY CHAPEL, FL 33545For Sale
 MLS ID #TB8458484, Jennifer Spinelli, THE AGENCY FL. Stellar MLS
 - $505,0003 bd3 ba2.6k sqft31867 ASBURY AVENUE, WESLEY CHAPEL, FL 33545For Sale
 MLS ID #TB8535792, Olivia Gamziukas, EATON REALTY. Stellar MLS
 - $515,0004 bd3 ba2.7k sqft7241 NOTCHED PINE BEND, WESLEY CHAPEL, FL 33545For Sale
 MLS ID #TB8509260, Robert Johnson, REAL BROKER, LLC. Stellar MLS
 - $384,9005 bd3 ba2.6k sqft33567 HAMILTON HILL LANE, WESLEY CHAPEL, FL 33545For SaleMLS ID #W7886498, Amanda Crescenzo, HOME LAND REAL ESTATE INC. Stellar MLS
- $429,9004 bd2 ba2.1k sqft11225 JUNE BRIAR LOOP, SAN ANTONIO, FL 33576For SaleMLS ID #TB8508297, Maria Hoffman, KELLER WILLIAMS RLTY NEW TAMPA. Stellar MLS
- $549,9005 bd3 ba2.9k sqft6199 WANDERING WILLOW DRIVE, WESLEY CHAPEL, FL 33545For SaleMLS ID #TB8482274, Johanna Navarro, KING & ASSOCIATES REAL ESTATE LLC. Stellar MLS
- $489,9004 bd3 ba2.3k sqft6749 ABBYWOOD LANE, ZEPHYRHILLS, FL 33541For SaleMLS ID #TB8493372, Miguel Carrillo, LPT REALTY, LLC. Stellar MLS
- $520,0004 bd3 ba2.4k sqft33410 CASTAWAY LOOP, WESLEY CHAPEL, FL 33543For SaleMLS ID #TB8500902, Tiia Cartwright, CARTWRIGHT REALTY. Stellar MLS
- $440,0006 bd3 ba3.3k sqft11307 LINDEN DEPOT ROAD, SAN ANTONIO, FL 33576For SaleMLS ID #TB8487367, Ashley Delguidice, CHARLES RUTENBERG REALTY INC. Stellar MLS
- $387,5004 bd3 ba2.2k sqft5758 HOLLINGWORTH TRAIL, WESLEY CHAPEL, FL 33545For SaleMLS ID #TB8365066, Linda Urban, MIHARA & ASSOCIATES INC.. Stellar MLS
- $445,0005 bd3 ba2.9k sqft13793 WINEBERRY DRIVE, DADE CITY, FL 33525For SaleMLS ID #TB8511304, Erica Shireman, KELLER WILLIAMS RLTY NEW TAMPA. Stellar MLS
- $425,0005 bd3 ba2.6k sqft13688 WINEBERRY DRIVE, DADE CITY, FL 33525For SaleMLS ID #TB8510571, Robert Johnson, REAL BROKER, LLC. Stellar MLS
- $390,0004 bd3 ba2.1k sqft3361 FRESNO PLACE, ZEPHYRHILLS, FL 33541For SaleMLS ID #TB8531142, Atit Patel, REALTY HUB. Stellar MLS
- $419,9006 bd3 ba3k sqft6469 BAR S BAR TRAIL, ZEPHYRHILLS, FL 33541For SaleMLS ID #TB8525368, Josh Wright, LPT REALTY, LLC. Stellar MLS
- $425,0002 bd2 ba1.9k sqft10770 TUPPER CAY DRIVE, SAN ANTONIO, FL 33576For SaleMLS ID #TB8503880, Lori West, RE/MAX MARKETING SPECIALISTS. Stellar MLS
- $385,0003 bd2 ba1.6k sqft5943 WANDERING WILLOW DRIVE, WESLEY CHAPEL, FL 33545For SaleMLS ID #TB8480627, Amber LaHue, PROPERTY HOLDINGS REALTY GROUP. Stellar MLS
- $455,0004 bd3 ba2.5k sqft8960 SHADYSIDE LANE, LAND O LAKES, FL 34637For SaleMLS ID #TB8487011, Susan Najar, CHARLES RUTENBERG REALTY INC. Stellar MLS
- $420,0005 bd4 ba2.8k sqft6248 BRADFORD WOODS DR, ZEPHYRHILLS, FL 33542For SaleMLS ID #TB8445427, Jennifer Dobbs, MIHARA & ASSOCIATES INC.. Stellar MLS
- $395,0003 bd3 ba1.9k sqft5674 CHORLEYWOOD LANE, WESLEY CHAPEL, FL 33545For SaleMLS ID #TB8510330, Jules Sestito, EXP REALTY LLC. Stellar MLS
