Welcome to this 4 Beds, 2.5 Bath, 2 Car Garage in the desirable Summit View Subdivision in Dade City offering the perfect blend of style, comfort, and functionality. The Exterior of this house is entirely concrete block and it offers a spacious , modern layout. As you come in, the first floor has an open concept that welcomes and ushers you into the Living room and the Kitchen which features Stainless Steel Appliances, Sizeable Pantry , Sytlish Cabinents and Countertops that overlooks the living and dining areas. This first level has a convenient powder room or half bath, Storage Closets, with tile throughout. The Sliding gives you access to the patio and a big Yard for memorable outdoor Living and moments. Upstairs, you have the Primary Bedroom / Owner's Suite , Walk in Closet, three other bedrooms with Closets and a Versatile Loft. The Community - SUMMIT VIEW have a Resort-Style Pool, Cabana, Two Pickleball Courts, Tot Lot / Playgound and Half Basket Ball Court. Enjoy the peaceful, elevated setting with rolling hill views combined with easy access to major roads, highways and historic downtown Dade City, local farms, St Leo University, schools, USF and commuting routes toward the greater Tampa Bay area. Move in Ready. Seller is motivated. Schedule Showing Today !
For sale
Price cut: $3K (7/27)
$360,000
35288 SPRUCE KNOB COURT, DADE CITY, FL 33525
4beds
2,373sqft
Single Family Residence
Built in 2023
4,850 Square Feet Lot
$356,100 Zestimate®
$152/sqft
$39/mo HOA
What's special
Versatile loftSpacious modern layoutSizeable pantry
- 42 days |
- 121 |
- 10 |
Zillow last checked:
Listing updated:
Listed by:
Justina Nike Olatunji 813-500-7978,
REALTY ONE GROUP ADVANTAGE 813-909-0909
Source: Stellar MLS,MLS#: TB8516752 Originating MLS: Suncoast Tampa
Originating MLS: Suncoast Tampa
Facts & features
Interior
Bedrooms & bathrooms
- Bedrooms: 4
- Bathrooms: 3
- Full bathrooms: 2
- 1/2 bathrooms: 1
Rooms
- Room types: Dining Room, Living Room, Loft
Primary bedroom
- Features: Walk-In Closet(s)
- Level: Second
Primary bathroom
- Level: Second
Kitchen
- Features: Walk-In Closet(s)
- Level: First
Living room
- Level: First
Loft
- Level: Second
Heating
- Central, Electric
Cooling
- Central Air
Appliances
- Included: Dishwasher, Disposal, Dryer, Microwave, Range, Refrigerator, Washer
- Laundry: Inside, Laundry Room
Features
- Ceiling Fan(s), Kitchen/Family Room Combo, Living Room/Dining Room Combo, Open Floorplan, PrimaryBedroom Upstairs
- Flooring: Carpet, Ceramic Tile
- Doors: Sliding Doors
- Has fireplace: No
Interior area
- Total structure area: 2,904
- Total interior livable area: 2,373 sqft
Video & virtual tour
Property
Parking
- Total spaces: 2
- Parking features: Driveway, Garage Door Opener
- Attached garage spaces: 2
- Has uncovered spaces: Yes
Features
- Levels: Two
- Stories: 2
- Patio & porch: Front Porch
- Has view: Yes
- View description: City
Lot
- Size: 4,850 Square Feet
- Features: In County, Sidewalk
Details
- Parcel number: 3224210020000003860
- Zoning: PDH1
- Special conditions: None
Construction
Type & style
- Home type: SingleFamily
- Property subtype: Single Family Residence
Materials
- Block, Concrete
- Foundation: Slab
- Roof: Shingle
Condition
- Completed
- New construction: No
- Year built: 2023
Details
- Builder model: ELSTON
- Builder name: D R HORTON
Utilities & green energy
- Sewer: Public Sewer
- Water: Public
- Utilities for property: Public, Street Lights
Community & HOA
Community
- Features: Playground, Pool, Sidewalks, Tennis Court(s)
- Security: Smoke Detector(s)
- Pet fee: $0 monthly
- Subdivision: SUMMIT VIEW PH 2B
HOA
- Has HOA: Yes
- Amenities included: Basketball Court, Fence Restrictions, Park, Pickleball Court(s), Playground, Pool
- Services included: Maintenance Grounds, Maintenance Repairs, Pool Maintenance, Recreational Facilities
- HOA fee: $39 monthly
- HOA name: Greenacre / Jeff Witt
- HOA phone: 813-936-4132
Location
- Region: Dade City
Financial & listing details
- Price per square foot: $152/sqft
- Tax assessed value: $297,238
- Annual tax amount: $6,913
- Date on market: 7/6/2026
- Cumulative days on market: 28 days
- Listing terms: Cash,Conventional,FHA
- Ownership: Fee Simple
- Total actual rent: 0
- Road surface type: Paved
Estimated market value
$356,100
$338,000 - $374,000
$2,386/mo
Price history
| Date | Event | Price |
|---|---|---|
| 7/27/2026 | Price change | $360,000-0.8%$152/sqft |
Source:  Stellar MLS #TB8516752 Report a problem Stellar MLS #TB8516752 Report a problem | ||
| 7/21/2026 | Listed for rent | $2,350-6%$1/sqft |
Source: Stellar MLS #TB8531285 Report a problem | ||
| 7/6/2026 | Listed for sale | $363,000+6.8%$153/sqft |
Source: Stellar MLS #TB8516752 Report a problem | ||
| 1/1/2026 | Listing removed | $2,500$1/sqft |
Source: Stellar MLS #TB8411411 Report a problem | ||
| 7/29/2025 | Listed for rent | $2,500$1/sqft |
Source: Stellar MLS #TB8411411 Report a problem | ||
| 9/13/2023 | Sold | $339,990+0.3%$143/sqft |
Source: Stellar MLS #T3422925 Report a problem | ||
| 5/1/2023 | Pending sale | $338,990$143/sqft |
Source: Stellar MLS #T3422925 Report a problem | ||
| 4/26/2023 | Price change | $338,990+2.4%$143/sqft |
Source: Stellar MLS #T3422925 Report a problem | ||
| 4/6/2023 | Pending sale | $330,990$139/sqft |
Source: Stellar MLS #T3422925 Report a problem | ||
| 2/22/2023 | Price change | $330,990+0.6%$139/sqft |
Source: Stellar MLS #T3422925 Report a problem | ||
| 2/16/2023 | Price change | $328,990+0.3%$139/sqft |
Source: Stellar MLS #T3422925 Report a problem | ||
| 1/18/2023 | Price change | $327,990+0.9%$138/sqft |
Source: Stellar MLS #T3422925 Report a problem | ||
| 1/13/2023 | Listed for sale | $324,990$137/sqft |
Source: Stellar MLS #T3422925 Report a problem | ||
Public tax history
| Year | Property taxes | Tax assessment |
|---|---|---|
| 2025 | $6,913 +0.2% | $249,320 +2.9% |
| 2024 | $6,903 +119.3% | $242,302 +462.2% |
| 2023 | $3,148 +699.7% | $43,100 +150% |
| 2022 | $394 | $17,240 |
Find assessor info on the county website
Monthly payment
Est. payment
Payment breakdown
Explore the cost of this home by adjusting the details. Changes won't be saved.Climate risks
Neighborhood: 33525
Nearby schools
GreatSchools rating
- 5/10Pasco Elementary SchoolGrades: PK-5Distance: 2.1 mi
- 3/10Pasco Middle SchoolGrades: 6-8Distance: 2.3 mi
- 3/10Pasco High SchoolGrades: PK,9-12Distance: 9.2 mi
Schools provided by the listing agent
- Elementary: Pasco Elementary School-PO
- Middle: Pasco Middle-PO
- High: Pasco High-PO
Source: Stellar MLS. This data may not be complete. We recommend contacting the local school district to confirm school assignments for this home.
- $291,9903 bd2 ba1.5k sqft35296 Spruce Knob Ct, Dade City, FL 33525Sold
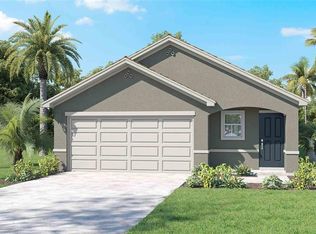
- $349,9905 bd3 ba2.4k sqft35268 Spruce Knob Ct, Dade City, FL 33525Sold

- $2,3003 bd3 ba1.9k sqft35291 Spruce Knob Ct, Dade City, FL 33525For Rent

- $330,9903 bd3 ba1.9k sqft35315 Spruce Knob Ct, Dade City, FL 33525Sold
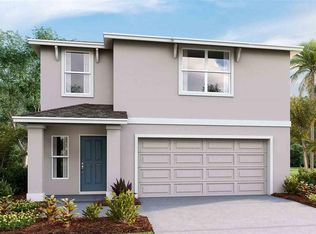
- $297,575-- bd2 ba1.5k sqft35279 Spruce Knob Ct, Dade City, FL 33525Sold
- $315,0004 bd3 ba2.3k sqft35260 Spruce Knob Ct, Dade City, FL 33525Sold
- $350,9904 bd3 ba2.3k sqft35263 Spruce Knob Ct, Dade City, FL 33525Sold
- $311,990-- bd3 ba2.1k sqft35328 Spruce Knob Ct, Dade City, FL 33525Sold
A local agent can set up tours, give advice and negotiate with sellers.
Similar homes
- $352,0004 bd3 ba2.2k sqft13058 OGDEN GLADE ROAD, DADE CITY, FL 33525For Sale
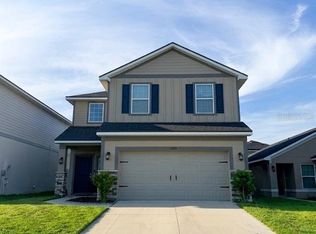
 MLS ID #TB8504598, Nicole Hillman, LPT REALTY, LLC. Stellar MLS
 - $357,8504 bd3 ba2.2k sqft13374 OGDEN GLADE ROAD, DADE CITY, FL 33525New Construction
 MLS ID #TB8397154, Tamika Paul, ADAMS HOMES REALTY,INC.. Stellar MLS
 - $349,9004 bd2 ba1.1k sqft37406 VISTA DRIVE, DADE CITY, FL 33523For Sale
 MLS ID #TB8536908, Justin Dargahi, FUTURE HOME REALTY INC. Stellar MLS
 - $369,9004 bd2 ba1.9k sqft31857 SUN KETTLE LOOP, WESLEY CHAPEL, FL 33545For Sale
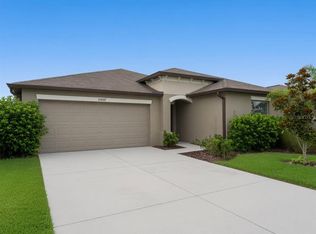 MLS ID #TB8535122, Lei Cheng, SERVICE NEAR REALTY. Stellar MLS
 - $439,0004 bd3 ba2.2k sqft37549 TERI COURT, DADE CITY, FL 33525New ConstructionMLS ID #TB8485739, Toni Schmidt, LOKATION. Stellar MLS
- $378,0004 bd3 ba2k sqft7238 STEER BLADE DRIVE, ZEPHYRHILLS, FL 33541For SaleMLS ID #TB8449097, Hien Truong, TOP SALES REAL ESTATE LLC. Stellar MLS
- $480,0005 bd4 ba2.7k sqft36097 WELSH GLADE ROAD, DADE CITY, FL 33525New ConstructionMLS ID #TB8478095, Devany Garcia Noa, JPT REALTY LLC. Stellar MLS
- $369,5003 bd2 ba2.4k sqft6741 NORTHLAKE DRIVE, ZEPHYRHILLS, FL 33542For SaleMLS ID #TB8488691, Larry Guilford, SUN AMERICA REALTY LLC. Stellar MLS
- $353,0005 bd3 ba2.3k sqft6259 BACK FORTY LOOP, ZEPHYRHILLS, FL 33541For SaleMLS ID #TB8507600, Frank McClendon, KELLER WILLIAMS TAMPA PROPERTIES. Stellar MLS
- $385,0004 bd3 ba2.3k sqft33409 FIELD MAPLE LOOP, WESLEY CHAPEL, FL 33545For SaleMLS ID #TB8507104, Adil Boland, P.A, COASTAL PROPERTIES GROUP INTER. Stellar MLS
- $379,9005 bd3 ba2.7k sqft35657 BUTTONWEED TRAIL, ZEPHYRHILLS, FL 33541For SaleMLS ID #TB8485810, Mauricio Cespedes, LPT REALTY, LLC. Stellar MLS
- $325,0004 bd2 ba1.9k sqft39693 HARVEST CREEK LANE, ZEPHYRHILLS, FL 33540For SaleMLS ID #O6430369, Karen Albright, OPENDOOR BROKERAGE LLC. Stellar MLS
- $345,9903 bd3 ba1.9k sqft10767 PENNY GALE LOOP, SAN ANTONIO, FL 33576For SaleMLS ID #TB8471915, Kevin Liang, REAL BROKER, LLC. Stellar MLS
- $430,0005 bd3 ba2.4k sqft10570 PENNY GALE LOOP, SAN ANTONIO, FL 33576For SaleMLS ID #TB8525908, Shyam Mallesh, REALTY HUB. Stellar MLS
- $399,9004 bd3 ba2.3k sqft35665 SUNFLOWER HILL DRIVE, ZEPHYRHILLS, FL 33541For SaleMLS ID #TB8520985, David Mazurk, FUTURE HOME REALTY INC. Stellar MLS
- $377,9994 bd2 ba1.9k sqft(Undisclosed Address), LAND O LAKES, FL 34639For SaleMLS ID #TB8527552, MJ Arcicovich, ESQUIRE PROPERTY GROUP LLC. Stellar MLS
- $354,9005 bd3 ba2.1k sqft4845 16TH STREET, ZEPHYRHILLS, FL 33542For SaleMLS ID #TB8532757, Damian Kondrotas, PHILLIP SCOTT MANAGEMENT & INV. Stellar MLS
- $369,9004 bd3 ba2.2k sqft8505 BROKEN WILLOW COURT, TAMPA, FL 33647For SaleMLS ID #TB8537544, Junie Cook, FUTURE HOME REALTY INC. Stellar MLS
- $350,0003 bd3 ba1.8k sqft10654 HAWKS LANDING DRIVE, LAND O LAKES, FL 34638For SaleMLS ID #O6423348, Karen Albright, OPENDOOR BROKERAGE LLC. Stellar MLS
- $335,0004 bd2 ba1.7k sqft30236 LETTINGWELL CIRCLE, WESLEY CHAPEL, FL 33543For SaleMLS ID #TB8523962, Kamel Issa, CRE INVESTMENT REALTY. Stellar MLS
